Virtually Staged. WELCOME TO HIGHLY DESIRED TIMBER GREENS! This ONE-OWNER home offers something increasingly difficult to duplicate: a DOUBLE OVERSIZED LOT, nearly 200 feet of POND FRONTAGE and sweeping views of the 5TH FAIRWAY AND GREEN! Tucked at the end of a quiet CUL-DE-SAC, the home sits on an impressive 14,670 SF homesite, substantially larger than most lots throughout the community. Perched high above the pond in an X FLOOD ZONE, the large SCREENED LANAI delivers the Florida golf-course setting you've been looking for. Inside, more than 1,800 SF of thoughtfully designed living space features a spacious SPLIT FLOOR PLAN with water and golf views from the PRIMARY SUITE, DINING AREA, KITCHEN, FAMILY ROOM and FORMAL LIVING ROOM. Vaulted ceilings create an open, airy feel, while the guest bedroom, a full guest bath and dedicated INSIDE LAUNDRY complete the layout. The ENTIRE INTERIOR, ceilings to baseboards, has just been freshly painted in a neutral palette, the home and floors professionally cleaned, and the landscaping refreshed, making it MOVE-IN READY while leaving plenty of opportunity to add your own personal touches over time. Major components are already handled: HVAC 2024 | WATER HEATER 2019 | ROOF 2017. TIMBER GREENS is a highly sought-after GATED 55+ GOLF COMMUNITY known for its active Florida lifestyle, beautifully maintained surroundings and extensive amenities. Come for the house, but don't be surprised if it's the rare DOUBLE LOT, pond frontage and golf course views that make you want to stay!
For sale
Price cut: $14K (9/24)
$335,000
6639 SUN POINT COURT, NEW PORT RICHEY, FL 34655
2beds
1,824sqft
Single Family Residence
Built in 1997
0.34 Acres Lot
$326,200 Zestimate®
$184/sqft
$315/mo HOA
What's special
- 35 days
- 496
- 15
Likely to sell faster than
Zillow last checked:
Listing updated:
Listed by:
Michelle Dinsmore 727-365-1480,
KELLER WILLIAMS REALTY- PALM HARBOR 727-772-0772
Source: Stellar MLS,MLS#: TB8528010 Originating MLS: Suncoast Tampa
Originating MLS: Suncoast Tampa
Facts & features
Interior
Bedrooms & bathrooms
- Bedrooms: 2
- Bathrooms: 2
- Full bathrooms: 2
Rooms
- Room types: Attic, Family Room, Dining Room, Living Room, Utility Room
Primary bedroom
- Features: En Suite Bathroom, Dual Closets
- Level: First
- Area: 182 Square Feet
- Dimensions: 13x14
Dining room
- Level: First
Family room
- Features: Ceiling Fan(s)
- Level: First
Kitchen
- Features: Window/Skylight in Bath
- Level: First
Living room
- Level: First
- Area: 270 Square Feet
- Dimensions: 15x18
Heating
- Central
Cooling
- Central Air
Appliances
- Included: Disposal, Dryer, Washer
- Laundry: Electric Dryer Hookup, Inside, Laundry Room, Washer Hookup
Features
- Ceiling Fan(s), Eating Space In Kitchen, Living Room/Dining Room Combo
- Flooring: Carpet, Ceramic Tile, Laminate
- Doors: Sliding Doors
- Has fireplace: No
Interior area
- Total structure area: 1,824
- Total interior livable area: 1,824 sqft
Video & virtual tour
Property
Parking
- Total spaces: 2
- Parking features: Driveway, Garage Door Opener, Golf Cart Parking, Guest, Off Street
- Attached garage spaces: 2
- Has uncovered spaces: Yes
- Details: Garage Dimensions: 20x21
Features
- Levels: One
- Stories: 1
- Patio & porch: Covered, Enclosed, Screened
- Exterior features: Irrigation System, Lighting, Private Entrance, Private Mailbox, Rain Gutters, Sidewalk
- Has view: Yes
- View description: Golf Course, Trees/Woods, Water, Pond
- Has water view: Yes
- Water view: Water,Pond
- Waterfront features: Pond
Lot
- Size: 0.34 Acres
- Features: Corner Lot, Cul-De-Sac, Irregular Lot, Landscaped, On Golf Course, Oversized Lot, Private, Sidewalk, Tip Lot
- Residential vegetation: Mature Landscaping, Oak Trees, Trees/Landscaped
Details
- Parcel number: 1626010170000003560
- Zoning: MPUD
- Special conditions: None
Construction
Type & style
- Home type: SingleFamily
- Architectural style: Florida,Ranch
- Property subtype: Single Family Residence
Materials
- Block, Stucco
- Foundation: Slab
- Roof: Shingle
Condition
- Completed
- New construction: No
- Year built: 1997
Utilities & green energy
- Sewer: Public Sewer
- Water: Public
- Utilities for property: BB/HS Internet Available, Cable Available, Electricity Connected, Phone Available, Public, Sewer Connected, Street Lights, Underground Utilities, Water Connected
Green energy
- Water conservation: Irrigation-Reclaimed Water
Community & HOA
Community
- Features: Clubhouse, Fitness Center, Gated Community - Guard, Golf Carts OK, Golf, Irrigation-Reclaimed Water, Pool, Tennis Court(s)
- Security: Gated Community
- Pet fee: $0 monthly
- Senior community: Yes
- Subdivision: TIMBER GREENS PH 02B
HOA
- Has HOA: Yes
- Amenities included: Cable TV, Fitness Center, Gated, Maintenance, Pickleball Court(s), Pool, Security, Spa/Hot Tub
- Services included: 24-Hour Guard, Cable TV, Community Pool, Internet, Maintenance Grounds
- HOA fee: $315 monthly
- HOA name: Sandy Perro
- HOA phone: 727-372-8633
Location
- Region: New Port Richey
Financial & listing details
- Price per square foot: $184/sqft
- Tax assessed value: $357,011
- Annual tax amount: $2,672
- Date on market: 8/27/2026
- Cumulative days on market: 33 days
- Listing terms: Cash,Conventional,FHA
- Ownership: Fee Simple
- Total actual rent: 0
- Electric utility on property: Yes
- Road surface type: Paved
Estimated market value
$326,200
$310,000 - $343,000
$2,731/mo
Price history
| Date | Event | Price |
|---|---|---|
| 9/24/2026 | Price change | $335,000-4%$184/sqft |
Source:  Stellar MLS #TB8528010 Report a problem Stellar MLS #TB8528010 Report a problem | ||
| 8/28/2026 | Listed for sale | $349,000+117.9%$191/sqft |
Source: Stellar MLS #TB8528010 Report a problem | ||
| 2/6/1997 | Sold | $160,200+199.4%$88/sqft |
Source: Public Record Report a problem | ||
| 10/24/1996 | Sold | $53,500$29/sqft |
Source: Public Record Report a problem | ||
Public tax history
| Year | Property taxes | Tax assessment |
|---|---|---|
| 2025 | $2,673 +2.7% | $187,630 +2.9% |
| 2024 | $2,603 +4.1% | $182,350 |
| 2023 | $2,500 +11.7% | $182,350 +3% |
| 2022 | $2,238 +2.2% | $177,040 +6.1% |
| 2021 | $2,189 +1.8% | $166,890 +1.4% |
| 2020 | $2,150 +2% | $164,590 +2.3% |
| 2019 | $2,108 | $160,890 +1.9% |
| 2018 | $2,108 +2.1% | $157,891 |
| 2017 | $2,064 +0.6% | $157,891 +4.2% |
| 2016 | $2,051 +1.8% | $151,462 +0.7% |
| 2015 | $2,014 +3% | $150,409 -2.6% |
| 2014 | $1,956 | $154,365 +5% |
| 2013 | -- | $147,010 +0.8% |
| 2012 | -- | $145,826 -6.3% |
| 2011 | -- | $155,565 -1.4% |
| 2010 | -- | $157,701 -0.2% |
| 2009 | -- | $157,982 -20.9% |
| 2008 | -- | $199,679 -10.2% |
| 2007 | -- | $222,387 +2.6% |
| 2006 | -- | $216,818 +17.1% |
| 2005 | -- | $185,231 +13.5% |
| 2004 | -- | $163,209 +2.2% |
| 2003 | -- | $159,726 -1.4% |
| 2002 | -- | $161,961 +7.1% |
| 2000 | -- | $151,235 |
| 1999 | -- | $151,235 |
Find assessor info on the county website
Monthly payment
Est. payment
Payment breakdown
Explore the cost of this home by adjusting the details. Changes won't be saved.Climate risks
Neighborhood: 34655
Nearby schools
Schools provided by the listing agent
- Elementary: Deer Park Elementary-PO
- Middle: River Ridge Middle-PO
- High: River Ridge High-PO
Source: Stellar MLS. This data may not be complete. We recommend contacting the local school district to confirm school assignments for this home.
- $348,300-- bd2 ba1.8k sqft9717 Springmeadow Dr, New Port Richey, FL 34655Off Market
- $501,5003 bd2 ba1.9k sqft6638 Sun Point Ct, New Port Richey, FL 34655Off Market
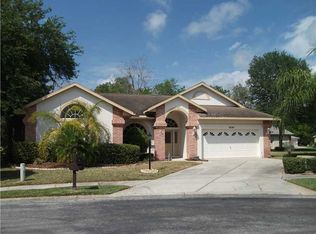
- $470,500-- bd3 ba2.4k sqft9709 Springmeadow Dr, New Port Richey, FL 34655Off Market
- $334,6003 bd2 ba1.8k sqft9727 Springmeadow Dr, New Port Richey, FL 34655Off Market
Similar homes
- $334,9002 bd2 ba1.8k sqft9423 SUMMERBREEZE TERRACE, NEW PORT RICHEY, FL 34655For Sale
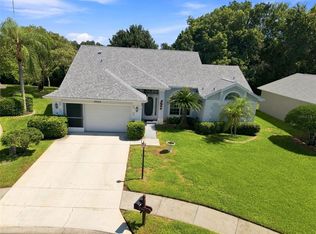
 MLS ID #W7889036, Deborah Roy, PA, RE/MAX MARKETING SPECIALISTS. Stellar MLS
 - $289,9002 bd2 ba1.5k sqft6525 PINE WALK DRIVE, NEW PORT RICHEY, FL 34655For Sale
 MLS ID #W7886921, Keith Mathias, RE/MAX CHAMPIONS. Stellar MLS
 - $335,0003 bd2 ba1.6k sqft10340 ALBERTA COURT, NEW PORT RICHEY, FL 34654For Sale
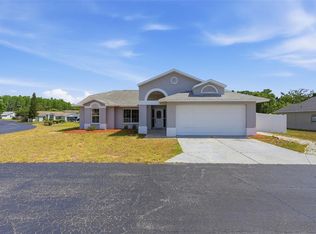 MLS ID #TB8505249, Jeffrey Borham, PA, EXP REALTY LLC. Stellar MLS
 - $336,0002 bd2 ba1.2k sqft9500 GREEN NEEDLE DRIVE, NEW PORT RICHEY, FL 34655For Sale
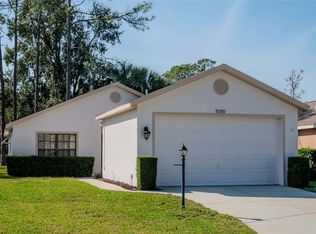 MLS ID #TB8451656, Conner McBride, EXP REALTY LLC. Stellar MLS
 - $275,0002 bd2 ba1.2k sqft9519 SCENIC PINE COURT, NEW PORT RICHEY, FL 34655For SaleMLS ID #W7885992, Jennifer Micheli, FUTURE HOME REALTY. Stellar MLS
- $325,0002 bd2 ba1.5k sqft10846 BROOKHAVEN DRIVE, NEW PORT RICHEY, FL 34654For SaleMLS ID #W7889167, DJ Arrazcaeta Jr, LLC, RE/MAX ALLIANCE GROUP. Stellar MLS
- $294,9003 bd2 ba1.5k sqft10029 BROOKDALE DRIVE, NEW PORT RICHEY, FL 34655For SaleMLS ID #W7887170, Joyce Polizzi, BHHS FLORIDA PROPERTIES GROUP. Stellar MLS
- $375,0002 bd2 ba2.1k sqft1427 FALLOWFIELD DRIVE, TRINITY, FL 34655For SaleMLS ID #W7889538, Justine Manousogiannakis PLLC, FUTURE HOME REALTY. Stellar MLS
- $298,9002 bd2 ba1.6k sqft4719 CAVENDISH DRIVE, NEW PORT RICHEY, FL 34655For SaleMLS ID #W7879051, Kathleen Despota, BHHS FLORIDA PROPERTIES GROUP. Stellar MLS
- $315,0003 bd2 ba1.6k sqft3602 PLAYER DRIVE, NEW PORT RICHEY, FL 34655For SaleMLS ID #TB8424093, Tammy O'Reilly, GOOD 2 GO PROPERTY, LLC. Stellar MLS
- $359,0002 bd2 ba1.6k sqft1202 WOLFORD DRIVE, TRINITY, FL 34655For SaleMLS ID #TB8548102, Kathy Lorenti, COLDWELL BANKER REALTY. Stellar MLS
- $350,0002 bd2 ba1.8k sqft1444 CANBERLEY COURT, TRINITY, FL 34655For SaleMLS ID #A4691637, Ramona Kitterman, KW SUNCOAST. Stellar MLS
- $279,0002 bd2 ba1.6k sqft9326 PALM HAVEN COURT, NEW PORT RICHEY, FL 34655For SaleMLS ID #W7882604, Devin Dahlgren, RE/MAX MARKETING SPECIALISTS. Stellar MLS
- $325,0003 bd2 ba1.7k sqft1249 WINDING WILLOW DRIVE, TRINITY, FL 34655For SaleMLS ID #W7884174, Patti Reading, PA, FUTURE HOME REALTY. Stellar MLS
- $329,0003 bd2 ba1.7k sqft10531 MEADOW HILL DRIVE, PORT RICHEY, FL 34668For SaleMLS ID #TB8551770, Edward Escobar, EXP REALTY LLC. Stellar MLS
- $344,9003 bd2 ba1.5k sqft4320 STONES RIVER COURT, NEW PORT RICHEY, FL 34653For SaleMLS ID #W7888896, Judi Pobst, KELLER WILLIAMS REALTY- PALM HARBOR. Stellar MLS
- $349,9994 bd2 ba2k sqft11231 BELLE HAVEN DRIVE, NEW PORT RICHEY, FL 34654For SaleMLS ID #TB8540958, Alexandros Antonakos, QUICKSILVER REAL ESTATE GROUP. Stellar MLS
- $345,0003 bd2 ba1.9k sqft11156 MERGANSER WAY, NEW PORT RICHEY, FL 34654For SaleMLS ID #G5116021, April Allain, JOHN EDWARDS REALTY INVESTMENT. Stellar MLS
- $299,0003 bd2 ba1.4k sqft7329 FAIRWOOD AVENUE, NEW PORT RICHEY, FL 34653For SaleMLS ID #W7888484, Judi Pobst, KELLER WILLIAMS REALTY- PALM HARBOR. Stellar MLS
- $395,0003 bd2 ba2k sqft12021 FERN TERRACE COURT, TRINITY, FL 34655For SaleMLS ID #TB8528896, Claire Winhoffer, COLDWELL BANKER REALTY. Stellar MLS
