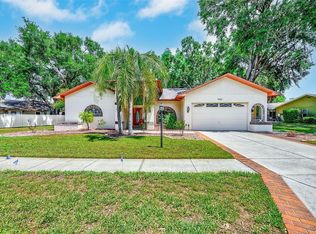
REMODELED GEM -TIMBER GREENS 3 bedroom 2 bath home with an office/den and 2 car garage plus golf cart garage space - THE ENTIRE GARAGE IS SCREENED IN. Remodeled in 2023, you'll find LUXURY VINYL FLOORING throughout, beautiful QUARTZ COUNTERTOPS in the kitchen with all new STAINLESS STEEL appliances, HUGE ADDED FAMILY ROOM with HURRICANE IMPACT WINDOWS AND SLIDERS , NEW WATER HEATER 2025, Roof 2021, AC 2017, COMPLETELY REMODLED gorgeous Primary Suite features TWO WALK-IN CLOSETS with Ensuite Bathroom featuring NEW DOUBLE VANITIES, GRANITE COUNTERTOPS, and a HUGE CUSTOM TILED WALK-IN SHOWER. The split floor plan is ideal for family and guests with WELL-SIZED BEDROOMS and a NEW BATHROOM Bathroom with Custom Vanity and Granite Countertop. The open concept living space with high ceilings seamlessly blends comfort and elegance for entertaining and modern living. Step outside to the BRAND NEW ADDED SCREENED LANAI WITH PAVERS to enjoy the tranquil surroundings. This home resides DIRECTLY ON THE GOLF COURSE with a view of hole number 6. Whether relaxing on the lanai or taking advantage of the incredible community amenities, there's something for everyone. Residents have access to the pristine golf course, sparkling pool, tennis/pickleball courts and a variety of social and recreational activities designed to enhance you lifestyle. This home has all you'll need to enjoy a resort lifestyle in a vibrant community. It's NOT TO BE MISSED!
For sale
Price cut: $6K (8/5)
$449,000
9742 OAKWOOD HILLS COURT, NEW PORT RICHEY, FL 34655
3beds
1,905sqft
Single Family Residence
Built in 1995
8,229 Square Feet Lot
$443,800 Zestimate®
$236/sqft
$232/mo HOA
What's special
- 239 days
- 191
- 7
Zillow last checked:
Listing updated:
Listed by:
Katherine Congdon 727-810-8158,
KELLER WILLIAMS REALTY- PALM HARBOR 727-772-0772
Source: Stellar MLS,MLS#: TB8461802 Originating MLS: Suncoast Tampa
Originating MLS: Suncoast Tampa
Facts & features
Interior
Bedrooms & bathrooms
- Bedrooms: 3
- Bathrooms: 2
- Full bathrooms: 2
Rooms
- Room types: Den/Library/Office
Primary bedroom
- Features: En Suite Bathroom, Walk-In Closet(s)
- Level: First
Kitchen
- Level: First
Living room
- Level: First
Heating
- Electric
Cooling
- Central Air
Appliances
- Included: Dishwasher, Disposal, Dryer, Electric Water Heater, Microwave, Washer, Water Softener
- Laundry: Laundry Room
Features
- Ceiling Fan(s), High Ceilings, Living Room/Dining Room Combo, Open Floorplan, Solid Surface Counters, Stone Counters, Walk-In Closet(s)
- Flooring: Luxury Vinyl, Tile, Vinyl
- Doors: Sliding Doors
- Has fireplace: No
Interior area
- Total structure area: 8,229
- Total interior livable area: 1,905 sqft
Video & virtual tour
Property
Parking
- Total spaces: 2
- Parking features: Golf Cart Garage
- Attached garage spaces: 2
Features
- Levels: One
- Stories: 1
- Exterior features: Private Mailbox
- Has view: Yes
- View description: Golf Course
Lot
- Size: 8,229 Square Feet
Details
- Parcel number: 162601018.0000.00020.0
- Zoning: MPUD
- Special conditions: None
Construction
Type & style
- Home type: SingleFamily
- Property subtype: Single Family Residence
Materials
- Block, Concrete, Stucco
- Foundation: Slab
- Roof: Shingle
Condition
- New construction: No
- Year built: 1995
Utilities & green energy
- Sewer: Public Sewer
- Water: Public
- Utilities for property: BB/HS Internet Available, Electricity Connected, Water Connected
Community & HOA
Community
- Features: Clubhouse, Gated Community - Guard, Golf Carts OK, Golf, Pool, Tennis Court(s)
- Pet fee: $0 monthly
- Senior community: Yes
- Subdivision: TIMBER GREENS PH 01E
HOA
- Has HOA: No
- Amenities included: Clubhouse, Pool, Shuffleboard Court, Tennis Court(s)
- Services included: Cable TV, Community Pool, Internet, Trash
- HOA fee: $232 monthly
- HOA name: Sandy
- HOA phone: 727-726-8000
- Second HOA name: Timber Greens
Location
- Region: New Port Richey
Financial & listing details
- Price per square foot: $236/sqft
- Tax assessed value: $351,351
- Annual tax amount: $5,792
- Date on market: 1/8/2026
- Cumulative days on market: 221 days
- Listing terms: Cash,Conventional,FHA,VA Loan
- Ownership: Fee Simple
- Total actual rent: 0
- Electric utility on property: Yes
- Road surface type: Paved
Estimated market value
$443,800
$422,000 - $466,000
$2,917/mo
Price history
| Date | Event | Price |
|---|---|---|
| 8/5/2026 | Price change | $449,000-1.3%$236/sqft |
Source:  Stellar MLS #TB8461802 Report a problem Stellar MLS #TB8461802 Report a problem | ||
| 6/26/2026 | Price change | $455,000-2.2%$239/sqft |
Source: Stellar MLS #TB8461802 Report a problem | ||
| 4/24/2026 | Price change | $465,000-2.1%$244/sqft |
Source: Stellar MLS #TB8461802 Report a problem | ||
| 3/26/2026 | Listed for sale | $475,000$249/sqft |
Source: Stellar MLS #TB8461802 Report a problem | ||
| 3/20/2026 | Pending sale | $475,000$249/sqft |
Source: Stellar MLS #TB8461802 Report a problem | ||
| 2/25/2026 | Price change | $475,000-2.1%$249/sqft |
Source: Stellar MLS #TB8461802 Report a problem | ||
| 1/8/2026 | Listed for sale | $485,000+29.3%$255/sqft |
Source: Stellar MLS #TB8461802 Report a problem | ||
| 6/7/2022 | Sold | $375,000+621.2%$197/sqft |
Source: Public Record Report a problem | ||
| 8/8/1995 | Sold | $52,000$27/sqft |
Source: Public Record Report a problem | ||
Public tax history
| Year | Property taxes | Tax assessment |
|---|---|---|
| 2025 | $6,118 +5.6% | $351,351 +6.5% |
| 2024 | $5,793 -4% | $329,962 -4.6% |
| 2023 | $6,034 +182.5% | $345,709 +12.3% |
| 2022 | $2,136 +2.3% | $307,863 +91.7% |
| 2021 | $2,089 +1.8% | $160,580 +1.4% |
| 2020 | $2,051 +2.1% | $158,370 +2.3% |
| 2019 | $2,010 | $154,810 +1.9% |
| 2018 | $2,010 +2.2% | $151,929 |
| 2017 | $1,967 +0.6% | $151,929 +4.2% |
| 2016 | $1,955 +2% | $145,743 +0.7% |
| 2015 | $1,917 +3% | $144,730 -2.8% |
| 2014 | $1,861 | $148,926 +5.3% |
| 2013 | -- | $141,459 +0.8% |
| 2012 | -- | $140,288 -6.1% |
| 2011 | -- | $149,355 -1.3% |
| 2010 | -- | $151,359 -0.7% |
| 2009 | -- | $152,422 -20.8% |
| 2008 | -- | $192,427 -10.3% |
| 2007 | -- | $214,462 +4.6% |
| 2006 | -- | $205,008 +21.7% |
| 2005 | -- | $168,470 +14.5% |
| 2004 | -- | $147,094 +1.8% |
| 2003 | -- | $144,541 -1.1% |
| 2002 | -- | $146,189 +6.5% |
| 2000 | -- | $137,296 |
| 1999 | -- | $137,296 |
Find assessor info on the county website
Monthly payment
Est. payment
Payment breakdown
Explore the cost of this home by adjusting the details. Changes won't be saved.Climate risks
Neighborhood: 34655
- $375,2003 bd2 ba2k sqft9738 Oakwood Hills Ct, New Port Richey, FL 34655Off Market
- $368,000-- bd2 ba1.8k sqft9748 Oakwood Hills Ct, New Port Richey, FL 34655Off Market
- $375,800-- bd2 ba1.8k sqft9734 Oakwood Hills Ct, New Port Richey, FL 34655Off Market
- $360,9002 bd2 ba1.7k sqft9743 Oakwood Hills Ct, New Port Richey, FL 34655Off Market
Similar homes
- $449,9003 bd3 ba2.3k sqft9757 HERMOSILLO DRIVE, NEW PORT RICHEY, FL 34655For Sale
 MLS ID #TB8504639, Kelly Parks, COASTAL PROPERTIES GROUP INTER. Stellar MLS
 - $349,0002 bd2 ba1.8k sqft6639 SUN POINT COURT, NEW PORT RICHEY, FL 34655For Sale
 MLS ID #TB8528010, Michelle Dinsmore, KELLER WILLIAMS REALTY- PALM HARBOR. Stellar MLS
 - $345,0002 bd2 ba1.5k sqft6240 FAIRSKIES DRIVE, NEW PORT RICHEY, FL 34655For Sale
 MLS ID #W7886169, Deborah Roy, PA, RE/MAX MARKETING SPECIALISTS. Stellar MLS
 - $439,0003 bd2 ba1.6k sqft8706 LINEBROOK DRIVE, TRINITY, FL 34655For Sale
 MLS ID #TB8527907, Denise Doone, DALTON WADE INC. Stellar MLS
 - $429,0003 bd2 ba1.8k sqft3550 FERRELL STREET, NEW PORT RICHEY, FL 34655For SaleMLS ID #TB8503143, Ron Morris, Jr, RE/MAX ELITE REALTY. Stellar MLS
- $469,0003 bd2 ba1.8k sqft11429 HIDDEN COVE CT., TRINITY, FL 34655For SaleMLS ID #W7882764, JACKIE Palmer, BHHS FLORIDA PROPERTIES GROUP. Stellar MLS
- $299,9002 bd2 ba1.5k sqft6525 PINE WALK DRIVE, NEW PORT RICHEY, FL 34655For SaleMLS ID #W7886921, Keith Mathias, RE/MAX CHAMPIONS. Stellar MLS
- $275,0002 bd2 ba1.2k sqft9519 SCENIC PINE COURT, NEW PORT RICHEY, FL 34655For SaleMLS ID #W7885992, Jennifer Micheli, FUTURE HOME REALTY. Stellar MLS
- $294,9003 bd2 ba1.5k sqft10029 BROOKDALE DRIVE, NEW PORT RICHEY, FL 34655For SaleMLS ID #W7887170, Joyce Polizzi, BHHS FLORIDA PROPERTIES GROUP. Stellar MLS
- $299,0002 bd2 ba1.6k sqft9326 PALM HAVEN COURT, NEW PORT RICHEY, FL 34655For SaleMLS ID #W7882604, Devin Dahlgren, RE/MAX MARKETING SPECIALISTS. Stellar MLS
- $375,0003 bd2 ba1.8k sqft1129 DALESIDE LANE, NEW PORT RICHEY, FL 34655For SaleMLS ID #TB8507838, Brittany Norman, COLDWELL BANKER REALTY. Stellar MLS
- $336,0002 bd2 ba1.2k sqft9500 GREEN NEEDLE DRIVE, NEW PORT RICHEY, FL 34655For SaleMLS ID #TB8451656, Conner McBride, EXP REALTY LLC. Stellar MLS
- $449,0003 bd2 ba1.8k sqft9903 SAN SEBASTIAN WAY, PORT RICHEY, FL 34668For SaleMLS ID #TB8531485, Maria Hourdas, KELLER WILLIAMS REALTY- PALM HARBOR. Stellar MLS
- $318,0002 bd2 ba1.6k sqft3251 SCORECARD DRIVE, NEW PORT RICHEY, FL 34655For SaleMLS ID #TB8519198, Jakea Cates, KELLER WILLIAMS REALTY- PALM HARBOR. Stellar MLS
- $570,0004 bd3 ba2.1k sqft1810 WINSLOE DRIVE, TRINITY, FL 34655For SaleMLS ID #W7888147, Jennifer Miller-Kuhn, RE/MAX CHAMPIONS. Stellar MLS
- $499,0003 bd3 ba2.2k sqft4415 MARINE PARKWAY, NEW PORT RICHEY, FL 34652For SaleMLS ID #TB8412417, June Connell, COMPASS FLORIDA LLC. Stellar MLS
- $330,0003 bd2 ba1.3k sqft4242 NORTHAMPTON DRIVE, NEW PORT RICHEY, FL 34653For SaleMLS ID #W7887787, Valerie Wilson Peterson, SAILWINDS REALTY. Stellar MLS
- $368,9003 bd2 ba1.5k sqft5627 WAR ADMIRAL DRIVE, WESLEY CHAPEL, FL 33544For SaleMLS ID #TB8545286, Rose Quinn, CHARLES RUTENBERG REALTY INC. Stellar MLS
- $350,0002 bd2 ba1.9k sqft1933 ARBOR KNOLL LOOP, TRINITY, FL 34655For SaleMLS ID #W7884805, Alex Stavro, BHHS FLORIDA PROPERTIES GROUP. Stellar MLS
- $275,0002 bd2 ba1.4k sqft8521 CEDARVIEW COURT, PORT RICHEY, FL 34668For SaleMLS ID #TB8544689, Patrick Massey, MARK SPAIN REAL ESTATE. Stellar MLS
