Short Sale. Here is your golden opportunity to live in the Estates of Beacon Woods. You can sit back and enjoy Florida living in this three-bedroom, two bath, two car garage pool home while the HOA fee takes care of cable, high-speed internet, lawn mowing, weed control, lawn fertilizing, trash pickup twice a week plus use of the Clubhouse amenities. Amenities include a beautiful pool, and fitness room that are just around the corner! If you play tennis, basketball, or pickleball the Clubhouse has you covered for that including pickleball tournaments! Throughout the home you will find luxury vinyl plank flooring, ceiling fans, updated light fixtures and an open living, dining, and kitchen area. The kitchen has stainless steel appliances, pantry, lots of cupboard space and an inside utility room with more cabinets and a built-in desk area. The split floor plan has a primary bedroom and en-suite on one side of the home while the other two bedrooms and bath are on the opposite side of the home. The primary bedroom is carpeted with a walk-in closet and an en-suite with an extra large ceramic tiled shower. The other bedrooms are also carpeted and have built-in closets while one has a sliding glass door to the pool. The shared bath is updated with a new vanity, toilet with a tub/shower combination plus a linen closet in the hallway. You will also find blinds and decorative drapes throughout. While relaxing on the lanai you can enjoy the view of the trails, evergreens, and no back neighbors. Call today for your private showing!
For sale
Price cut: $9.9K (8/20)
$270,000
8836 KILMER WAY, HUDSON, FL 34667
3beds
1,386sqft
Single Family Residence
Built in 1992
8,759 Square Feet Lot
$-- Zestimate®
$195/sqft
$195/mo HOA
What's special
Beautiful poolUpdated light fixturesCeiling fansSplit floor planLuxury vinyl plank flooringLots of cupboard spaceWalk-in closet
- 116 days |
- 383 |
- 22 |
Zillow last checked:
Listing updated:
Listed by:
Jillian DeMarco, PA 352-667-4042,
RE/MAX SUNSET REALTY 727-863-2402
Source: Stellar MLS,MLS#: W7885261 Originating MLS: West Pasco
Originating MLS: West Pasco
Facts & features
Interior
Bedrooms & bathrooms
- Bedrooms: 3
- Bathrooms: 2
- Full bathrooms: 2
Rooms
- Room types: Attic, Utility Room
Primary bedroom
- Features: Ceiling Fan(s), En Suite Bathroom, Walk-In Closet(s)
- Level: First
- Area: 150 Square Feet
- Dimensions: 15x10
Bedroom 1
- Features: Ceiling Fan(s), Built-in Closet
- Level: First
- Area: 100 Square Feet
- Dimensions: 10x10
Bedroom 2
- Features: Ceiling Fan(s), Built-in Closet
- Level: First
- Area: 121 Square Feet
- Dimensions: 11x11
Primary bathroom
- Features: Shower No Tub, Linen Closet
- Level: First
- Area: 64 Square Feet
- Dimensions: 8x8
Bathroom 1
- Features: Tub With Shower, Linen Closet
- Level: First
- Area: 15 Square Feet
- Dimensions: 5x3
Balcony porch lanai
- Features: Ceiling Fan(s), No Closet
- Level: First
- Area: 152 Square Feet
- Dimensions: 19x8
Dinette
- Features: No Closet
- Level: First
- Area: 100 Square Feet
- Dimensions: 10x10
Kitchen
- Features: Pantry
- Level: First
- Area: 90 Square Feet
- Dimensions: 9x10
Laundry
- Level: First
- Area: 30 Square Feet
- Dimensions: 5x6
Living room
- Features: Ceiling Fan(s), Coat Closet
- Level: First
- Area: 360 Square Feet
- Dimensions: 30x12
Heating
- Electric
Cooling
- Central Air
Appliances
- Included: Dishwasher, Electric Water Heater, Microwave, Range, Refrigerator
- Laundry: Electric Dryer Hookup, Inside, Laundry Room, Washer Hookup
Features
- Ceiling Fan(s), Eating Space In Kitchen, High Ceilings, Living Room/Dining Room Combo, Open Floorplan, Thermostat, Walk-In Closet(s)
- Flooring: Carpet, Luxury Vinyl
- Doors: Sliding Doors
- Windows: Window Treatments
- Has fireplace: No
Interior area
- Total structure area: 2,001
- Total interior livable area: 1,386 sqft
Video & virtual tour
Property
Parking
- Total spaces: 2
- Parking features: Driveway
- Attached garage spaces: 2
- Has uncovered spaces: Yes
Features
- Levels: One
- Stories: 1
- Patio & porch: Covered, Enclosed, Screened
- Exterior features: Irrigation System, Lighting, Private Mailbox, Rain Gutters, Sidewalk
- Has private pool: Yes
- Pool features: Gunite, In Ground, Screen Enclosure, Tile
- Has view: Yes
- View description: Pool
Lot
- Size: 8,759 Square Feet
- Features: Cleared, In County, Level, Sidewalk
Details
- Parcel number: 2624160020000000410
- Zoning: PUD
- Special conditions: Short Sale
Construction
Type & style
- Home type: SingleFamily
- Architectural style: Florida
- Property subtype: Single Family Residence
Materials
- Block, Concrete
- Foundation: Slab
- Roof: Shingle
Condition
- Completed
- New construction: No
- Year built: 1992
Utilities & green energy
- Sewer: Public Sewer
- Water: Public
- Utilities for property: BB/HS Internet Available, Cable Available, Electricity Available, Phone Available, Public, Sewer Connected, Sprinkler Well, Street Lights, Underground Utilities, Water Available
Community & HOA
Community
- Features: Association Recreation - Owned, Clubhouse, Deed Restrictions, Fitness Center, Golf Carts OK, Irrigation-Reclaimed Water, Pool, Sidewalks, Special Community Restrictions, Tennis Court(s)
- Security: Smoke Detector(s)
- Pet fee: $0 monthly
- Subdivision: THE ESTATES
HOA
- Has HOA: Yes
- Amenities included: Basketball Court, Cable TV, Clubhouse, Elevator(s), Fence Restrictions, Fitness Center, Lobby Key Required, Maintenance, Other, Pickleball Court(s), Pool, Recreation Facilities, Shuffleboard Court, Tennis Court(s), Vehicle Restrictions
- Services included: Cable TV, Common Area Taxes, Community Pool, Reserve Fund, Internet, Maintenance Grounds, Manager, Pest Control, Pool Maintenance, Recreational Facilities, Trash
- HOA fee: $195 monthly
- HOA name: Ross Corcoran
- HOA phone: 813-968-5665
- Second HOA name: Beacon Woods East Master Association
Location
- Region: Hudson
Financial & listing details
- Price per square foot: $195/sqft
- Tax assessed value: $237,831
- Annual tax amount: $3,560
- Date on market: 4/30/2026
- Cumulative days on market: 82 days
- Listing terms: Cash,Conventional
- Ownership: Fee Simple
- Total actual rent: 0
- Electric utility on property: Yes
- Road surface type: Paved
Foreclosure details
Estimated market value
Not available
Estimated sales range
Not available
Not available
Price history
| Date | Event | Price |
|---|---|---|
| 8/20/2026 | Price change | $270,000-3.5%$195/sqft |
Source:  Stellar MLS #W7885261 Report a problem Stellar MLS #W7885261 Report a problem | ||
| 8/11/2026 | Listed for sale | $279,900$202/sqft |
Source: Stellar MLS #W7885261 Report a problem | ||
| 7/22/2026 | Contingent | $279,900$202/sqft |
Source: Stellar MLS #W7885261 Report a problem | ||
| 4/30/2026 | Listed for sale | $279,900-6.7%$202/sqft |
Source: Stellar MLS #W7885261 Report a problem | ||
| 11/29/2022 | Sold | $300,000$216/sqft |
Source: Public Record Report a problem | ||
| 11/17/2022 | Pending sale | $300,000$216/sqft |
Source:  RE/MAX International #W7847324 Report a problem RE/MAX International #W7847324 Report a problem | ||
| 11/17/2022 | Listing removed | -- |
Source: RE/MAX International Report a problem | ||
| 10/20/2022 | Pending sale | $300,000$216/sqft |
Source: Stellar MLS #W7847324 Report a problem | ||
| 10/17/2022 | Listed for sale | $300,000$216/sqft |
Source: Stellar MLS #W7847324 Report a problem | ||
| 9/13/2022 | Pending sale | $300,000$216/sqft |
Source: Stellar MLS #W7847324 Report a problem | ||
| 9/13/2022 | Price change | $300,000+3.4%$216/sqft |
Source: Stellar MLS #W7847324 Report a problem | ||
| 8/26/2022 | Pending sale | $290,000$209/sqft |
Source: Stellar MLS #W7847324 Report a problem | ||
| 8/24/2022 | Listed for sale | $290,000+61.1%$209/sqft |
Source: Stellar MLS #W7847324 Report a problem | ||
| 12/19/2018 | Sold | $180,000-7.2%$130/sqft |
Source: Public Record Report a problem | ||
| 10/10/2018 | Price change | $193,900-2.5%$140/sqft |
Source: SNAP REALTY LLC #W7804472 Report a problem | ||
| 9/14/2018 | Price change | $198,900-5.3%$144/sqft |
Source: SNAP REALTY LLC #W7804472 Report a problem | ||
| 8/31/2018 | Listed for sale | $210,000+42.9%$152/sqft |
Source: SNAP REALTY LLC #W7804472 Report a problem | ||
| 5/27/2015 | Listing removed | $147,000$106/sqft |
Source: CENTURY 21 Palm Realty of Pasco, Inc. #7605278 Report a problem | ||
| 2/14/2015 | Price change | $147,000-2%$106/sqft |
Source: CENTURY 21 Palm Realty of Pasco, Inc. #7605278 Report a problem | ||
| 1/6/2015 | Listed for sale | $150,000+57.9%$108/sqft |
Source: CENTURY 21 Palm Realty of Pasco, Inc. #7605278 Report a problem | ||
| 2/28/2011 | Sold | $95,000-8.7%$69/sqft |
Source: Public Record Report a problem | ||
| 2/9/2011 | Pending sale | $104,000$75/sqft |
Source: Prudential Tropical Realty #7490466 Report a problem | ||
| 12/12/2010 | Price change | $104,000+5.1%$75/sqft |
Source: Prudential Tropical Realty #7490466 Report a problem | ||
| 11/21/2010 | Listed for sale | $99,000$71/sqft |
Source: Prudential Tropical Realty #7490466 Report a problem | ||
Public tax history
| Year | Property taxes | Tax assessment |
|---|---|---|
| 2025 | $3,561 -0.8% | $237,831 0% |
| 2024 | $3,588 -14.3% | $237,918 +1.8% |
| 2023 | $4,189 +125.5% | $233,821 +56.7% |
| 2022 | $1,857 +2.4% | $149,180 +6.1% |
| 2021 | $1,814 +1.9% | $140,630 +1.4% |
| 2020 | $1,781 -8.1% | $138,689 -6.1% |
| 2019 | $1,939 | $147,689 +17.9% |
| 2018 | $1,939 -13.1% | $125,279 +7.3% |
| 2017 | $2,232 +4.7% | $116,808 +8.3% |
| 2016 | $2,131 +8.7% | $107,874 +2.6% |
| 2015 | $1,961 +4.4% | $105,162 +2.4% |
| 2014 | $1,879 | $102,681 +7.7% |
| 2013 | -- | $95,300 +2.5% |
| 2012 | -- | $92,965 -6.1% |
| 2011 | -- | $99,042 -7.3% |
| 2010 | -- | $106,864 -14% |
| 2009 | -- | $124,287 -26.1% |
| 2008 | -- | $168,226 -6.9% |
| 2007 | -- | $180,728 -0.3% |
| 2006 | -- | $181,280 +21.8% |
| 2005 | -- | $148,884 +20.3% |
| 2004 | -- | $123,769 +2.5% |
| 2003 | -- | $120,755 +4.1% |
| 2002 | -- | $116,042 +10.8% |
| 2000 | -- | $104,711 |
| 1999 | -- | $104,711 |
Find assessor info on the county website
Monthly payment
Est. payment
Payment breakdown
Explore the cost of this home by adjusting the details. Changes won't be saved.Climate risks
Neighborhood: 34667
Nearby schools
GreatSchools rating
- 2/10Hudson Middle SchoolGrades: 4-8Distance: 1.6 mi
- 4/10Hudson High SchoolGrades: 6,9-12Distance: 1.6 mi
- 5/10Hudson Primary AcademyGrades: PK-5Distance: 1.6 mi
Schools provided by the listing agent
- Elementary: Hudson Elementary-PO
- Middle: Hudson Middle-PO
- High: Hudson High-PO
Source: Stellar MLS. This data may not be complete. We recommend contacting the local school district to confirm school assignments for this home.
- $317,2003 bd2 ba1.8k sqft8844 Kilmer, Hudson, FL 34667Off Market
- $278,6003 bd2 ba1.5k sqft8826 Kilmer Way, Hudson, FL 34667Off Market
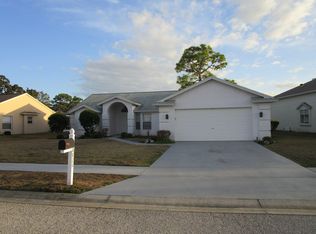
- $355,3003 bd2 ba2k sqft8844 Kilmer Way, Hudson, FL 34667Off Market

- $309,200-- bd2 ba1.5k sqft8852 Kilmer Way, Hudson, FL 34667Off Market
- $346,400-- bd2 ba2k sqft8837 Kilmer Way, Hudson, FL 34667Off Market
- $390,6003 bd3 ba2.9k sqft8816 Kilmer Way, Hudson, FL 34667Off Market
- $352,0003 bd2 ba1.6k sqft8829 Kilmer Way, Hudson, FL 34667Off Market
- $434,6003 bd3 ba2.4k sqft8845 Kilmer Way, Hudson, FL 34667Off Market
A local agent can set up tours, give advice and negotiate with sellers.
A local lender can help you make sure your offer is ready when you are.
Similar homes
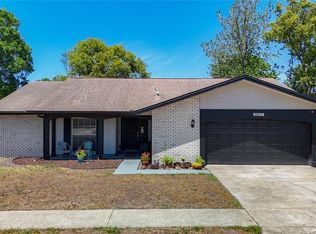
- $279,9003 bd2 ba1.6k sqft8617 STONEHEDGE WAY, HUDSON, FL 34667For Sale
 MLS ID #TB8512977, Ray Garza, ORCHARD BROKERAGE, LLC. Stellar MLS
 - $260,0002 bd2 ba1.5k sqft8020 HUNTERS WHIP ROW, HUDSON, FL 34667For Sale
 MLS ID #O6415225, Michelle Morrow, REALTY PROS UNLIMITED INC. Stellar MLS
 - $239,9003 bd2 ba1.4k sqft12905 SETTLERS DRIVE, HUDSON, FL 34667For Sale
 MLS ID #W7886740, Patricia Spoeth, DALTON WADE INC. Stellar MLS
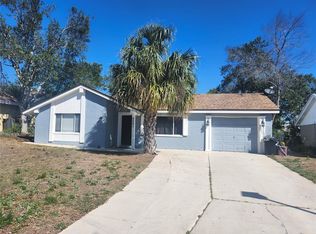
 - $260,0003 bd3 ba1.3k sqft8501 HUNTING SADDLE DRIVE, HUDSON, FL 34667For Sale
 MLS ID #W7873432, Randal Jenkins, FLORIDA REAL ESTATE PARTNERS. Stellar MLS
 - $319,9003 bd2 ba1.5k sqft12302 FIELDSTONE LANE, HUDSON, FL 34667For SaleMLS ID #W7888138, Michael Twyman, CHARLES RUTENBERG REALTY INC. Stellar MLS
- $308,9003 bd2 ba1.7k sqft12407 WEATHERSTONE ROW, HUDSON, FL 34667AuctionMLS ID #W7887833, Roy Barnhart, BAM REALTY ADVISORS INC. Stellar MLS
- $239,9003 bd2 ba1k sqft14820 ATLANTIC AVENUE, HUDSON, FL 34667For SaleMLS ID #TB8430435, Jamie Meloni, MELONI REALTY, INC.. Stellar MLS
- $269,9003 bd2 ba1.4k sqft7335 GULF HIGHLANDS DRIVE, PORT RICHEY, FL 34668For SaleMLS ID #TB8532853, Vlad Sutka, PRISTINE BAY REAL ESTATE SERVICES. Stellar MLS
- $269,0002 bd2 ba1.8k sqft11752 WAYSIDE WILLOW COURT, HUDSON, FL 34667For SaleMLS ID #TB8375204, Lauren Tracey, LIPPLY REAL ESTATE. Stellar MLS
- $236,4992 bd2 ba1.6k sqft18037 BAYWOOD FOREST DRIVE, HUDSON, FL 34667For SaleMLS ID #W7885470, Jillian DeMarco, PA, RE/MAX SUNSET REALTY. Stellar MLS
- $397,9003 bd2 ba1.6k sqft10733 OAK DRIVE, HUDSON, FL 34669For SaleMLS ID #W7886766, Dainellys Villacis, FUTURE HOME REALTY. Stellar MLS
- $219,9992 bd2 ba900 sqft8302 SPLIT RAIL LANE, HUDSON, FL 34667For SaleMLS ID #S5145524, Robert Santiago, FLORIDA REALTY TEAM OF CENTRAL. Stellar MLS
- $259,9003 bd2 ba1.4k sqft185 ROOSEVELT AVENUE, BROOKSVILLE, FL 34604For SaleMLS ID #TB8540019, Trisa Ramey, COLDWELL BANKER REALTY. Stellar MLS
- $297,9003 bd2 ba1.4k sqft8923 CANDLEWICK LANE, PORT RICHEY, FL 34668For SaleMLS ID #TB8503267, Odalis Perez, PEREZ HOME REALTY LLC. Stellar MLS
- $240,0002 bd2 ba1.3k sqft11220 ELDERBERRY DRIVE, PORT RICHEY, FL 34668For SaleMLS ID #W7886128, April Solomon, GRI, SELLMORE REALTY CORP.. Stellar MLS
- $269,9003 bd3 ba1.6k sqft9080 GENEVA STREET, SPRING HILL, FL 34608For SaleMLS ID #W7886853, Keith Morris, SIRROM REALTY LLC. Stellar MLS
- $287,0003 bd2 ba1.2k sqft11413 SAND HILL AVENUE, SPRING HILL, FL 34608For SaleMLS ID #O6435768, Lynnette Easterling, OPENDOOR BROKERAGE LLC. Stellar MLS
- $269,0002 bd1 ba1k sqft7220 FOX HOLLOW DRIVE, PORT RICHEY, FL 34668For SaleMLS ID #TB8510548, Chandra Dasrat, QUICKSILVER REAL ESTATE GROUP. Stellar MLS
- $230,0002 bd2 ba1.1k sqft12331 PARKWOOD STREET, HUDSON, FL 34669For SaleMLS ID #W7886149, Tanya Rivera, RE/MAX SUNSET REALTY. Stellar MLS
- $330,0002 bd2 ba1.5k sqft5122 BAY BOULEVARD, PORT RICHEY, FL 34668For SaleMLS ID #O6435777, Lynnette Easterling, OPENDOOR BROKERAGE LLC. Stellar MLS
