Welcome to the Maintained Village of Pine Meadow and this beautiful end unit Oakmont Villa. Well, this is where I should start promoting the cabinets, appliances etc. but if the roof were 25 years old, the air conditioner is on its last gasps and the hot water heater is original with the home, the cabinets and appliances don’t seem to matter that much anymore. NOW our home has had its roof replaced in 2022, the air-conditioner in 2020, (feeling better about those cabinets), and a new hot water tank in 2020. We even have an owned Culligan Gulf Coast water softener. Oh yes the freezer in the garage stays. Every village has different maintenance programs. Pine Meadow’s program includes usual things like watering, grass cutting, bug control, etc. but most importantly it has a PAINT RESERVE! No having to be hit with a large paint bill every few years. And yes the Cabinets are very nice along with other items in this home like granite counter tops, Spanish lace ceilings and a nicely painted driveway by DAN. All the furniture is included under separate contract, plus we’re going to gift the golf cart to the buyer. She’s an older buggy, all cream with cream side covers, not a scratch or dent, and like most of us just keeps on running! There is a Clubhouse with a Performing Arts Center, Dining room, Bar, Fitness room, Card room, Library, Billiard room and a Craft room. We have an 18 hole golf course with a Pro-shop, Bocce court, Tennis courts, Pickle Ball courts and Horse shoe pit. After all that how about a swim in the Olympic size heated pool or just maybe a dip in the Spa. Or if you just want to lay back and enjoy a cool drink on your Lanai you can do that too. Sounds great doesn't it? Trust me there's more to see, so give me a call and set up an appointment to see this great house in a Gated Community.
Sold for $275,000
$275,000
18031 BAYWOOD FOREST DRIVE, HUDSON, FL 34667
2beds
1,625sqft
Villa
Built in 2005
5,200 Square Feet Lot
$262,900 Zestimate®
$169/sqft
$2,292 Estimated rent
Home value
$262,900
$250,000 - $276,000
$2,292/mo
Zestimate® history
Owner options
List your home for rent
$2,292/mo
Rent Zestimate®
Find your next renter with Zillow Rental Manager. Plus, with online applications, you can quickly screen prospective tenants – for free.
$2,292/mo
Rent Zestimate®
Refinance and save
$2,194/mo
Est. payment
Refinancing to a lower rate could help reduce your monthly payments and save thousands over the life of the loan.
$2,194/mo
Est. payment
Explore your selling options
Work with a Zillow partner agent
Leverage their expertise and Zillow's premium Showcase listings to get your home seen by more buyers.
Get startedList with your own agent
Get your home in front of millions of buyers by listing it on Zillow.
Learn how to do itSell it yourself
Take full control of how buyers see your home on Zillow by listing For Sale by Owner (FSBO).
List your homeWhat's special
Zillow last checked:
Listing updated:
Listed by:
Roger Becker 352-428-9945,
TROPIC SHORES REALTY LLC 352-684-7371
Bought with:
Joan Herr, 3015505
RE/MAX MARKETING SPECIALISTS
Source: Stellar MLS,MLS#: W7864771 Originating MLS: West Pasco
Originating MLS: West Pasco
Facts & features
Interior
Bedrooms & bathrooms
- Bedrooms: 2
- Bathrooms: 2
- Full bathrooms: 2
Primary bedroom
- Features: Walk-In Closet(s)
- Level: First
- Dimensions: 16x16
Dining room
- Level: First
- Dimensions: 10x18
Kitchen
- Features: Pantry
- Level: First
- Dimensions: 8x12
Living room
- Level: First
- Dimensions: 16x24
Heating
- Central, Electric, Exhaust Fan
Cooling
- Central Air
Appliances
- Included: Dishwasher, Disposal, Dryer, Electric Water Heater, Exhaust Fan, Ice Maker, Microwave, Range, Range Hood, Refrigerator, Washer, Water Softener
- Laundry: Inside, Laundry Room
Features
- Ceiling Fan(s), Eating Space In Kitchen, Living Room/Dining Room Combo, Open Floorplan, Primary Bedroom Main Floor, Solid Surface Counters, Stone Counters, Thermostat, Walk-In Closet(s)
- Flooring: Carpet, Ceramic Tile
- Windows: Window Treatments
- Has fireplace: No
- Furnished: Yes
- Common walls with other units/homes: Corner Unit
Interior area
- Total structure area: 2,275
- Total interior livable area: 1,625 sqft
Property
Parking
- Total spaces: 2
- Parking features: Garage - Attached
- Attached garage spaces: 2
- Details: Garage Dimensions: 18x20
Features
- Levels: One
- Stories: 1
- Exterior features: Irrigation System, Private Mailbox, Sprinkler Metered
Lot
- Size: 5,200 Square Feet
Details
- Parcel number: 0524170320000000580
- Zoning: MUPD
- Special conditions: None
Construction
Type & style
- Home type: SingleFamily
- Property subtype: Villa
Materials
- Block, Stucco
- Foundation: Slab
- Roof: Shingle
Condition
- New construction: No
- Year built: 2005
Utilities & green energy
- Sewer: Private Sewer
- Water: Public
- Utilities for property: BB/HS Internet Available, Cable Connected, Electricity Connected, Fire Hydrant, Phone Available, Private, Sewer Connected, Sprinkler Meter, Sprinkler Recycled, Street Lights, Underground Utilities, Water Connected
Community & HOA
Community
- Features: Association Recreation - Owned, Clubhouse, Deed Restrictions, Fitness Center, Gated Community - Guard, Golf Carts OK, Golf, Irrigation-Reclaimed Water, Pool, Restaurant, Sidewalks, Special Community Restrictions, Wheelchair Access
- Pet fee: $0 monthly
- Senior community: Yes
- Subdivision: HERITAGE PINES
HOA
- Has HOA: Yes
- Amenities included: Cable TV, Clubhouse, Fence Restrictions, Fitness Center, Gated, Golf Course
- Services included: 24-Hour Guard, Cable TV, Common Area Taxes, Community Pool, Reserve Fund, Insurance, Internet, Maintenance Grounds, Maintenance Repairs, Manager, Pool Maintenance, Private Road, Recreational Facilities, Security, Sewer
- HOA fee: $285 monthly
- HOA name: Herb Hurley
- HOA phone: 727-861-7784
Location
- Region: Hudson
Financial & listing details
- Price per square foot: $169/sqft
- Tax assessed value: $236,467
- Annual tax amount: $1,582
- Date on market: 5/11/2024
- Cumulative days on market: 11 days
- Ownership: Fee Simple
- Total actual rent: 0
- Electric utility on property: Yes
- Road surface type: Asphalt
Price history
| Date | Event | Price |
|---|---|---|
| 6/24/2024 | Sold | $275,000-1.6%$169/sqft |
Source:  Stellar MLS #W7864771 Report a problem Stellar MLS #W7864771 Report a problem | ||
| 5/24/2024 | Pending sale | $279,500$172/sqft |
Source: Stellar MLS #W7864771 Report a problem | ||
| 5/11/2024 | Listed for sale | $279,500+70.6%$172/sqft |
Source: Stellar MLS #W7864771 Report a problem | ||
| 7/19/2005 | Sold | $163,860$101/sqft |
Source: Public Record Report a problem | ||
Public tax history
| Year | Property taxes | Tax assessment |
|---|---|---|
| 2025 | $3,728 +114.2% | $236,467 +101% |
| 2024 | $1,741 +5.6% | $117,630 |
| 2023 | $1,649 +10.6% | $117,630 +3% |
| 2022 | $1,491 +2.5% | $114,210 +6.1% |
| 2021 | $1,455 -0.8% | $107,660 +1.4% |
| 2020 | $1,466 -6.2% | $106,180 +2.3% |
| 2019 | $1,564 | $103,800 +1.9% |
| 2018 | $1,564 -1.1% | $101,869 |
| 2017 | $1,581 +0.7% | $101,869 +4.2% |
| 2016 | $1,570 -0.9% | $97,722 +0.7% |
| 2015 | $1,584 +2.2% | $97,043 -2.8% |
| 2014 | $1,551 | $99,815 +5.2% |
| 2013 | -- | $94,850 +1.1% |
| 2012 | -- | $93,777 -16.6% |
| 2011 | -- | $112,379 -2% |
| 2010 | -- | $114,701 -10.7% |
| 2009 | -- | $128,493 -14.1% |
| 2008 | -- | $149,654 -8.6% |
| 2007 | -- | $163,769 +4.2% |
| 2006 | -- | $157,190 +19.9% |
| 2005 | -- | $131,109 +2594.4% |
| 2004 | -- | $4,866 |
Find assessor info on the county website
Neighborhood: 34667
Nearby homes
- $242,9002 bd2 ba1.6k sqft18027 Baywood Forest Dr, Hudson, FL 34667Off Market

- $236,4992 bd2 ba1.6k sqft18037 Baywood Forest Dr, Hudson, FL 34667For Sale
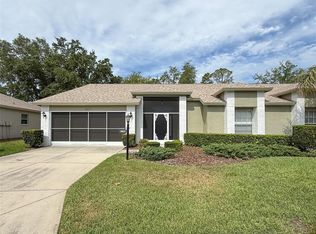
- $219,7002 bd2 ba1.3k sqft18023 Baywood Forest Dr, Hudson, FL 34667Off Market

- $250,0002 bd2 ba1.6k sqft18041 Baywood Forest Dr, Hudson, FL 34667Off Market

- $214,6002 bd2 ba1.3k sqft18032 Baywood Forest Dr, Hudson, FL 34667Off Market
- $270,600-- bd2 ba1.8k sqft18019 Baywood Forest Dr, Hudson, FL 34667Off Market
- $304,0002 bd2 ba1.6k sqft18028 Baywood Forest Dr, Hudson, FL 34667Sold
- $275,0002 bd2 ba1.4k sqft18036 Baywood Forest Dr, Hudson, FL 34667Sold
Nearby schools
GreatSchools rating
- 5/10Shady Hills Elementary SchoolGrades: K-5Distance: 5 mi
- 4/10Crews Lake K-8 SchoolGrades: 6-8Distance: 5.9 mi
- 4/10Hudson High SchoolGrades: 6,9-12Distance: 3.8 mi
Get a cash offer in 3 minutes
Find out how much your home could sell for in as little as 3 minutes with a no-obligation cash offer.
Estimated market value
$262,900
Get a cash offer in 3 minutes
Find out how much your home could sell for in as little as 3 minutes with a no-obligation cash offer.
Estimated market value
$262,900
- Florida
- Pasco County
- Hudson
- 34667
- 18031 BAYWOOD FOREST DRIVE
Nearby cities
Nearby zip codes
Other Hudson Topics
