Lovely updated home in Beacon Woods on quiet street. Home offers 3 spacious bedrooms, 2 full baths, and split bedroom plan. Livingroom has vaulted ceiling with a sliding glass door to a small garden area. Kitchen has been remodeled with beautiful cabinets, granite countertop and additional cabinetry built in for more storage. Primary bedroom has slider out to the covered porch/Florida room and the primary bath has an upgraded vanity with granite countertop. New paint 2026, water heater 6/2026, AC 2017, electric panel 2017, NEW ROOF BEING INSTALLED IN AUGUST, and windows. Beacon Woods is a golf community with a very active community association and offers a community pool, pickleball, tennis, bocce ball, basketbal, playground, horseshoes, shuffleboard, exercise room, ping pong and sauna. It is centrally located and close to shopping, 10 minutes to Hudson Beach (amazing sunsets!), restaurants, entertainment, 2 hours to Disney and 45 minutes to Tampa International Airport.
For sale
$239,900
12905 SETTLERS DRIVE, HUDSON, FL 34667
3beds
1,464sqft
Single Family Residence
Built in 1977
3,551 Square Feet Lot
$231,900 Zestimate®
$164/sqft
$30/mo HOA
What's special
Community poolSmall garden areaSplit bedroom plan
- 58 days |
- 424 |
- 33 |
Likely to sell faster than
Zillow last checked:
Listing updated:
Listed by:
Patricia Spoeth 727-808-1000,
DALTON WADE INC 888-668-8283
Source: Stellar MLS,MLS#: W7886740 Originating MLS: Suncoast Tampa
Originating MLS: Suncoast Tampa
Facts & features
Interior
Bedrooms & bathrooms
- Bedrooms: 3
- Bathrooms: 2
- Full bathrooms: 2
Rooms
- Room types: Florida Room
Primary bedroom
- Features: Built-in Closet
- Level: First
- Area: 320 Square Feet
- Dimensions: 16x20
Bedroom 2
- Features: Built-in Closet
- Level: First
- Area: 182 Square Feet
- Dimensions: 13x14
Bedroom 3
- Features: Built-in Closet
- Level: First
- Area: 144 Square Feet
- Dimensions: 12x12
Bonus room
- Features: No Closet
- Level: First
- Area: 192 Square Feet
- Dimensions: 12x16
Dining room
- Features: No Closet
- Level: First
- Area: 176 Square Feet
- Dimensions: 11x16
Kitchen
- Features: Built-in Closet
- Level: First
- Area: 220 Square Feet
- Dimensions: 11x20
Living room
- Features: Built-in Closet
- Level: First
- Area: 432 Square Feet
- Dimensions: 18x24
Heating
- Central
Cooling
- Central Air
Appliances
- Included: Dishwasher, Disposal, Microwave, Range
- Laundry: In Garage
Features
- Built-in Features, Cathedral Ceiling(s), Ceiling Fan(s), High Ceilings, Open Floorplan, Split Bedroom, Stone Counters, Thermostat, Vaulted Ceiling(s)
- Flooring: Ceramic Tile, Laminate
- Doors: Sliding Doors
- Has fireplace: No
Interior area
- Total structure area: 2,010
- Total interior livable area: 1,464 sqft
Video & virtual tour
Property
Parking
- Total spaces: 2
- Parking features: Driveway, Garage Door Opener, Ground Level
- Attached garage spaces: 2
- Has uncovered spaces: Yes
- Details: Garage Dimensions: 22x24
Features
- Levels: One
- Stories: 1
- Patio & porch: Covered, Enclosed, Patio, Porch, Rear Porch
- Exterior features: Courtyard, Lighting, Rain Gutters
Lot
- Size: 3,551 Square Feet
- Features: Cleared, In County, Landscaped, Level, Near Golf Course, Near Public Transit
Details
- Parcel number: 162503051K000005780
- Zoning: PUD
- Special conditions: None
Construction
Type & style
- Home type: SingleFamily
- Architectural style: Cottage,Courtyard
- Property subtype: Single Family Residence
Materials
- Block, Stucco
- Foundation: Block
- Roof: Shingle
Condition
- New construction: No
- Year built: 1977
Utilities & green energy
- Sewer: Public Sewer
- Water: Public
- Utilities for property: Cable Connected, Electricity Connected, Fire Hydrant, Public, Sewer Connected, Water Connected
Community & HOA
Community
- Features: Association Recreation - Owned, Clubhouse, Deed Restrictions, Fitness Center, Golf, Playground, Pool, Tennis Court(s)
- Pet fee: $0 monthly
- Subdivision: BEACON WOODS VILLAGE
HOA
- Has HOA: Yes
- Amenities included: Basketball Court, Clubhouse, Fence Restrictions, Fitness Center, Pickleball Court(s), Playground, Pool, Recreation Facilities, Sauna, Shuffleboard Court, Spa/Hot Tub, Tennis Court(s), Vehicle Restrictions
- Services included: Common Area Taxes, Community Pool, Reserve Fund, Manager, Pool Maintenance, Recreational Facilities
- HOA fee: $30 monthly
- HOA name: Jose Ponton, Manager
- HOA phone: 727-863-1267
Location
- Region: Hudson
Financial & listing details
- Price per square foot: $164/sqft
- Tax assessed value: $187,795
- Annual tax amount: $1,047
- Date on market: 6/18/2026
- Cumulative days on market: 50 days
- Listing terms: Cash,Conventional,FHA,VA Loan
- Ownership: Fee Simple
- Total actual rent: 0
- Electric utility on property: Yes
- Road surface type: Paved
Estimated market value
$231,900
$220,000 - $243,000
$1,892/mo
Price history
| Date | Event | Price |
|---|---|---|
| 6/18/2026 | Listed for sale | $239,900+215.7%$164/sqft |
Source:  Stellar MLS #W7886740 Report a problem Stellar MLS #W7886740 Report a problem | ||
| 3/30/2017 | Sold | $76,000-12.6%$52/sqft |
Source: Public Record Report a problem | ||
| 2/21/2017 | Price change | $87,000-12.1%$59/sqft |
Source: ROE REALTY #U7802133 Report a problem | ||
| 2/17/2017 | Listed for sale | $99,000$68/sqft |
Source: Homepath #U7802133 Report a problem | ||
| 1/24/2017 | Pending sale | $99,000$68/sqft |
Source: Homepath #U7802133 Report a problem | ||
| 12/22/2016 | Listed for sale | $99,000+57.1%$68/sqft |
Source: Homepath Report a problem | ||
| 11/16/2016 | Sold | $63,000-24.1%$43/sqft |
Source: Public Record Report a problem | ||
| 9/28/2016 | Listed for sale | -- |
Source: Auction.com Report a problem | ||
| 5/11/2001 | Sold | $83,000$57/sqft |
Source: Public Record Report a problem | ||
Public tax history
| Year | Property taxes | Tax assessment |
|---|---|---|
| 2025 | $1,047 +3.5% | $88,370 +2.9% |
| 2024 | $1,012 +5.1% | $85,880 |
| 2023 | $963 +12.6% | $85,880 +3% |
| 2022 | $855 +3.6% | $83,380 +6.1% |
| 2021 | $826 +2.6% | $78,610 +1.4% |
| 2020 | $805 +3.3% | $77,530 +2.3% |
| 2019 | $779 | $75,792 +1.9% |
| 2018 | $779 +2.3% | $74,379 +5.3% |
| 2017 | $761 -44.4% | $70,652 +16.1% |
| 2016 | $1,370 +15.9% | $60,850 +15.4% |
| 2015 | $1,182 +100.4% | $52,736 -2.4% |
| 2014 | $590 | $54,020 +4.8% |
| 2013 | -- | $51,544 -6.2% |
| 2012 | -- | $54,961 -10.9% |
| 2011 | -- | $61,710 -5.9% |
| 2010 | -- | $65,594 -21.1% |
| 2009 | -- | $83,085 -29.7% |
| 2008 | -- | $118,111 -1.4% |
| 2007 | -- | $119,847 +5.3% |
| 2006 | -- | $113,802 +23.6% |
| 2005 | -- | $92,042 +20.7% |
| 2004 | -- | $76,266 +4.6% |
| 2003 | -- | $72,945 +6.2% |
| 2002 | -- | $68,668 +12.8% |
| 2000 | -- | $60,887 +12.6% |
| 1999 | -- | $54,067 |
Find assessor info on the county website
Monthly payment
Est. payment
Payment breakdown
Explore the cost of this home by adjusting the details. Changes won't be saved.Climate risks
Neighborhood: 34667
Nearby schools
GreatSchools rating
- 2/10Gulf Highlands Elementary SchoolGrades: PK-5Distance: 1.4 mi
- 2/10Fivay High SchoolGrades: 8-12Distance: 2 mi
- 2/10Hudson Middle SchoolGrades: 4-8Distance: 3.3 mi
- $230,5002 bd2 ba1.4k sqft12907 Settlers Dr, Hudson, FL 34667Off Market

- $200,1002 bd2 ba963 sqft12903 Settlers Dr, Hudson, FL 34667Off Market
- $214,1002 bd2 ba1.4k sqft12901 Settlers Dr, Hudson, FL 34667Off Market
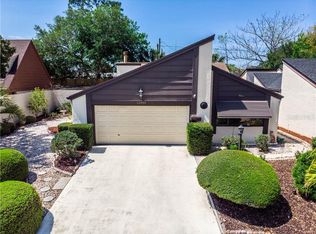
- $226,8002 bd2 ba1.4k sqft7510 Clanton Trl, Hudson, FL 34667Off Market
- $228,1003 bd3 ba1.7k sqft7511 Turkey Roost Row, Hudson, FL 34667Off Market
- $148,1002 bd1 ba926 sqft12902 College Hill Dr, Hudson, FL 34667Off Market
- $215,0002 bd2 ba1.1k sqft12904 College Hill Dr, Hudson, FL 34667Sold
- $152,8002 bd1 ba1k sqft12900 College Hill Dr, Hudson, FL 34667Off Market
A local agent can set up tours, give advice and negotiate with sellers.
A local lender can help you make sure your offer is ready when you are.
Similar homes
- $239,9003 bd2 ba1.3k sqft8207 MILL CREEK LANE, HUDSON, FL 34667For Sale
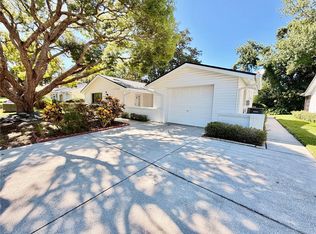
 MLS ID #W7888606, MAX Upchurch, UPCHURCH REALTY LLC. Stellar MLS
 - $299,0002 bd2 ba1.3k sqft7800 FAIRLAWN DRIVE, HUDSON, FL 34667For Sale
 MLS ID #TB8538031, Debra Gross, BHHS FLORIDA PROPERTIES GROUP. Stellar MLS
 - $234,9002 bd2 ba1.1k sqft13612 FRANCES AVENUE, HUDSON, FL 34667For Sale
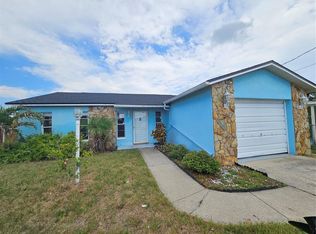 MLS ID #O6375290, Cynthia Barrett, CENTURY 21 CARIOTI. Stellar MLS
 - $269,9002 bd2 ba1.5k sqft8504 WAGON WHEEL LANE, HUDSON, FL 34667For Sale
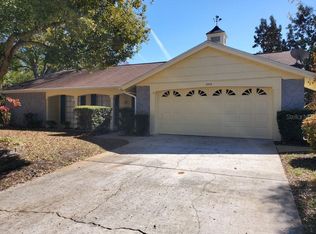 MLS ID #TB8474107, Terri Dipinto, BASTA REALTY SOLUTIONS. Stellar MLS
 - $269,9003 bd2 ba1.4k sqft7335 GULF HIGHLANDS DRIVE, PORT RICHEY, FL 34668For SaleMLS ID #TB8532853, Vlad Sutka, PRISTINE BAY REAL ESTATE SERVICES. Stellar MLS
- $219,9992 bd2 ba900 sqft8302 SPLIT RAIL LANE, HUDSON, FL 34667For SaleMLS ID #S5145524, Robert Santiago, FLORIDA REALTY TEAM OF CENTRAL. Stellar MLS
- $265,0003 bd2 ba2.1k sqft10227 LANDMARK DRIVE, HUDSON, FL 34667For SaleMLS ID #TB8524214, Dan Sefair, SEFAIR INVESTMENTS INC. Stellar MLS
- $289,0003 bd2 ba1.7k sqft8607 LONGBOAT LANE, HUDSON, FL 34667For SaleMLS ID #TB8511931, Yosmary Acosta Alonso, JPT REALTY LLC. Stellar MLS
- $239,0002 bd2 ba1.1k sqft7534 ROSEWOOD DRIVE, PORT RICHEY, FL 34668For SaleMLS ID #TB8512989, Tom Orlando, FUTURE HOME REALTY INC. Stellar MLS
- $135,5002 bd2 ba1k sqft7716 Danube Dr, Hudson, FL 34667For Sale By Owner
- $215,0003 bd2 ba1.3k sqft6301 SEABREEZE DRIVE, PORT RICHEY, FL 34668For SaleMLS ID #S5150605, Rafael Guanill, WF REALTY CORP.. Stellar MLS
- $269,9003 bd2 ba1.8k sqft10141 OLD HICKORY LANE, PORT RICHEY, FL 34668For SaleMLS ID #TB8517258, Joel Rodgers, GULF PROPERTY MANAGEMENT LLC. Stellar MLS
- $249,0002 bd2 ba1.3k sqft9004 SAINT REGIS LANE, PORT RICHEY, FL 34668For SaleMLS ID #TB8517877, Joel Rodgers, GULF PROPERTY MANAGEMENT LLC. Stellar MLS
- $275,0003 bd2 ba1.3k sqft18722 DOBSON DRIVE, HUDSON, FL 34667For SaleMLS ID #TB8521710, Tina Osthus, HENDRIK MARIE REAL ESTATE SERVICES. Stellar MLS
- $269,0003 bd2 ba1.6k sqft11344 HERITAGE POINT DRIVE, HUDSON, FL 34667For SaleMLS ID #TB8522550, Lauren Tracey, LIPPLY REAL ESTATE. Stellar MLS
- $249,8003 bd2 ba1.6k sqft7235 REDBUD COURT, NEW PORT RICHEY, FL 34653For SaleMLS ID #TB8469969, John Aponte, PEOPLE'S TRUST REALTY. Stellar MLS
- $219,0002 bd2 ba1.1k sqft6205 WESTPORT DRIVE, PORT RICHEY, FL 34668For SaleMLS ID #TB8535177, Lilianys Carbo Perera, YANY REALTY LLC. Stellar MLS
- $289,9003 bd2 ba1.4k sqft10501 HARDWOOD COURT, PORT RICHEY, FL 34668For SaleMLS ID #TB8500496, Dee Su, PARADISE FLORIDA KEYS REAL ESTATE. Stellar MLS
- $269,0002 bd1 ba1k sqft7220 FOX HOLLOW DRIVE, PORT RICHEY, FL 34668For SaleMLS ID #TB8510548, Chandra Dasrat, QUICKSILVER REAL ESTATE GROUP. Stellar MLS
- $208,0002 bd2 ba1.1k sqft8634 WINDING WOOD DRIVE, PORT RICHEY, FL 34668For SaleMLS ID #W7886138, Michele Rehm, STAR ONE REALTY GROUP ELITE. Stellar MLS
