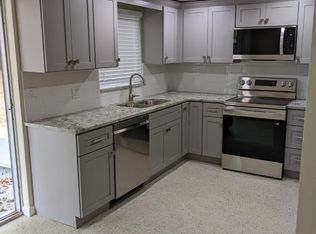
Welcome to this beautifully renovated 2-bedroom, 2-bath block home with a 1-car garage, ideally located in Hudson with convenient access to shopping, dining, medical facilities, and local attractions. Situated on a fully fenced 0.14-acre lot along a well-kept street with friendly neighbors, this property offers privacy, comfort, and everyday practicality. The interior and exterior have been freshly painted and thoughtfully updated, featuring just recently polished terrazzo flooring throughout the main living areas and luxury vinyl plank flooring in both bathrooms—no carpet for easy maintenance. The updated kitchen includes newer stainless-steel appliances and offers both style and functionality. The spacious layout provides generous living space, and the large screened-in porch with newer screens creates the perfect setting for relaxing or entertaining. The primary bedroom comfortably fits a king-sized bed and includes a recently renovated ensuite bath with a step-in shower. The second bedroom is spacious and flexible—ideal for guests, a home office, fitness room, or creative space. Major updates provide peace of mind, including a new GAF Lifetime Shingle Roof (2024), HVAC system to be replaced so, it will be new, and septic tank pumped and cleaned (6/14/23). This home is NOT located in a flood hazard zone and there is NO HOA to hinder your lifestyle. The Country Club Estates Clubhouse is available for private event rentals, and the Civic Association of Hudson offers vehicle storage options. Conveniently located just 0.6 miles to Walmart with a community entrance, 3 miles to Hudson Beach Park, 6 miles to SunWest Park’s 70-acre spring-fed lake and recreational amenities, 3 miles to Beacon Woods Golf Club, and approximately 41 miles to Tampa International Airport, this property presents an excellent opportunity to own a solid, updated home in a highly accessible location. Schedule your private showing today. ***ASK ABOUT DOWN PAYMENT ASSISTANCE***
Sold for $215,000
$215,000
12904 COLLEGE HILL DRIVE, HUDSON, FL 34667
2beds
1,168sqft
Single Family Residence
Built in 1969
6,000 Square Feet Lot
$220,000 Zestimate®
$184/sqft
$2,187 Estimated rent
Home value
$220,000
$209,000 - $231,000
$2,187/mo
Zestimate® history
Owner options
List your home for rent
$2,187/mo
Rent Zestimate®
Find your next renter with Zillow Rental Manager. Plus, with online applications, you can quickly screen prospective tenants – for free.
$2,187/mo
Rent Zestimate®
Refinance and save
$1,534/mo
Est. payment
Refinancing to a lower rate could help reduce your monthly payments and save thousands over the life of the loan.
$1,534/mo
Est. payment
Explore your selling options
Work with a Zillow partner agent
Leverage their expertise and Zillow's premium Showcase listings to get your home seen by more buyers.
Get startedList with your own agent
Get your home in front of millions of buyers by listing it on Zillow.
Learn how to do itSell it yourself
Take full control of how buyers see your home on Zillow by listing For Sale by Owner (FSBO).
List your homeWhat's special
Zillow last checked:
Listing updated:
Listed by:
Connie Dichtas 727-741-3780,
COLDWELL BANKER REALTY 727-781-3700,
Gregory Dichtas 727-741-0541,
COLDWELL BANKER REALTY
Bought with:
Monica Maltese, 3319160
LIPPLY REAL ESTATE
Source: Stellar MLS,MLS#: TB8475665 Originating MLS: Suncoast Tampa
Originating MLS: Suncoast Tampa
Facts & features
Interior
Bedrooms & bathrooms
- Bedrooms: 2
- Bathrooms: 2
- Full bathrooms: 2
Rooms
- Room types: Attic, Florida Room
Primary bedroom
- Features: Ceiling Fan(s), En Suite Bathroom, Built-in Closet
- Level: First
- Area: 155.69 Square Feet
- Dimensions: 15.4x10.11
Bedroom 2
- Features: Ceiling Fan(s), Built-in Closet
- Level: First
- Area: 128.7 Square Feet
- Dimensions: 11.7x11
Primary bathroom
- Features: Exhaust Fan, Shower No Tub, Single Vanity
- Level: First
- Area: 63.24 Square Feet
- Dimensions: 9.3x6.8
Bathroom 2
- Features: Single Vanity, Tub With Shower
- Level: First
- Area: 36.66 Square Feet
- Dimensions: 4.7x7.8
Balcony porch lanai
- Level: First
- Area: 177.63 Square Feet
- Dimensions: 19.1x9.3
Dining room
- Level: First
- Area: 113.28 Square Feet
- Dimensions: 9.6x11.8
Florida room
- Level: First
- Area: 146.3 Square Feet
- Dimensions: 15.4x9.5
Kitchen
- Level: First
- Area: 99.18 Square Feet
- Dimensions: 8.7x11.4
Living room
- Level: First
- Area: 240.47 Square Feet
- Dimensions: 17.3x13.9
Heating
- Central
Cooling
- Central Air
Appliances
- Included: Dishwasher, Electric Water Heater, Ice Maker, Microwave, Range, Refrigerator
- Laundry: In Garage
Features
- Ceiling Fan(s), Living Room/Dining Room Combo, Solid Wood Cabinets, Thermostat
- Flooring: Luxury Vinyl, Terrazzo
- Doors: Sliding Doors
- Windows: Blinds, Rods, Window Treatments, Shutters
- Has fireplace: No
Interior area
- Total structure area: 1,704
- Total interior livable area: 1,168 sqft
Property
Parking
- Total spaces: 1
- Parking features: Driveway, Garage Door Opener, On Street
- Garage spaces: 1
- Has uncovered spaces: Yes
- Details: Garage Dimensions: 26x12
Features
- Levels: One
- Stories: 1
- Patio & porch: Covered, Front Porch, Rear Porch, Screened
- Exterior features: Lighting, Private Mailbox, Storage
- Fencing: Chain Link
Lot
- Size: 6,000 Square Feet
- Features: Cleared, In County, Landscaped, Level
- Residential vegetation: Mature Landscaping, Trees/Landscaped
Details
- Additional structures: Shed(s), Storage
- Parcel number: 0325160260000001670
- Zoning: R4
- Special conditions: None
Construction
Type & style
- Home type: SingleFamily
- Architectural style: Florida,Ranch
- Property subtype: Single Family Residence
Materials
- Block, Stucco
- Foundation: Block
- Roof: Shingle
Condition
- Completed
- New construction: No
- Year built: 1969
Utilities & green energy
- Sewer: Septic Tank
- Water: Public
- Utilities for property: BB/HS Internet Available, Cable Available, Electricity Connected, Public, Street Lights, Water Connected
Community & HOA
Community
- Security: Smoke Detector(s)
- Pet fee: $0 monthly
- Subdivision: COUNTRY CLUB ESTATES
HOA
- Has HOA: No
Location
- Region: Hudson
Financial & listing details
- Price per square foot: $184/sqft
- Tax assessed value: $165,731
- Annual tax amount: $2,974
- Date on market: 2/12/2026
- Cumulative days on market: 42 days
- Listing terms: Cash,Conventional,FHA,VA Loan
- Ownership: Fee Simple
- Total actual rent: 0
- Electric utility on property: Yes
- Road surface type: Paved
Price history
| Date | Event | Price |
|---|---|---|
| 4/23/2026 | Sold | $215,000-4.4%$184/sqft |
Source:  Stellar MLS #TB8475665 Report a problem Stellar MLS #TB8475665 Report a problem | ||
| 3/28/2026 | Pending sale | $224,900$193/sqft |
Source: Stellar MLS #TB8475665 Report a problem | ||
| 3/12/2026 | Price change | $224,900-2.2%$193/sqft |
Source: Stellar MLS #TB8475665 Report a problem | ||
| 2/23/2026 | Price change | $230,000-2.1%$197/sqft |
Source: Stellar MLS #TB8475665 Report a problem | ||
| 2/13/2026 | Listed for sale | $235,000-4.1%$201/sqft |
Source: Stellar MLS #TB8475665 Report a problem | ||
| 5/11/2025 | Listing removed | $245,000$210/sqft |
Source: Stellar MLS #TB8313177 Report a problem | ||
| 4/24/2025 | Listed for sale | $245,000$210/sqft |
Source: Stellar MLS #TB8313177 Report a problem | ||
| 4/17/2025 | Listing removed | $245,000$210/sqft |
Source: Stellar MLS #TB8313177 Report a problem | ||
| 2/25/2025 | Price change | $245,000-0.8%$210/sqft |
Source: Stellar MLS #TB8313177 Report a problem | ||
| 1/14/2025 | Price change | $247,000-1.2%$211/sqft |
Source: Stellar MLS #TB8313177 Report a problem | ||
| 12/7/2024 | Price change | $249,900-3.8%$214/sqft |
Source: Stellar MLS #TB8313177 Report a problem | ||
| 10/27/2024 | Listed for sale | $259,900+26.8%$223/sqft |
Source: Stellar MLS #TB8313177 Report a problem | ||
| 7/11/2024 | Listing removed | $204,900$175/sqft |
Source: Stellar MLS #T3488288 Report a problem | ||
| 3/5/2024 | Listing removed | -- |
Source: Stellar MLS #T3488288 Report a problem | ||
| 1/26/2024 | Price change | $204,900-5.1%$175/sqft |
Source: Stellar MLS #T3488288 Report a problem | ||
| 1/3/2024 | Listed for sale | $216,000+380%$185/sqft |
Source: Stellar MLS #T3488288 Report a problem | ||
| 1/25/2022 | Listing removed | -- |
Source: Zillow Rental Manager Report a problem | ||
| 1/23/2022 | Listed for rent | $1,650+83.3%$1/sqft |
Source: Zillow Rental Manager Report a problem | ||
| 1/21/2018 | Listing removed | $900$1/sqft |
Source: Borders Realty Services LLC. Report a problem | ||
| 1/17/2018 | Price change | $900-9.5%$1/sqft |
Source: Borders Realty Services LLC. Report a problem | ||
| 1/5/2018 | Listed for rent | $995$1/sqft |
Source: Zillow Rental Manager Report a problem | ||
| 12/18/2017 | Sold | $45,000-15.1%$39/sqft |
Source: Public Record Report a problem | ||
| 12/5/2017 | Listed for sale | $53,000+23.3%$45/sqft |
Source: FLATFEE.COM #A4203537 Report a problem | ||
| 4/4/2014 | Sold | $43,000+22.9%$37/sqft |
Source: Public Record Report a problem | ||
| 1/17/2014 | Sold | $35,000-10%$30/sqft |
Source: Stellar MLS #W7535140 Report a problem | ||
| 7/20/1999 | Sold | $38,900$33/sqft |
Source: Public Record Report a problem | ||
Public tax history
| Year | Property taxes | Tax assessment |
|---|---|---|
| 2024 | $2,517 -2.4% | $165,731 +42.9% |
| 2023 | $2,578 +22.5% | $115,990 +10% |
| 2022 | $2,106 +21% | $105,450 +21% |
| 2021 | $1,740 +34% | $87,156 +35.7% |
| 2020 | $1,299 +13.5% | $64,250 +10% |
| 2019 | $1,144 | $58,416 +4% |
| 2018 | $1,144 +3.6% | $56,148 +53.8% |
| 2017 | $1,104 +38.4% | $36,501 +2% |
| 2016 | $798 +13.8% | $35,782 +12% |
| 2015 | $701 +4.5% | $31,959 +2.1% |
| 2014 | $670 | $31,301 +4% |
| 2013 | -- | $30,110 -7% |
| 2012 | -- | $32,387 -4% |
| 2011 | -- | $33,719 -0.6% |
| 2010 | -- | $33,915 -14.7% |
| 2009 | -- | $39,776 -45% |
| 2008 | -- | $72,337 -20.7% |
| 2007 | -- | $91,204 +10.2% |
| 2006 | -- | $82,757 +23.3% |
| 2005 | -- | $67,102 +22.3% |
| 2004 | -- | $54,865 +10.8% |
| 2003 | -- | $49,535 +17.5% |
| 2002 | -- | $42,163 +19.5% |
| 2000 | -- | $35,278 |
| 1999 | -- | $35,278 |
Find assessor info on the county website
Neighborhood: 34667
Nearby homes
- $137,600-- bd1 ba1.1k sqft12906 College Hill Dr, Hudson, FL 34667Off Market
- $149,4002 bd1 ba926 sqft12902 College Hill Dr, Hudson, FL 34667Off Market
- $248,7002 bd2 ba1.4k sqft12907 Settlers Dr, Hudson, FL 34667Off Market

- $154,4002 bd1 ba1k sqft12900 College Hill Dr, Hudson, FL 34667Off Market
- $183,0002 bd1 ba1.2k sqft12908 College Hill Dr, Hudson, FL 34667Off Market
- $239,9003 bd2 ba1.4k sqft12905 Settlers Dr, Hudson, FL 34667For Sale
- $196,8002 bd2 ba963 sqft12903 Settlers Dr, Hudson, FL 34667Off Market
- $183,2002 bd2 ba891 sqft12905 College Hill Dr, Hudson, FL 34667Off Market
Nearby schools
GreatSchools rating
- 2/10Gulf Highlands Elementary SchoolGrades: PK-5Distance: 1.4 mi
- 2/10Fivay High SchoolGrades: 8-12Distance: 2 mi
- 2/10Hudson Middle SchoolGrades: 4-8Distance: 3.3 mi
Schools provided by the listing agent
- Elementary: Gulf Highland Elementary
- Middle: Hudson Middle-PO
- High: Fivay High-PO
Source: Stellar MLS. This data may not be complete. We recommend contacting the local school district to confirm school assignments for this home.
Get a cash offer in 3 minutes
Find out how much your home could sell for in as little as 3 minutes with a no-obligation cash offer.
Estimated market value
$220,000
Get a cash offer in 3 minutes
Find out how much your home could sell for in as little as 3 minutes with a no-obligation cash offer.
Estimated market value
$220,000
- Florida
- Pasco County
- Hudson
- 34667
- 12904 COLLEGE HILL DRIVE
Nearby cities
Nearby zip codes
Other Hudson Topics
