Don’t miss this stunning villa in the heart of fabulous SILVERTHORN! Fully furnished and professionally designed interior. This is easy and low-maintenance. Two-bedroom, two full-bath home features upscale kitchen appliances & a large island with a built-in cooktop. The home features stunning architectural details throughout with fresh, clean lines and lots of light. Drink coffee in the morning on the glassed-in porch while overlooking the landscaped garden. A new roof and new granite kitchen countertops were added in 2025. Freshly painted outside in 2026. This is not your average house-you have to see this one to believe it! Enjoy luxury living, privacy, and the beauty of golf course community surroundings in one of Hernando County’s most sought-after gated communities. This exceptional Silverthorn residence must be experienced in person to fully appreciate its elegance and quality. Call today for a private tour by appointment only
For sale
$495,000
5556 LEGEND HILLS LANE, SPRING HILL, FL 34609
2beds
1,394sqft
Villa
Built in 1999
7,188 Square Feet Lot
$471,300 Zestimate®
$355/sqft
$383/mo HOA
What's special
Glassed-in porchTwo-bedroom two full-bath homeNew roofFreshly painted outsideNew granite kitchen countertopsStunning architectural details throughoutUpscale kitchen appliances
- 127 days
- 75
- 3
Zillow last checked:
Listing updated:
Listed by:
Anthony Kocovic 352-238-2756,
GALBO REALTY 352-585-1088
Source: Stellar MLS,MLS#: W7885832 Originating MLS: West Pasco
Originating MLS: West Pasco
Facts & features
Interior
Bedrooms & bathrooms
- Bedrooms: 2
- Bathrooms: 2
- Full bathrooms: 2
Rooms
- Room types: Attic, Florida Room
Primary bedroom
- Features: Walk-In Closet(s)
- Level: First
- Area: 180 Square Feet
- Dimensions: 15x12
Primary bathroom
- Features: Single Vanity, Tub with Separate Shower Stall, Window/Skylight in Bath, No Closet
- Level: First
- Area: 135 Square Feet
- Dimensions: 15x9
Dining room
- Level: First
- Area: 90 Square Feet
- Dimensions: 10x9
Great room
- Features: Ceiling Fan(s), Coat Closet
- Level: First
- Area: 322 Square Feet
- Dimensions: 23x14
Kitchen
- Level: First
Heating
- Central, Electric
Cooling
- Central Air
Appliances
- Included: Oven, Convection Oven, Cooktop, Dishwasher, Dryer, Exhaust Fan, Ice Maker, Microwave, Range, Range Hood, Refrigerator, Washer, Water Filtration System, Wine Refrigerator
- Laundry: Common Area, Electric Dryer Hookup, Inside, Laundry Room, Same Floor As Condo Unit, Washer Hookup
Features
- Built-in Features, Ceiling Fan(s), High Ceilings, Kitchen/Family Room Combo, Solid Wood Cabinets, Stone Counters, Tray Ceiling(s), Vaulted Ceiling(s), Walk-In Closet(s)
- Flooring: Engineered Hardwood
- Doors: Sliding Doors
- Has fireplace: No
- Furnished: Yes
Interior area
- Total structure area: 1,966
- Total interior livable area: 1,394 sqft
Video & virtual tour
Property
Parking
- Total spaces: 2
- Parking features: Driveway, Electric Vehicle Charging Station(s), Garage Door Opener, Ground Level
- Attached garage spaces: 2
- Has uncovered spaces: Yes
- Details: Garage Dimensions: 21x18
Features
- Levels: One
- Stories: 1
- Patio & porch: Covered, Enclosed, Rear Porch
- Exterior features: Awning(s), Garden, Irrigation System, Lighting, Private Entrance, Private Mailbox, Private Yard
- Fencing: Chain Link
Lot
- Size: 7,188 Square Feet
- Features: Cleared, In County, Landscaped, Near Golf Course, Unincorporated
Details
- Parcel number: R0222318349500001320
- Zoning: RES
- Special conditions: None
Construction
Type & style
- Home type: SingleFamily
- Property subtype: Villa
Materials
- Block, Stucco
- Foundation: Slab
- Roof: Shingle
Condition
- New construction: No
- Year built: 1999
Utilities & green energy
- Sewer: Public Sewer
- Water: Public
- Utilities for property: Cable Available, Cable Connected, Electricity Available, Electricity Connected, Fiber Optics, Fire Hydrant, Phone Available, Public, Sewer Available, Sewer Connected, Sprinkler Meter, Street Lights, Water Available, Water Connected
Green energy
- Energy efficient items: Windows
Community & HOA
Community
- Features: Buyer Approval Required, Clubhouse, Deed Restrictions, Fitness Center, Gated Community - Guard, Golf Carts OK, Golf, Handicap Modified, Pool, Racquetball, Restaurant, Sidewalks, Special Community Restrictions, Tennis Court(s)
- Security: Closed Circuit Camera(s), Gated Community, Security Gate, Security Lights, Security System, Security System Owned, Smoke Detector(s)
- Pet fee: $0 monthly
- Subdivision: SILVERTHORN PH 2B
HOA
- Has HOA: Yes
- Amenities included: Basketball Court, Cable TV, Clubhouse, Fence Restrictions, Fitness Center, Gated, Golf Course, Lobby Key Required, Pickleball Court(s), Playground, Racquetball, Recreation Facilities, Security, Tennis Court(s)
- Services included: 24-Hour Guard, Cable TV, Community Pool, Internet, Maintenance Structure, Maintenance Grounds, Recreational Facilities
- HOA fee: $383 monthly
- HOA name: Stephanie Curtis
- HOA phone: 352-848-0020
Location
- Region: Spring Hill
Financial & listing details
- Price per square foot: $355/sqft
- Tax assessed value: $234,800
- Annual tax amount: $3,791
- Date on market: 6/1/2026
- Cumulative days on market: 127 days
- Listing terms: Cash,Conventional,Lease Option
- Ownership: Fee Simple
- Total actual rent: 0
- Electric utility on property: Yes
- Road surface type: Paved, Asphalt
Estimated market value
$471,300
$448,000 - $495,000
$1,778/mo
Price history
| Date | Event | Price |
|---|---|---|
| 8/7/2026 | Listing removed | $2,500$2/sqft |
Source: Zillow Rentals Report a problem | ||
| 6/27/2026 | Listed for rent | $2,500+4.4%$2/sqft |
Source: Zillow Rentals Report a problem | ||
| 6/1/2026 | Listed for sale | $495,000+211.5%$355/sqft |
Source:  Stellar MLS #W7885832 Report a problem Stellar MLS #W7885832 Report a problem | ||
| 7/13/2024 | Listing removed | -- |
Source: Zillow Rentals Report a problem | ||
| 4/30/2024 | Listed for rent | $2,395+6.4%$2/sqft |
Source: Zillow Rentals Report a problem | ||
| 9/29/2023 | Listing removed | -- |
Source: Zillow Rentals Report a problem | ||
| 9/7/2023 | Price change | $2,250+7.1%$2/sqft |
Source: Zillow Rentals Report a problem | ||
| 8/25/2023 | Listed for rent | $2,100$2/sqft |
Source: Zillow Rentals Report a problem | ||
| 3/13/2023 | Listing removed | -- |
Source: Zillow Rentals Report a problem | ||
| 3/2/2023 | Listed for rent | $2,100$2/sqft |
Source: Zillow Rentals Report a problem | ||
| 9/5/2019 | Sold | $158,900-3.6%$114/sqft |
Source:  HCMLS #2201837 Report a problem HCMLS #2201837 Report a problem | ||
| 7/6/2019 | Price change | $164,900-2.9%$118/sqft |
Source: Tropic Shores Realty LLC #2201837 Report a problem | ||
| 6/14/2019 | Listed for sale | $169,900+11%$122/sqft |
Source: Tropic Shores Realty LLC #2201837 Report a problem | ||
| 8/23/2004 | Sold | $153,000+27.5%$110/sqft |
Source: Public Record Report a problem | ||
| 4/16/2003 | Sold | $120,000+500%$86/sqft |
Source: Public Record Report a problem | ||
| 2/4/1999 | Sold | $20,000$14/sqft |
Source: Public Record Report a problem | ||
Public tax history
| Year | Property taxes | Tax assessment |
|---|---|---|
| 2025 | $3,791 +3% | $220,285 +10% |
| 2024 | $3,680 +5% | $200,259 +10% |
| 2023 | $3,505 +7.7% | $182,054 +10% |
| 2022 | $3,253 +12.2% | $165,504 +10% |
| 2021 | $2,898 +8.7% | $150,458 +4.5% |
| 2020 | $2,667 | $143,952 +51.2% |
| 2019 | -- | $95,189 +1.9% |
| 2018 | $431 -46% | $93,414 +2.1% |
| 2017 | $797 | $91,493 +2.1% |
| 2016 | $797 +0.7% | $89,611 +0.7% |
| 2015 | $792 +0.5% | $88,988 +0.8% |
| 2014 | $788 +70.8% | $88,282 +1.5% |
| 2013 | $461 +0.1% | $86,977 +1.7% |
| 2012 | $461 -10.8% | $85,523 -7.2% |
| 2011 | $517 | $92,144 |
| 2010 | -- | $92,144 -18.8% |
| 2009 | $785 -20.6% | $113,477 -9.3% |
| 2008 | $989 -38.9% | $125,046 +5.6% |
| 2006 | $1,620 | $118,443 +3% |
| 2005 | -- | $114,993 +10.9% |
| 2004 | $1,953 +4.7% | $103,650 +6.3% |
| 2003 | $1,866 +58.1% | $97,477 +12.1% |
| 2002 | $1,180 +3.6% | $86,935 +1.6% |
| 2001 | $1,139 +2.8% | $85,566 |
| 2000 | $1,109 | -- |
Find assessor info on the county website
Monthly payment
Est. payment
Payment breakdown
Explore the cost of this home by adjusting the details. Changes won't be saved.Climate risks
Neighborhood: Silverthorn
- $300,0003 bd2 ba1.7k sqft5562 Legend Hills Ln, Spring Hill, FL 34609Sold
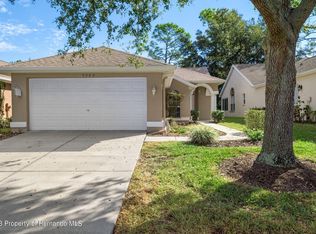
- $272,5002 bd2 ba1.4k sqft5550 Legend Hills Ln, Spring Hill, FL 34609Off Market
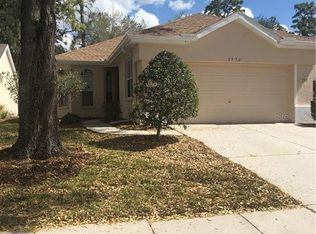
- $327,9003 bd2 ba1.9k sqft5544 Legend Hills Ln, Spring Hill, FL 34609Sold

- $305,1003 bd2 ba1.9k sqft5568 Legend Hills Ln, Spring Hill, FL 34609Off Market
Similar homes
- $310,0003 bd2 ba1.9k sqft5561 LEGEND HILLS LANE, SPRING HILL, FL 34609For Sale
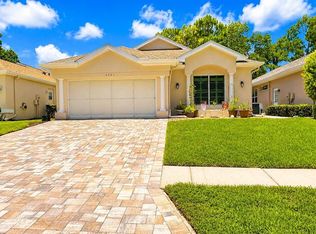
 MLS ID #W7887474, Anthony Kocovic, GALBO REALTY. Stellar MLS
 - $436,9003 bd2 ba1.9k sqft13126 SANTEE STREET, SPRING HILL, FL 34609For Sale
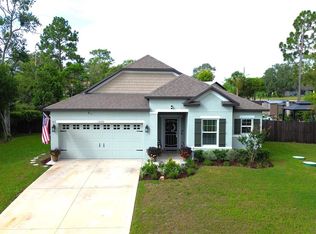 MLS ID #TB8524063, Druselis Escalona, LCA REALTY, LLC. Stellar MLS
 - $375,0003 bd2 ba1.7k sqft6125 MARINER BOULEVARD, SPRING HILL, FL 34609For Sale
 MLS ID #TB8551716, Zuleidys Ares, SELLING USA, LLC. Stellar MLS
 - $320,0003 bd2 ba1.7k sqft12222 LEGEND STREET, SPRING HILL, FL 34609For Sale
 MLS ID #TB8554413, Veronica Baena, MARK SPAIN REAL ESTATE. Stellar MLS
 - $385,0003 bd2 ba1.7k sqft8107 TEDBURN PARK, SPRING HILL, FL 34606For SaleMLS ID #W7890058, Krister Curtis, KW REALTY ELITE PARTNERS. Stellar MLS
- $570,0003 bd3 ba2k sqft13416 WHITMARSH STREET, SPRING HILL, FL 34609For SaleMLS ID #W7886954, Tracie Trotter, RE/MAX MARKETING SPECIALISTS. Stellar MLS
- $380,0002 bd2 ba1.2k sqft4211 AUGUSTINE ROAD, SPRING HILL, FL 34609For SaleMLS ID #W7887874, Karen Hagan, TROPIC SHORES REALTY LLC. Stellar MLS
- $444,9003 bd2 ba1.7k sqft1388 HASTINGS ROAD, SPRING HILL, FL 34608For SaleMLS ID #A4704218, Brandi Lawson, KELLER WILLIAMS ON THE WATER S. Stellar MLS
- $275,0003 bd2 ba1.4k sqft11435 PICKFORD STREET, SPRING HILL, FL 34609For SaleMLS ID #TB8501137, Leidy Hernandez, JPT REALTY LLC. Stellar MLS
- $337,0004 bd2 ba1.7k sqft14050 Brighton Street, Spring Hill, FL 34609For Sale
 MLS ID #B26013984, Nereida C McFarlane, SSI Realty of Florida LLC. BeachesMLS
 - $429,9003 bd2 ba1.8k sqft488 FIELDSTONE LANE, SPRING HILL, FL 34606For SaleMLS ID #TB8551284, Angela Julian PA, CHARLES RUTENBERG REALTY INC. Stellar MLS
- $345,5003 bd2 ba1.7k sqft5045 KENMORE STREET, SPRING HILL, FL 34608For SaleMLS ID #TB8528964, Darrell Harden, POST REALTY II INC. Stellar MLS
- $575,0003 bd2 ba1.4k sqft26348 CROOKED TREE LANE, BROOKSVILLE, FL 34602For SaleMLS ID #TB8541924, Yilian Paz Gonzalez, HOME PRIME REALTY LLC. Stellar MLS
- $490,0003 bd2 ba1.2k sqft15535 LITTLE RANCH ROAD, SPRING HILL, FL 34610For SaleMLS ID #TB8505056, Jorge Castro, FLORIDA ALLIANCE PROPERTIES LLC. Stellar MLS
- $469,9003 bd2 ba1.7k sqft14214 CINNAMAN LANE, WEEKI WACHEE, FL 34614For SaleMLS ID #TB8443026, Yaimin Gonzalez, JPT REALTY LLC. Stellar MLS
- $449,9003 bd3 ba1.9k sqft18451 WINDING OAKS BOULEVARD, HUDSON, FL 34667For SaleMLS ID #W7886480, Melissa Merriott, FLORIDA TROPICS REALTY INC. Stellar MLS
- $479,0003 bd2 ba1.6k sqft27729 GREEN WILLOW RUN, WESLEY CHAPEL, FL 33544For SaleMLS ID #TB8537150, Roseni Plaza, KAP RATE LIVING LLC. Stellar MLS
- $350,0004 bd2 ba2k sqft8414 BAY DRIVE, SPRING HILL, FL 34606For SaleMLS ID #TB8514225, Suzzi Horsman, CHARLES RUTENBERG REALTY INC. Stellar MLS
