Skip main navigation
Sold for $300,000
  • $300,000

    5562 Legend Hills Ln, Spring Hill, FL 34609

    3beds
    1,752sqft
    Single Family Residence
    Built in 2004
    6,969.6 Square Feet Lot
    $304,300 Zestimate®
    $171/sqft
    $1,890 Estimated rent

    Home value

    $304,300

    $289,000 - $320,000

    $1,890/mo

    Zestimate® history
    Loading
    Loading...

    Owner options

    List your home for rent

    $1,890/mo

    Rent Zestimate®

    Find your next renter with Zillow Rental Manager. Plus, with online applications, you can quickly screen prospective tenants – for free.

    Learn more

    $1,890/mo

    Rent Zestimate®

    Refinance and save

    $2,715/mo

    Est. payment

    Refinancing to a lower rate could help reduce your monthly payments and save thousands over the life of the loan.

    See today's rates

    $2,715/mo

    Est. payment

    Explore your selling options

    Work with a Zillow partner agent

    Leverage their expertise and Zillow's premium Showcase listings to get your home seen by more buyers.

    Get started

    List with your own agent

    Get your home in front of millions of buyers by listing it on Zillow.

    Learn how to do it

    Sell it yourself

    Take full control of how buyers see your home on Zillow by listing For Sale by Owner (FSBO).

    List your home

    What's special

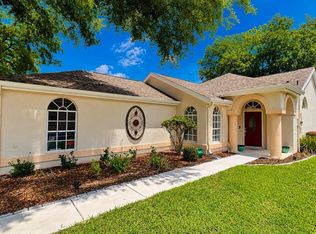
    This Beautiful Standalone Maintenance Free Villa Is A True Gem In The Gated Golf Course Community of Silverthorn. NEW Roof, NEW Kitchen, NEW Flooring, NEW Light Fixtures, NEW Quartz Countertops, NEW Paint, NEW Paver Patio!! With 3 Spacious Bedrooms, Including 2 Master Suites, And 2 Well-Appointed Bathrooms, This Home Offers Luxury And Comfort At Its Finest. The 2-Car Garage Ensures Convenience And Ample Storage Space. Upon Entering, You'll Be Greeted By An Open Floor Plan That Creates A Sense Of Spaciousness And Flow. The Home Is Adorned With Gorgeous Light Fixtures That Add A Touch Of Elegance To Every Room. The Separate Dining Area Is Perfect For Entertaining, And The Entire Interior Has Been Freshly Painted. The Villa Boasts Luxury Vinyl Plank Flooring, Offering Both Durability And Style. The Brand New Kitchen Is A Chef's Dream, With An Abundance Of Cabinets For Storage And Brand New Appliances, Including A Modern Microwave Hood. The Stunning Quartz Countertops And A Massive Island With A Breakfast Bar Make Meal Preparation A Breeze. Also Features A Stunning Backsplash That Truly Adds To Its Overall Charm And Appeal. A Pantry Provides Even More Storage Options. For Added Convenience, There's An Inside Laundry Room With Cabinets And A Utility Sink. The Bathrooms Have Brand New Cabinets And Quartz Countertops. Enjoy Your Coffee Listening To The Birds On Your Brand New Paver Patio, The Perfect Place To Relax And Enjoy The Florida Weather. Residents Of The Silverthorn Community Have Access To A Variety Of Amenities, Including A Community Center Complex, A Pool, Tennis And Pickleball Courts, A Fitness Center, A Playground, A Clubhouse And Legends Restaurant. Golf Enthusiasts Will Appreciate The On-Site Golf And Pro Shop. Don't Miss Out On The Opportunity To Make This Renovated Villa Your New Home And Enjoy The Maintenance Free Luxurious Lifestyle That The Silverthorn has to offer. HOA Dues Include The Following: High-Speed Internet, Upgraded Cable TV W/Free DVR Box & DVR Service, Villa Landscape Maintenance, Mulch, Maintenance And Repairs Of Irrigation, And Exterior Painting Of Villa. Call Today For Your Private Showing!!

    Zillow last checked:

    Listing updated:

    Listed by:

    Sean P Bradley 352-293-6089,

    Keller Williams-Elite Partners

    Bought with:

    John Allocco Jr, 3543824

    Home-Land Real Estate Inc

    Source: HCMLS,MLS#: 2234930MLS Logo

    Facts & features

    Interior

    Bedrooms & bathrooms
    • Bedrooms: 3
    • Bathrooms: 2
    • Full bathrooms: 2
    Primary bedroom
    • Level: Main
    • Area: 300
    • Dimensions: 15x20
    Primary bedroom
    • Level: Main
    • Area: 300
    • Dimensions: 15x20
    Bedroom 2
    • Level: Main
    • Area: 143
    • Dimensions: 13x11
    Bedroom 2
    • Level: Main
    • Area: 143
    • Dimensions: 13x11
    Bedroom 3
    • Level: Main
    • Area: 304
    • Dimensions: 16x19
    Bedroom 3
    • Level: Main
    • Area: 304
    • Dimensions: 16x19
    Dining room
    • Level: Main
    • Area: 144
    • Dimensions: 12x12
    Dining room
    • Level: Main
    • Area: 144
    • Dimensions: 12x12
    Kitchen
    • Level: Main
    • Area: 168
    • Dimensions: 12x14
    Kitchen
    • Level: Main
    • Area: 168
    • Dimensions: 12x14
    Laundry
    • Level: Main
    • Area: 78
    • Dimensions: 13x6
    Laundry
    • Level: Main
    • Area: 78
    • Dimensions: 13x6
    Living room
    • Level: Main
    • Area: 312
    • Dimensions: 12x26
    Living room
    • Level: Main
    • Area: 312
    • Dimensions: 12x26
    Other
    • Description: Garage
    • Level: Main
    • Area: 399
    • Dimensions: 19x21
    Other
    • Description: Garage
    • Level: Main
    • Area: 399
    • Dimensions: 19x21
    Heating
    • Central, Electric
    Cooling
    • Central Air, Electric
    Appliances
    • Included: Dishwasher, Electric Oven, Refrigerator
    • Laundry: Sink
    Features
    • Breakfast Bar, Ceiling Fan(s), Kitchen Island, Open Floorplan, Pantry, Primary Bathroom - Shower No Tub, Primary Bathroom - Tub with Shower, Master Downstairs, Vaulted Ceiling(s), Walk-In Closet(s), Split Plan
    • Flooring: Tile, Vinyl
    • Has fireplace: No
    Interior area
    • Total structure area: 1,752
    • Total interior livable area: 1,752 sqft

    Property

    Parking
    • Total spaces: 2
    • Parking features: Attached
    • Attached garage spaces: 2
    Features
    • Levels: One
    • Stories: 1
    Lot
    • Size: 6,969 sqft
    Details
    • Additional structures: Gazebo
    • Parcel number: R02 223 18 3495 0000 1330
    • Zoning: PDP
    • Zoning description: Planned Development Project
    • Special conditions: Owner Licensed RE

    Construction

    Type & style
    • Home type: SingleFamily
    • Architectural style: Contemporary,Ranch,Villa
    • Property subtype: Single Family Residence
    Materials
    • Block, Concrete, Stucco
    • Roof: Shingle
    Condition
    • Fixer
    • New construction: No
    • Year built: 2004

    Utilities & green energy

    • Electric: 220 Volts
    • Sewer: Public Sewer
    • Water: Public
    • Utilities for property: Cable Available, Electricity Available
    Green energy
    • Energy efficient items: Thermostat

    Community & neighborhood

    Security
    • Security features: Smoke Detector(s)
    Location
    • Region: Spring Hill
    • Subdivision: Silverthorn Ph 2b

    HOA & financial

    HOA
    • Has HOA: Yes
    • HOA fee: $719 quarterly
    • Amenities included: Barbecue, Clubhouse, Fitness Center, Gated, Golf Course, Pool, RV/Boat Storage, Security, Tennis Court(s), Other
    • Services included: Cable TV, Security, Other

    Other

    Other facts
    • Listing terms: Cash,Conventional,FHA,Lease Option,VA Loan
    • Road surface type: Paved

    Price history

    DateEventPrice
    6/28/2024Sold$300,000-3.2%$171/sqft
    Source: HCMLS #2234930 Report a problem
    5/28/2024Pending sale$309,999$177/sqft
    Source: HCMLS #2234930 Report a problem
    4/23/2024Price change$309,999-6%$177/sqft
    Source: HCMLS #2234930 Report a problem
    3/7/2024Price change$329,800-2.9%$188/sqft
    Source: HCMLS #2234930 Report a problem
    12/2/2023Price change$339,800-4.2%$194/sqft
    Source: HCMLS #2234930 Report a problem
    11/25/2023Price change$354,800-2.7%$203/sqft
    Source: HCMLS #2234930 Report a problem
    11/2/2023Listed for sale$364,800+65.8%$208/sqft
    Source: HCMLS #2234930 Report a problem
    9/14/2023Sold$220,000+49.2%$126/sqft
    Source: Public Record Report a problem
    5/27/2008Sold$147,500-12.2%$84/sqft
    Source: Public Record Report a problem
    3/14/2008Listed for sale$168,000+740%$96/sqft
    Source: Homes & Land #2096612 Report a problem
    5/29/2003Sold$20,000$11/sqft
    Source: Public Record Report a problem

    Public tax history

    YearProperty taxesTax assessment
    2024$4,354 +146.1%$255,814 +108.4%
    2023$1,769 $122,734 +3%
    2022-- $119,159 +3%
    2021-- $115,688

    Find assessor info on the county website

    Neighborhood: Silverthorn

    Nearby schools

    GreatSchools rating
    Schools provided by the listing agent
    • Elementary: Pine Grove
    • Middle: West Hernando
    • High: Hernando

    Source: HCMLS. This data may not be complete. We recommend contacting the local school district to confirm school assignments for this home.

    Get a cash offer in 3 minutes
    Find out how much your home could sell for in as little as 3 minutes with a no-obligation cash offer.
    Estimated market value
    $304,300
    Get a cash offer in 3 minutes
    Find out how much your home could sell for in as little as 3 minutes with a no-obligation cash offer.
    Estimated market value
    $304,300