Skip main navigation
Sold for $229,900
Street View
  • $229,900

    8409 Lincolnshire Dr, Hudson, FL 34667

    2beds
    1,152sqft
    Single Family Residence
    Built in 1976
    5,700 Square Feet Lot
    $220,600 Zestimate®
    $200/sqft
    $1,547 Estimated rent

    Home value

    $220,600

    $207,000 - $234,000

    $1,547/mo

    Zestimate® history
    Loading
    Loading...

    Owner options

    List your home for rent

    $1,547/mo

    Rent Zestimate®

    Find your next renter with Zillow Rental Manager. Plus, with online applications, you can quickly screen prospective tenants – for free.

    Learn more

    $1,547/mo

    Rent Zestimate®

    Refinance and save

    $1,670/mo

    Est. payment

    Refinancing to a lower rate could help reduce your monthly payments and save thousands over the life of the loan.

    See today's rates

    $1,670/mo

    Est. payment

    Explore your selling options

    Work with a Zillow partner agent

    Leverage their expertise and Zillow's premium Showcase listings to get your home seen by more buyers.

    Get started

    List with your own agent

    Get your home in front of millions of buyers by listing it on Zillow.

    Learn how to do it

    Sell it yourself

    Take full control of how buyers see your home on Zillow by listing For Sale by Owner (FSBO).

    List your home

    What's special

    Craft roomNew ceilingsOpen kitchenNew vinyl windowsFormal dining areaNewer appliancesLight fixtures
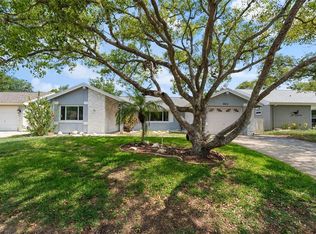
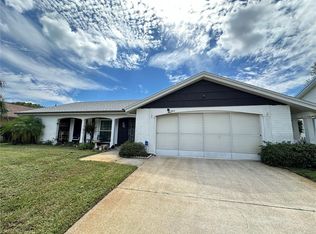
    Welcome to this great 2 bedroom 2 bath 1 car garage home on a corner lot in the desirable community of Beacon Woods! A circular driveway greets you allowing for additional off street parking. The front entrance has a covered area to protect from the elements. Walking into the home you will find a spacious family room. Jut beyond is an open kitchen and dining area. The kitchen has been updated with newer cabinetry and newer appliances. The common areas is finished with an excellent flex room. Use it for a more formal dining area, craft room or 2nd family room. There is a set of newer French doors out to the lanai with new vinyl windows. There is a manageable backyard that is completely fenced in. The main bedroom is back at the front of the home and has a cedar lined walk in closet and private main bathroom. The second bedroom is down the hall and has the second bathroom with close access. The home has a sprinkler system, all new ceilings with light fixtures and AC registers when the popcorn was removed. New AC in 2023! The main garage door is also new and hurricane rated. The water heater is also new. Beacon Woods is minutes from a local hospital and public library. A short distance from shopping both grocery and retail. You are about 0 minutes drive from SunWest Beach and Park and 45 minutes to Tampa International Airport.

    Zillow last checked:

    Listing updated:

    Listing Provided by:

    Mike DelGrande 727-967-9779,

    1% LISTS CENTRAL FLORIDA 727-967-9779

    Bought with:

    Marg Weaver

    COLDWELL BANKER WEAVER GROUP REALTY

    Source: Stellar MLS,MLS#: W7857492MLS LogoOriginating MLS: West Pasco

    Facts & features

    Interior

    Bedrooms & bathrooms
    • Bedrooms: 2
    • Bathrooms: 2
    • Full bathrooms: 2
    Primary bedroom
    • Features: Walk-In Closet(s)
    • Level: First
    Kitchen
    • Level: First
    Living room
    • Level: First
    Heating
    • Central, Electric
    Cooling
    • Central Air
    Appliances
    • Included: Disposal, Microwave, Range, Refrigerator
    Features
    • Ceiling Fan(s)
    • Flooring: Carpet
    • Has fireplace: No
    Interior area
    • Total structure area: 1,640
    • Total interior livable area: 1,152 sqft

    Property

    Parking
    • Total spaces: 1
    • Parking features: Garage - Attached
    • Attached garage spaces: 1
    Features
    • Levels: One
    • Stories: 1
    • Exterior features: Lighting, Other, Rain Gutters
    Lot
    • Size: 5,700 sqft
    Details
    • Parcel number: 162502083A000019550
    • Zoning: PUD
    • Special conditions: None

    Construction

    Type & style
    • Home type: SingleFamily
    • Property subtype: Single Family Residence
    Materials
    • Block, Concrete, Stucco
    • Foundation: Slab
    • Roof: Shingle
    Condition
    • New construction: No
    • Year built: 1976

    Utilities & green energy

    • Sewer: Public Sewer
    • Water: Public
    • Utilities for property: Public

    Community & neighborhood

    Location
    • Region: Hudson
    • Subdivision: BEACON WOODS VILLAGE

    HOA & financial

    HOA
    • Has HOA: Yes
    • HOA fee: $27 monthly
    • Association name: Beacon Woods Civic Association / Jose Ponton
    • Association phone: 727-863-1267
    Other fees
    • Pet fee: $0 monthly
    Other financial information
    • Total actual rent: 0

    Other

    Other facts
    • Listing terms: Cash,Conventional,FHA,VA Loan
    • Ownership: Fee Simple
    • Road surface type: Asphalt

    Price history

    DateEventPrice
    9/25/2023Sold$229,900$200/sqft
    Source: Stellar MLS #W7857492 Report a problem
    8/25/2023Pending sale$229,900$200/sqft
    Source: Stellar MLS #W7857492 Report a problem
    8/22/2023Listed for sale$229,900+129.9%$200/sqft
    Source: Stellar MLS #W7857492 Report a problem
    3/22/2019Sold$100,000-4.7%$87/sqft
    Source: Public Record Report a problem
    3/1/2019Pending sale$104,900$91/sqft
    Source: Coldwell Banker F.I. Grey & Son Residential, Inc. #W7803021 Report a problem
    2/19/2019Listed for sale$104,900$91/sqft
    Source: Coldwell Banker F.I. Grey & Son Residential, Inc. #W7803021 Report a problem
    2/4/2019Pending sale$104,900$91/sqft
    Source: Coldwell Banker F.I. Grey & Son Residential, Inc. #W7803021 Report a problem
    2/1/2019Price change$104,900-8.7%$91/sqft
    Source: Coldwell Banker F.I. Grey & Son Residential, Inc. #W7803021 Report a problem
    11/16/2018Price change$114,900-3.4%$100/sqft
    Source: Coldwell Banker F.I. Grey & Son Residential, Inc. #W7803021 Report a problem
    7/13/2018Listed for sale$119,000+133.3%$103/sqft
    Source: COLDWELL BANKER FIGREY&SONRES #W7803021 Report a problem
    6/30/1995Sold$51,000+168.4%$44/sqft
    Source: Public Record Report a problem
    6/27/1994Sold$19,000$16/sqft
    Source: Public Record Report a problem

    Public tax history

    YearProperty taxesTax assessment
    2024$3,263 +157.2%$178,119 +7.3%
    2023$1,269 +5.8%$166,066 +55.9%
    2022$1,199 +3%$106,500 +6.1%
    2021$1,165 +2.2%$100,390 +1.4%
    2020$1,140 +77.7%$99,005 +81.7%
    2019$641 $54,490 +1.9%
    2018$641 +1.7%$53,477
    2017$630 -0.3%$53,477 +4.2%
    2016$632 +5.9%$51,300 +0.7%
    2015$597 +3.5%$50,943 -0.1%
    2014$577 $50,976 +2.4%
    2013-- $49,792 -3.2%
    2012-- $51,449 -10.1%
    2011-- $57,252 -2.2%
    2010-- $58,517 -16.5%
    2009-- $70,039 -31.1%
    2008-- $101,630 -7.9%
    2007-- $110,334 +3.9%
    2006-- $106,203 +30%
    2005-- $81,704 +31.1%
    2004-- $62,323 +4.4%
    2003-- $59,701 +12.7%
    2002-- $52,977 +19.3%
    2000-- $44,393 +2.7%
    1999-- $43,220

    Find assessor info on the county website

    Neighborhood: 34667

    Nearby schools

    GreatSchools rating
    Get a cash offer in 3 minutes
    Find out how much your home could sell for in as little as 3 minutes with a no-obligation cash offer.
    Estimated market value
    $220,600
    Get a cash offer in 3 minutes
    Find out how much your home could sell for in as little as 3 minutes with a no-obligation cash offer.
    Estimated market value
    $220,600