Under contract-accepting backup offers. Completely Renovated! Don't miss this rare opportunity to own a beautifully remodeled 3BR/2.5BA home in the desirable Beacon Woods community! The open kitchen has been stylishly updated with quality cabinetry, quartz countertops, and all-new stainless steel appliances. Additional updates include all-new glass interior doors, fresh interior and exterior paint, luxury vinyl plank flooring, new ceiling fans with remotes, updated vanities, new window treatments, and modern lighting throughout. Major systems have also been upgraded, with a new HVAC system (2026) and a newer roof (2024) — offering added peace of mind for years to come. The bright, open floor plan is ideal for entertaining, while the split-bedroom design provides a private primary suite retreat. The 1-car garage includes space for a washer and dryer, as well as a 3rd bathroom with both a shower and a toilet. Unwind year-round in the newly screened lanai and experience true Florida living. Beacon Woods offers resort-style amenities, including a heated pool, fitness center, tennis and pickleball courts, basketball, bocce, shuffleboard, a playground, billiards, a clubhouse, and a full calendar of social activities. This move-in-ready gem won't last — schedule your private showing today!
Accepting backups
$264,900
8411 LINCOLNSHIRE DRIVE, HUDSON, FL 34667
3beds
1,254sqft
:
Get pre-qualified$1,799/mo
Single Family Residence
Built in 1978
5,100 Square Feet Lot
$260,500 Zestimate®
$211/sqft
$30/mo HOA
What's special
Split-bedroom designUpdated vanitiesQuartz countertopsModern lighting throughoutNewly screened lanaiBright open floor planNew window treatments
- 20 days |
- 671 |
- 62 |
Likely to sell faster than
Zillow last checked:
Listing updated:
Listed by:
Nancy Maminski 917-207-5498,
BIRCH REAL ESTATE SERVICES LLC 727-265-3144,
John Birch 727-385-6547,
BIRCH REAL ESTATE SERVICES LLC
Source: Stellar MLS,MLS#: TB8530963 Originating MLS: Suncoast Tampa
Originating MLS: Suncoast Tampa
Facts & features
Interior
Bedrooms & bathrooms
- Bedrooms: 3
- Bathrooms: 3
- Full bathrooms: 2
- 1/2 bathrooms: 1
Primary bedroom
- Features: Dual Sinks, Dual Closets
- Level: First
- Area: 154 Square Feet
- Dimensions: 11x14
Bedroom 2
- Features: Built-in Closet
- Level: First
- Area: 165 Square Feet
- Dimensions: 15x11
Bedroom 3
- Features: Built-in Closet
- Level: First
- Area: 121 Square Feet
- Dimensions: 11x11
Primary bathroom
- Features: Linen Closet
- Level: First
- Area: 56 Square Feet
- Dimensions: 7x8
Dining room
- Level: First
Dining room
- Level: First
- Area: 96 Square Feet
- Dimensions: 8x12
Kitchen
- Level: First
- Area: 99 Square Feet
- Dimensions: 11x9
Living room
- Level: First
- Area: 270 Square Feet
- Dimensions: 15x18
Heating
- Central, Electric
Cooling
- Central Air
Appliances
- Included: Dishwasher, Microwave, Range, Refrigerator
- Laundry: In Garage
Features
- Open Floorplan, Primary Bedroom Main Floor
- Flooring: Luxury Vinyl
- Has fireplace: No
Interior area
- Total structure area: 1,758
- Total interior livable area: 1,254 sqft
Video & virtual tour
Property
Parking
- Total spaces: 1
- Parking features: Garage - Attached
- Attached garage spaces: 1
Features
- Levels: One
- Stories: 1
- Patio & porch: Rear Porch, Screened
- Exterior features: Private Entrance, Private Yard
Lot
- Size: 5,100 Square Feet
Details
- Parcel number: 162502088.0000.01983.0
- Zoning: PUD
- Special conditions: None
Construction
Type & style
- Home type: SingleFamily
- Property subtype: Single Family Residence
Materials
- Block, Stucco
- Foundation: Slab
- Roof: Shingle
Condition
- New construction: No
- Year built: 1978
Utilities & green energy
- Sewer: Public Sewer
- Water: Public
- Utilities for property: Cable Available, Electricity Available, Water Available
Community & HOA
Community
- Features: Deed Restrictions, Golf, Playground, Pool, Tennis Court(s)
- Pet fee: $0 monthly
- Subdivision: BEACON WOODS VILLAGE
HOA
- Has HOA: Yes
- Amenities included: Basketball Court, Clubhouse, Fitness Center, Playground, Pool, Sauna, Tennis Court(s)
- HOA fee: $30 monthly
- HOA name: Beacon Woods Civic Association
- HOA phone: 727-863-1267
Location
- Region: Hudson
Financial & listing details
- Price per square foot: $211/sqft
- Tax assessed value: $178,209
- Annual tax amount: $2,751
- Date on market: 7/24/2026
- Cumulative days on market: 15 days
- Listing terms: Cash,Conventional,FHA,VA Loan
- Ownership: Fee Simple
- Total actual rent: 0
- Electric utility on property: Yes
- Road surface type: Asphalt
Estimated market value
$260,500
$247,000 - $274,000
$1,845/mo
Price history
| Date | Event | Price |
|---|---|---|
| 8/11/2026 | Listed for sale | $264,900$211/sqft |
Source:  Stellar MLS #TB8530963 Report a problem Stellar MLS #TB8530963 Report a problem | ||
| 8/6/2026 | Contingent | $264,900$211/sqft |
Source: Stellar MLS #TB8530963 Report a problem | ||
| 7/24/2026 | Listed for sale | $264,900+70.4%$211/sqft |
Source: Stellar MLS #TB8530963 Report a problem | ||
| 3/31/2026 | Sold | $155,500+291.7%$124/sqft |
Source: Public Record Report a problem | ||
| 5/15/2014 | Sold | $39,700-11.7%$32/sqft |
Source: Public Record Report a problem | ||
| 3/8/2014 | Price change | $44,950-9.9%$36/sqft |
Source: RODRIGUEZ & STEWART REALTY,INC #T2607077 Report a problem | ||
| 2/5/2014 | Price change | $49,900-9.1%$40/sqft |
Source: RODRIGUEZ & STEWART REALTY,INC #T2607077 Report a problem | ||
| 1/29/2014 | Price change | $54,900-8.3%$44/sqft |
Source: RODRIGUEZ & STEWART REALTY,INC #T2607077 Report a problem | ||
| 12/27/2013 | Listed for sale | $59,900+105.8%$48/sqft |
Source: Rodriguez & Stewart Realty, Inc. #T2607077 Report a problem | ||
| 12/16/2013 | Sold | $29,100-75.1%$23/sqft |
Source: Public Record Report a problem | ||
| 12/6/2004 | Sold | $117,000$93/sqft |
Source: Public Record Report a problem | ||
Public tax history
| Year | Property taxes | Tax assessment |
|---|---|---|
| 2024 | $2,656 +7.1% | $178,209 +47.5% |
| 2023 | $2,479 +22% | $120,840 +10% |
| 2022 | $2,032 +13.1% | $109,860 +21% |
| 2021 | $1,797 +9.6% | $90,800 +10% |
| 2020 | $1,639 +7.2% | $82,550 +10% |
| 2019 | $1,529 | $75,050 -9.3% |
| 2018 | $1,529 | $82,741 +24.2% |
| 2017 | -- | $66,607 +18.1% |
| 2016 | $1,257 +14.8% | $56,391 +3.4% |
| 2015 | $1,095 +8.6% | $54,539 +7.2% |
| 2014 | $1,009 | $50,899 +3.4% |
| 2013 | -- | $49,233 +2.2% |
| 2012 | -- | $48,150 -14.9% |
| 2011 | -- | $56,566 -1.2% |
| 2010 | -- | $57,237 -7.6% |
| 2009 | -- | $61,963 -29.8% |
| 2008 | -- | $88,293 -17.6% |
| 2007 | -- | $107,157 +3.7% |
| 2006 | -- | $103,318 +29.3% |
| 2005 | -- | $79,875 +30.4% |
| 2004 | -- | $61,247 +3.9% |
| 2003 | -- | $58,924 +12.5% |
| 2002 | -- | $52,393 +20.7% |
| 2000 | -- | $43,407 +2.6% |
| 1999 | -- | $42,293 |
Find assessor info on the county website
Monthly payment
Est. payment
Payment breakdown
Explore the cost of this home by adjusting the details. Changes won't be saved.Climate risks
Neighborhood: 34667
Nearby schools
GreatSchools rating
- 2/10Gulf Highlands Elementary SchoolGrades: PK-5Distance: 0.8 mi
- 2/10Fivay High SchoolGrades: 8-12Distance: 0.9 mi
- 2/10Hudson Middle SchoolGrades: 4-8Distance: 3 mi
Schools provided by the listing agent
- Elementary: Gulf Highland Elementary
- Middle: Hudson Academy ( 4-8)
- High: Fivay High-PO
Source: Stellar MLS. This data may not be complete. We recommend contacting the local school district to confirm school assignments for this home.
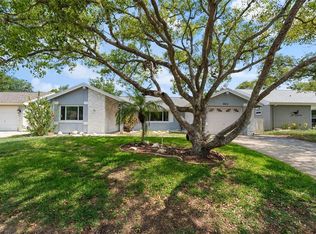
- $215,0002 bd2 ba1.3k sqft8413 Lincolnshire Dr, Hudson, FL 34667Sold
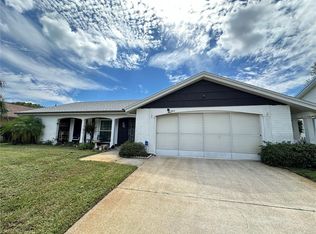
- $229,9002 bd2 ba1.1k sqft8409 Lincolnshire Dr, Hudson, FL 34667Sold
- $240,0002 bd2 ba1.5k sqft8412 Split Rail Ln, Hudson, FL 34667Sold
- $290,200-- bd3 ba2.2k sqft8410 Split Rail Ln, Hudson, FL 34667Off Market
- $240,900-- bd2 ba1.5k sqft8415 Lincolnshire Dr, Hudson, FL 34667Off Market
- $250,200-- bd2 ba1.7k sqft8414 Split Rail Ln, Hudson, FL 34667Off Market
- $227,600-- bd2 ba1.5k sqft8406 Village Mill Row, Hudson, FL 34667Off Market
- $220,200-- bd2 ba1.3k sqft8409 Village Mill Row, Hudson, FL 34667Off Market
A local agent can set up tours, give advice and negotiate with sellers.
A local lender can help you make sure your offer is ready when you are.
Similar homes
- $260,0003 bd1 ba1.4k sqft8531 HORIZON LANE, HUDSON, FL 34667For Sale

 MLS ID #O6431614, Christopher Wallace, MAINSTAY BROKERAGE LLC. Stellar MLS
 - $280,0003 bd2 ba1.4k sqft7904 CADILLAC AVENUE, HUDSON, FL 34667For Sale
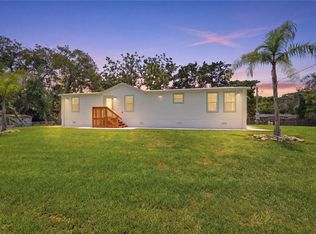 MLS ID #W7887944, Bonnie Barnes, SIRROM REALTY LLC. Stellar MLS
 - $290,0002 bd2 ba1k sqft13739 LAVENDER AVENUE, HUDSON, FL 34667For Sale
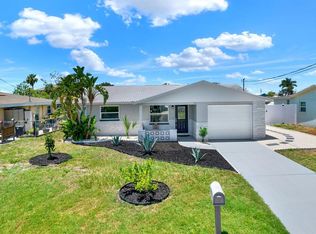 MLS ID #TB8410079, Maksym Herasimov, CHARLES RUTENBERG REALTY INC. Stellar MLS
 - $242,0003 bd2 ba1.4k sqft7410 MAKO DRIVE, HUDSON, FL 34667For Sale
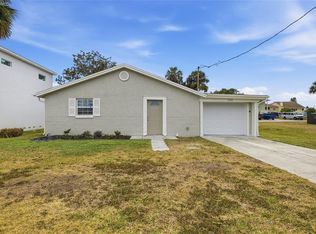 MLS ID #TB8469484, Eric Dixon, 54 REALTY LLC. Stellar MLS
 - $325,0002 bd2 ba1.2k sqft13224 NEPTUNE DRIVE, HUDSON, FL 34667For SaleMLS ID #W7888333, GREG Klesius, GULF COAST FISHING HOMES RLTY. Stellar MLS
- $258,0003 bd2 ba1.4k sqft11011 PICKERING LANE, PORT RICHEY, FL 34668For SaleMLS ID #TB8528571, Alexandria Stein, PEOPLE'S TRUST REALTY. Stellar MLS
- $267,9003 bd2 ba1.4k sqft9239 PALM AVENUE, PORT RICHEY, FL 34668For SaleMLS ID #TB8530587, Nonette Branton, EPIQUE REALTY INC.. Stellar MLS
- $295,0002 bd2 ba1.4k sqft8741 HONEYCOMB DRIVE, PORT RICHEY, FL 34668For SaleMLS ID #TB8529973, Adil Boland, P.A, COASTAL PROPERTIES GROUP INTER. Stellar MLS
- $229,9002 bd2 ba1.5k sqft8405 DIVOT WAY, PORT RICHEY, FL 34668For SaleMLS ID #TB8536090, Whitnee Suarez, FUTURE HOME REALTY INC. Stellar MLS
- $259,9903 bd2 ba1.2k sqft5644 BERLIN DRIVE, PORT RICHEY, FL 34668For SaleMLS ID #TB8535854, Carissa Mazzella Di Bosco, LOKATION. Stellar MLS
- $262,5003 bd2 ba1.5k sqft6225 WESTPORT DRIVE, PORT RICHEY, FL 34668For SaleMLS ID #TB8495891, Eric Dixon, 54 REALTY LLC. Stellar MLS
- $247,3503 bd2 ba1.2k sqft10735 DARIUS STREET, PORT RICHEY, FL 34668For SaleMLS ID #W7885128, Mollie George, PA, RE/MAX CHAMPIONS. Stellar MLS
- $324,0003 bd2 ba1.2k sqft13531 DINGUS LANE, HUDSON, FL 34667For SaleMLS ID #TB8416618, Jeffrey Beggins, CENTURY 21 BE3. Stellar MLS
- $249,8972 bd2 ba1.1k sqft10737 FILLMORE AVENUE, PORT RICHEY, FL 34668For SaleMLS ID #A4693582, Sarah Allbee, PA, FIVE STAR REAL ESTATE OF FLORIDA LLC. Stellar MLS
- $299,0003 bd2 ba1.6k sqft7303 HEATH DRIVE, PORT RICHEY, FL 34668For SaleMLS ID #TB8533129, Sylvia Haddad, REDFIN CORPORATION. Stellar MLS
- $269,0003 bd2 ba1.7k sqft12200 PUTTER GREEN COURT, NEW PORT RICHEY, FL 34654For SaleMLS ID #W7886841, Kristy Thurber, RE/MAX CHAMPIONS. Stellar MLS
- $245,0003 bd2 ba1.3k sqft6204 WESTPORT DRIVE, PORT RICHEY, FL 34668For SaleMLS ID #TB8469839, Eric Dixon, 54 REALTY LLC. Stellar MLS
- $339,9003 bd2 ba1.4k sqft13711 ALLYN DRIVE, HUDSON, FL 34667For SaleMLS ID #TB8446389, Ron Morris, Jr, RE/MAX ELITE REALTY. Stellar MLS
- $259,0002 bd1 ba775 sqft7645 ARLIGHT DRIVE, NEW PORT RICHEY, FL 34655For SaleMLS ID #TB8537147, Kelly Edwards, SMITH & ASSOCIATES REAL ESTATE. Stellar MLS
- $308,6992 bd2 ba1k sqft7617 JASMINE BOULEVARD, PORT RICHEY, FL 34668For SaleMLS ID #O6422802, Michael Mcgee, MAINSTAY BROKERAGE LLC. Stellar MLS
