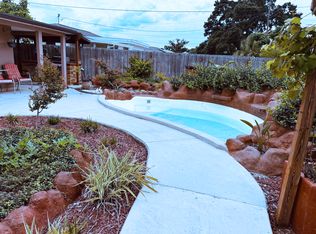
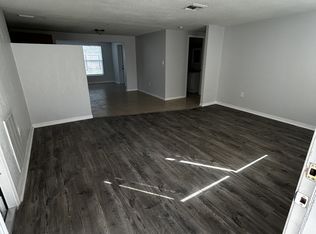
Picture yourself at 7328 Tangelo Ave, recently enhanced with a new roof and fresh exterior paint, establishing a refreshed presence. The interior features fresh paint and a partial flooring replacement, contributing to a cohesive, updated environment. Beyond the structure, a covered patio extends to a fenced in backyard, creating an integrated outdoor living area suitable for various uses. This move-in ready property presents refreshed style and ideal outdoor living. Included 100-Day Home Warranty with buyer activation
For sale
Price cut: $8K (9/17)
$220,000
7328 TANGELO AVENUE, PORT RICHEY, FL 34668
2beds
940sqft
Single Family Residence
Built in 1963
7,405 Square Feet Lot
$215,100 Zestimate®
$234/sqft
$-- HOA
What's special
Fresh paintFenced in backyardPartial flooring replacementCovered patio
- 51 days
- 212
- 5
Zillow last checked:
Listing updated:
Listed by:
Karen Albright 480-462-5392,
OPENDOOR BROKERAGE LLC 480-462-5392
Source: Stellar MLS,MLS#: O6411660 Originating MLS: Orlando Regional
Originating MLS: Orlando Regional
Facts & features
Interior
Bedrooms & bathrooms
- Bedrooms: 2
- Bathrooms: 1
- Full bathrooms: 1
Primary bedroom
- Features: Built-in Closet
- Level: First
Kitchen
- Level: First
Living room
- Level: First
Heating
- Central
Cooling
- None
Appliances
- Included: Electric Water Heater, Other
- Laundry: Other
Features
- Eating Space In Kitchen, Primary Bedroom Main Floor
- Flooring: Laminate
- Has fireplace: No
Interior area
- Total structure area: 940
- Total interior livable area: 940 sqft
Video & virtual tour
Property
Parking
- Total spaces: 1
- Parking features: Driveway
- Attached garage spaces: 1
- Has uncovered spaces: Yes
Features
- Levels: One
- Stories: 1
- Exterior features: Other
- Fencing: Other
Lot
- Size: 7,405 Square Feet
Details
- Parcel number: 162515005.0000.00201.0
- Zoning: R4
- Special conditions: None
Construction
Type & style
- Home type: SingleFamily
- Property subtype: Single Family Residence
Materials
- Block, Stucco
- Foundation: Slab
- Roof: Shingle
Condition
- New construction: No
- Year built: 1963
Utilities & green energy
- Sewer: Septic Tank
- Water: Public
- Utilities for property: Electricity Available, Water Available
Community & HOA
Community
- Features: None
- Security: Security System Owned
- Pet fee: $0 monthly
- Subdivision: JASMINE LAKES
HOA
- Has HOA: No
- Services included: None
Location
- Region: Port Richey
Financial & listing details
- Price per square foot: $234/sqft
- Tax assessed value: $130,719
- Annual tax amount: $2,296
- Date on market: 6/2/2026
- Cumulative days on market: 65 days
- Listing terms: Cash,Conventional,FHA,VA Loan
- Ownership: Fee Simple
- Total actual rent: 0
- Electric utility on property: Yes
- Road surface type: Asphalt
Estimated market value
$215,100
$204,000 - $226,000
$1,546/mo
Price history
| Date | Event | Price |
|---|---|---|
| 9/17/2026 | Price change | $220,000-3.5%$234/sqft |
Source:  Stellar MLS #O6411660 Report a problem Stellar MLS #O6411660 Report a problem | ||
| 9/3/2026 | Price change | $228,000-1.7%$243/sqft |
Source: Stellar MLS #O6411660 Report a problem | ||
| 8/5/2026 | Listed for sale | $232,000$247/sqft |
Source: Stellar MLS #O6411660 Report a problem | ||
| 6/16/2026 | Listing removed | $232,000$247/sqft |
Source: Stellar MLS #O6411660 Report a problem | ||
| 6/2/2026 | Listed for sale | $232,000+24.5%$247/sqft |
Source: Stellar MLS #O6411660 Report a problem | ||
| 5/13/2026 | Sold | $186,400+151.9%$198/sqft |
Source: Public Record Report a problem | ||
| 6/15/2004 | Sold | $74,000$79/sqft |
Source: Public Record Report a problem | ||
Public tax history
| Year | Property taxes | Tax assessment |
|---|---|---|
| 2025 | $2,296 +3.2% | $130,719 -4% |
| 2024 | $2,226 +6.8% | $136,209 +27.2% |
| 2023 | $2,084 +20.4% | $107,060 +10% |
| 2022 | $1,731 +16.2% | $97,330 +21% |
| 2021 | $1,489 +301% | $80,451 +125% |
| 2020 | $371 +12.4% | $35,760 +6.6% |
| 2019 | $330 | $33,540 +1.9% |
| 2018 | $330 +5.3% | $32,918 |
| 2017 | $314 +2.8% | $32,918 +4.2% |
| 2016 | $305 +24.6% | $31,578 +0.7% |
| 2015 | $245 -3.1% | $31,358 -1.9% |
| 2014 | $253 | $31,965 -4.4% |
| 2013 | -- | $33,430 -5.7% |
| 2012 | -- | $35,463 -3.8% |
| 2011 | -- | $36,867 -10.1% |
| 2010 | -- | $41,025 -11.1% |
| 2009 | -- | $46,149 -21.4% |
| 2008 | -- | $58,732 -30.6% |
| 2007 | -- | $84,574 +3.3% |
| 2006 | -- | $81,905 +24.4% |
| 2005 | -- | $65,857 +24.2% |
| 2004 | -- | $53,033 +11.9% |
| 2003 | -- | $47,377 +12.7% |
| 2002 | -- | $42,039 +10.8% |
| 2000 | -- | $37,947 |
| 1999 | -- | $37,947 |
Find assessor info on the county website
Monthly payment
Est. payment
Payment breakdown
Explore the cost of this home by adjusting the details. Changes won't be saved.Climate risks
Neighborhood: 34668
- $355,0003 bd2 ba1k sqft7322 Tangelo Ave, Port Richey, FL 34668For Sale
- $202,8002 bd2 ba1k sqft7332 Tangelo Ave, Port Richey, FL 34668Off Market
- $194,4002 bd1 ba1.1k sqft7333 Orange Blossom Ave, Port Richey, FL 34668Off Market
- $188,7003 bd2 ba1.5k sqft7329 Orange Blossom Ave, Port Richey, FL 34668Off Market
Similar homes
- $209,8002 bd2 ba932 sqft10102 GLEN MOOR LANE, PORT RICHEY, FL 34668For Sale
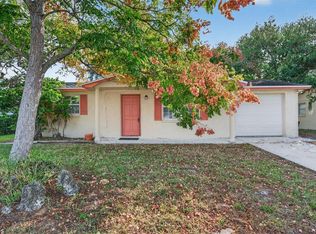
 MLS ID #TB8442938, Marc Similien, CHARLES RUTENBERG REALTY INC. Stellar MLS
 - $208,3652 bd2 ba1k sqft10840 NORWOOD AVENUE, PORT RICHEY, FL 34668For Sale
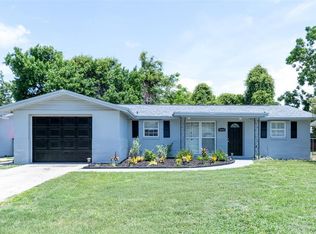 MLS ID #TB8530502, Ann Parker, PEOPLE'S CHOICE REALTY SVC LLC. Stellar MLS
 - $234,9003 bd2 ba1.1k sqft7520 CAMELOT ROAD, PORT RICHEY, FL 34668For Sale
 MLS ID #O6421400, Robert Salmons, ENTERA REALTY LLC. Stellar MLS
 - $219,0002 bd1 ba1k sqft6214 WESTPORT DRIVE, PORT RICHEY, FL 34668For Sale
 MLS ID #W7888714, Janina Wozniak, FUTURE HOME REALTY. Stellar MLS
 - $219,9002 bd2 ba1.2k sqft8936 WINDSONG LANE, PORT RICHEY, FL 34668For SaleMLS ID #W7888098, John Brokalakis, FUTURE HOME REALTY. Stellar MLS
- $265,0002 bd1 ba1k sqft7521 BOUGENVILLE DRIVE, PORT RICHEY, FL 34668For SaleMLS ID #TB8492021, Kimberley Ja Weaver, IMPACT REALTY TAMPA BAY. Stellar MLS
- $209,0002 bd2 ba1k sqft7721 ARBORDALE DRIVE, PORT RICHEY, FL 34668For SaleMLS ID #TB8500846, Peter Lee, FUTURE HOME REALTY INC. Stellar MLS
- $200,0003 bd2 ba1.2k sqft7311 BUCHANAN DRIVE, PORT RICHEY, FL 34668For SaleMLS ID #O6261457, Raquel Littlejohn, MAINSTAY BROKERAGE LLC. Stellar MLS
- $212,0002 bd2 ba1.1k sqft10616 SPRINGWOOD DRIVE, PORT RICHEY, FL 34668For SaleMLS ID #TB8497180, Theresa Verrengia, MARIANO REAL ESTATE INC.. Stellar MLS
- $205,0002 bd2 ba1k sqft9741 LAMANTIN DRIVE, PORT RICHEY, FL 34668For SaleMLS ID #W7883926, Jason Webb, NJS REALTY PLLC. Stellar MLS
- $234,9003 bd2 ba1k sqft9631 MARLINTON LANE, PORT RICHEY, FL 34668For SaleMLS ID #W7888566, Nicholas Vavoulis, RE/MAX MARKETING SPECIALISTS. Stellar MLS
- $245,0002 bd2 ba1k sqft7215 MAYFIELD DRIVE, PORT RICHEY, FL 34668For SaleMLS ID #W7886968, Margaret Greco, CENTURY 21 BE3. Stellar MLS
- $234,9002 bd2 ba1.2k sqft11205 GLOVER ROAD, PORT RICHEY, FL 34668For SaleMLS ID #TB8504554, Christopher DePoppe, KELLER WILLIAMS REALTY- PALM HARBOR. Stellar MLS
- $185,0002 bd2 ba936 sqft7036 ASHWOOD DRIVE, PORT RICHEY, FL 34668For SaleMLS ID #O6426408, Makena Clark, EXIT REALTY PREMIER LEGACY. Stellar MLS
- $221,9002 bd1 ba778 sqft7926 GULF WAY, HUDSON, FL 34667For SaleMLS ID #TB8550586, Lana Sutmaier, INSTANT EQUITY REALTY. Stellar MLS
- $235,0003 bd2 ba1.2k sqft9331 RAINBOW LANE, PORT RICHEY, FL 34668For SaleMLS ID #TB8505590, Alissa Caputo, FUTURE HOME REALTY INC. Stellar MLS
- $185,0002 bd1 ba960 sqft6727 SANDRA DRIVE, PORT RICHEY, FL 34668For SaleMLS ID #O6420277, Teresa Homan, MAINSTAY BROKERAGE LLC. Stellar MLS
- $249,9003 bd2 ba1.1k sqft7030 INGLESIDE DRIVE, PORT RICHEY, FL 34668For SaleMLS ID #O6415518, Robert Salmons, ENTERA REALTY LLC. Stellar MLS
- $249,9003 bd2 ba1.3k sqft7207 SANDALWOOD DRIVE, PORT RICHEY, FL 34668For SaleMLS ID #O6427854, Robert Salmons, ENTERA REALTY LLC. Stellar MLS
- $240,0002 bd2 ba1.2k sqft7427 FIRESIDE DRIVE, PORT RICHEY, FL 34668For SaleMLS ID #TB8485749, Ivelisse Zambrano, ATRIUM REALTY, LLC. Stellar MLS
