Under contract-accepting backup offers. Short Sale. Short Sale AS IS (Needs TLC) listing, provides 3 bedroom 2 & 1/2 bath 2 story garden style patio home in beautiful Beacon Woods. This 1953 square feet of living space under roof which was installed in 2021. Located on a quiet dead-end street in The Village of Beacon woods. Property offers oversize bedrooms including the master suite on the main floor with direct access to 1 of the 2 enclosed patios which give home with natural sunlight. Minimal HOA fees that includes access to amenities including Olympic Swimming Pool, Tennis Courts, Club House and more all conveniently located near award winning entertainment, gorgeous beaches, restaurants, and shopping. Installed the following: AC 2019, hot water heater 2020, and roof 2021. Bring your investors!!!
Accepting backups
$199,000
7523 CLANTON TRAIL S, HUDSON, FL 34667
3beds
1,953sqft
Single Family Residence
Built in 1976
3,210 Square Feet Lot
$193,500 Zestimate®
$102/sqft
$30/mo HOA
What's special
Oversize bedroomsQuiet dead-end street
- 83 days
- 18
- 0
Likely to sell faster than
Zillow last checked:
Listing updated:
Listed by:
Fabian Casarez 951-377-7152,
INVESTCOR REALTY LLC 813-761-4250
Source: Stellar MLS,MLS#: TB8531406 Originating MLS: Suncoast Tampa
Originating MLS: Suncoast Tampa
Facts & features
Interior
Bedrooms & bathrooms
- Bedrooms: 3
- Bathrooms: 3
- Full bathrooms: 2
- 1/2 bathrooms: 1
Primary bedroom
- Features: Built-in Closet
- Level: First
- Area: 216 Square Feet
- Dimensions: 18x12
Bedroom 2
- Features: Built-in Closet
- Level: Second
- Area: 120 Square Feet
- Dimensions: 10x12
Bedroom 3
- Features: Built-in Closet
- Level: Second
- Area: 110 Square Feet
- Dimensions: 10x11
Primary bathroom
- Features: No Closet
- Level: First
- Area: 36 Square Feet
- Dimensions: 6x6
Bathroom 1
- Features: No Closet
- Level: First
- Area: 24 Square Feet
- Dimensions: 4x6
Bathroom 3
- Features: No Closet
- Level: First
- Area: 25 Square Feet
- Dimensions: 5x5
Dining room
- Features: No Closet
- Level: First
- Area: 48 Square Feet
- Dimensions: 8x6
Kitchen
- Features: No Closet
- Level: First
- Area: 80 Square Feet
- Dimensions: 8x10
Living room
- Features: No Closet
- Level: First
- Area: 216 Square Feet
- Dimensions: 18x12
Heating
- Central
Cooling
- Central Air
Appliances
- Included: Convection Oven
- Laundry: In Garage
Features
- L Dining, Living Room/Dining Room Combo, Thermostat
- Flooring: Carpet, Ceramic Tile, Laminate
- Has fireplace: Yes
- Fireplace features: Wood Burning
Interior area
- Total structure area: 2,134
- Total interior livable area: 1,953 sqft
Property
Parking
- Total spaces: 2
- Parking features: Garage - Attached
- Attached garage spaces: 2
Features
- Levels: Two
- Stories: 2
- Exterior features: Lighting, Private Entrance, Private Yard
Lot
- Size: 3,210 Square Feet
Details
- Parcel number: 162503051.K000.00602.0
- Zoning: PUD
- Special conditions: Short Sale
Construction
Type & style
- Home type: SingleFamily
- Property subtype: Single Family Residence
Materials
- Stucco
- Foundation: Slab
- Roof: Shingle
Condition
- Fixer
- New construction: No
- Year built: 1976
Utilities & green energy
- Sewer: Public Sewer
- Water: Public
- Utilities for property: Cable Available, Electricity Connected, Sewer Connected
Community & HOA
Community
- Features: Association Recreation - Lease, Clubhouse, Deed Restrictions, Fitness Center, Golf, Playground, Pool, Tennis Court(s)
- Pet fee: $0 monthly
- Subdivision: BEACON WOOD VILLAGE
HOA
- Has HOA: Yes
- Amenities included: Basketball Court, Clubhouse, Fence Restrictions, Fitness Center, Playground, Pool, Tennis Court(s)
- Services included: Common Area Taxes, Community Pool, Manager, Pool Maintenance, Recreational Facilities
- HOA fee: $30 monthly
- HOA name: JOSE PONTON
- HOA phone: 727-863-1267
Location
- Region: Hudson
Financial & listing details
- Price per square foot: $102/sqft
- Tax assessed value: $211,806
- Annual tax amount: $3,122
- Date on market: 7/25/2026
- Cumulative days on market: 82 days
- Ownership: Fee Simple
- Total actual rent: 0
- Electric utility on property: Yes
- Road surface type: Paved
Estimated market value
$193,500
$184,000 - $203,000
$2,104/mo
Price history
| Date | Event | Price |
|---|---|---|
| 7/25/2026 | Listed for sale | $199,000-23.5%$102/sqft |
Source:  Stellar MLS #TB8531406 Report a problem Stellar MLS #TB8531406 Report a problem | ||
| 7/19/2022 | Sold | $260,000$133/sqft |
Source: eXp Realty #75614424 Report a problem | ||
| 6/9/2022 | Pending sale | $260,000$133/sqft |
Source: Stellar MLS #W7844079 Report a problem | ||
| 5/31/2022 | Price change | $260,000-2.8%$133/sqft |
Source: Stellar MLS #W7844079 Report a problem | ||
| 5/12/2022 | Price change | $267,500-0.6%$137/sqft |
Source: Stellar MLS #W7844079 Report a problem | ||
| 5/11/2022 | Pending sale | $269,000$138/sqft |
Source: Stellar MLS #W7844079 Report a problem | ||
| 4/27/2022 | Listed for sale | $269,000$138/sqft |
Source: Stellar MLS #W7844079 Report a problem | ||
| 4/9/2022 | Pending sale | $269,000$138/sqft |
Source: Stellar MLS #W7844079 Report a problem | ||
| 4/8/2022 | Listed for sale | $269,000+89.4%$138/sqft |
Source: Stellar MLS #W7844079 Report a problem | ||
| 4/18/2019 | Sold | $142,000-5.3%$73/sqft |
Source: Public Record Report a problem | ||
| 2/25/2019 | Listed for sale | $149,900+1.4%$77/sqft |
Source: RIDGE STONE REALTY LLC #W7809934 Report a problem | ||
| 1/1/2019 | Listing removed | $147,900$76/sqft |
Source: SMITH & ASSOCIATES REAL ESTATE #T2938583 Report a problem | ||
| 7/31/2018 | Listed for sale | $147,900$76/sqft |
Source: SMITH & ASSOCIATES REAL ESTATE #T2938583 Report a problem | ||
| 7/31/2018 | Pending sale | $147,900$76/sqft |
Source: SMITH & ASSOCIATES REAL ESTATE #T2938583 Report a problem | ||
| 5/26/2018 | Price change | $147,900-6.1%$76/sqft |
Source: SMITH & ASSOCIATES REAL ESTATE #T2938583 Report a problem | ||
| 4/4/2018 | Listed for sale | $157,500+11.7%$81/sqft |
Source: SMITH & ASSOCIATES REAL ESTATE #T2938583 Report a problem | ||
| 7/27/2005 | Sold | $141,000$72/sqft |
Source: Public Record Report a problem | ||
Public tax history
| Year | Property taxes | Tax assessment |
|---|---|---|
| 2025 | $3,123 -6.9% | $211,806 -5.5% |
| 2024 | $3,353 -13.7% | $224,052 +5.9% |
| 2023 | $3,884 +100% | $211,572 +10.8% |
| 2022 | $1,943 +2.3% | $190,871 +30.8% |
| 2021 | $1,898 +1.9% | $145,900 +1.4% |
| 2020 | $1,864 -2.5% | $143,893 +57.3% |
| 2019 | $1,911 | $91,490 +8.7% |
| 2018 | $1,911 +22.8% | $84,143 +5.5% |
| 2017 | $1,556 +5.2% | $79,757 +16% |
| 2016 | $1,479 +19% | $68,739 +8.9% |
| 2015 | $1,243 +5.9% | $63,145 +4.1% |
| 2014 | $1,173 | $60,673 +5.3% |
| 2013 | -- | $57,612 -7.9% |
| 2012 | -- | $62,561 -10.5% |
| 2011 | -- | $69,901 -6.3% |
| 2010 | -- | $74,572 -22% |
| 2009 | -- | $95,602 -30.5% |
| 2008 | -- | $137,590 -1.2% |
| 2007 | -- | $139,316 +5.8% |
| 2006 | -- | $131,697 +23.3% |
| 2005 | -- | $106,772 +20.3% |
| 2004 | -- | $88,731 +5% |
| 2003 | -- | $84,478 +7.4% |
| 2002 | -- | $78,656 +20.7% |
| 2000 | -- | $65,152 +12.5% |
| 1999 | -- | $57,920 |
Find assessor info on the county website
Monthly payment
Est. payment
Payment breakdown
Explore the cost of this home by adjusting the details. Changes won't be saved.Climate risks
Neighborhood: 34667
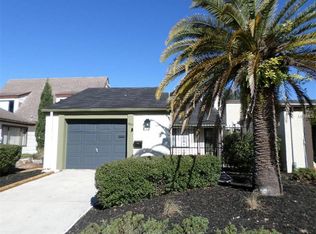
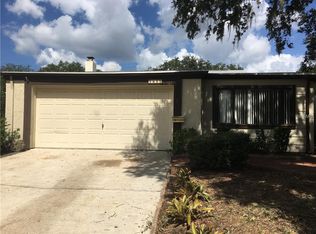

Similar homes
- $220,0002 bd2 ba1k sqft7306 WINDSOR STREET, HUDSON, FL 34667For Sale
 MLS ID #TB8547814, Yanelys Gonzalez, PEOPLE'S CHOICE REALTY SVC LLC. Stellar MLS
 - $199,0002 bd2 ba1.2k sqft12302 COBBLE STONE DRIVE, HUDSON, FL 34667For Sale
 MLS ID #TB8495397, Tanja Cisliek, FUTURE HOME REALTY INC. Stellar MLS
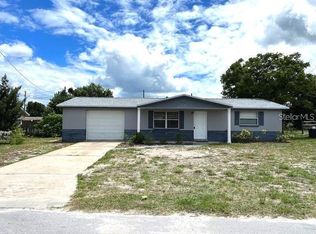
 - $210,0002 bd2 ba1.1k sqft13233 SUSAN DRIVE, HUDSON, FL 34667For Sale
 MLS ID #TB8555974, Christine Sullo, SMITH & ASSOCIATES REAL ESTATE. Stellar MLS
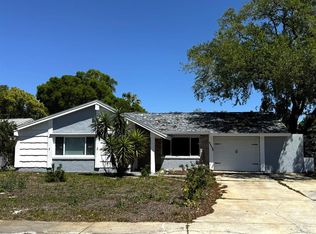
 - $198,0003 bd2 ba984 sqft12909 LITEWOOD DRIVE, HUDSON, FL 34669For Sale
 MLS ID #TB8531654, Bradley Dreher, GRAYSTONE REAL ESTATE. Stellar MLS
 - $216,0003 bd2 ba1.2k sqft7600 TOPAY LANE, PORT RICHEY, FL 34668For SaleMLS ID #O6447670, Robert Salmons, ENTERA REALTY LLC. Stellar MLS
- $210,0003 bd3 ba2k sqft3101 EVEWOOD COURT, HOLIDAY, FL 34690For SaleMLS ID #TB8559038, Diana Schlafley, CHARLES RUTENBERG REALTY INC. Stellar MLS
- $269,9002 bd2 ba1.5k sqft13112 WESTERN CIRCLE, HUDSON, FL 34667For SaleMLS ID #TB8546060, Alvin Klasi, PEOPLE'S TRUST REALTY. Stellar MLS
- $254,9992 bd1 ba1k sqftCountry Club Estates, Hudson, FL 34667For Sale
 MLS ID #A12061469, Dania Perez, Vera Vita RE. MIAMI
 - $273,5003 bd2 ba1.5k sqft8900 WHISTLER WAY, HUDSON, FL 34667For SaleMLS ID #W7888740, Gena Taylor, F I GREY & SON RESIDENTIAL. Stellar MLS
- $260,0003 bd3 ba1.3k sqft8501 HUNTING SADDLE DRIVE, HUDSON, FL 34667For SaleMLS ID #W7873432, Randal Jenkins, FLORIDA REAL ESTATE PARTNERS. Stellar MLS
- $230,0003 bd2 ba1.5k sqft11433 BROWN BEAR LANE, PORT RICHEY, FL 34668For SaleMLS ID #W7890039, Kevin McCullough, MCCULLOUGH & ASSOC REALTY INC. Stellar MLS
- $259,9003 bd2 ba1.7k sqft8607 LONGBOAT LANE, HUDSON, FL 34667For SaleMLS ID #TB8511931, Yosmary Acosta Alonso, JPT REALTY LLC. Stellar MLS
- $200,0002 bd2 ba1.1k sqft8634 WINDING WOOD DRIVE, PORT RICHEY, FL 34668For SaleMLS ID #W7886138, Michele Rehm, STAR ONE REALTY GROUP ELITE. Stellar MLS
- $215,0003 bd2 ba1.3k sqft6301 SEABREEZE DRIVE, PORT RICHEY, FL 34668For SaleMLS ID #S5150605, Rafael Guanill, WF REALTY CORP.. Stellar MLS
- $210,0002 bd2 ba1.3k sqft9436 GLEN MOOR LANE, PORT RICHEY, FL 34668For SaleMLS ID #TB8536227, Shawn Miller, PREMIER REALTY. Stellar MLS
- $185,0002 bd2 ba1k sqft10018 CHERRY CREEK LANE, PORT RICHEY, FL 34668For SaleMLS ID #W7888030, Amanda McKinley, AXCESS REALTY. Stellar MLS
- $213,0002 bd2 ba1.4k sqft9220 LIDO LANE, PORT RICHEY, FL 34668For SaleMLS ID #O6438930, Robert Salmons, ENTERA REALTY LLC. Stellar MLS
- $229,9003 bd2 ba1.5k sqft6135 SEABREEZE DRIVE, PORT RICHEY, FL 34668For SaleMLS ID #TB8506313, Hilary Provost, BRANDYWINE HOMES USA. Stellar MLS
- $264,9002 bd2 ba1k sqft12805 PECAN TREE DRIVE, HUDSON, FL 34669For SaleMLS ID #W7890201, Jennifer Hatzistefanou, RE/MAX CHAMPIONS. Stellar MLS
