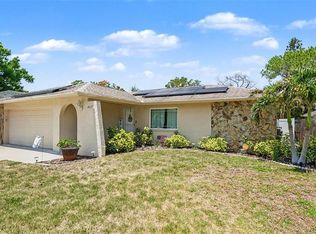
A wonderful home on a quiet Cul-de-Sac, located on a pond with conservation views. Wake up to deer grazing on your lawn and the sound of a slow waterfall from the cascading stone fountain. Enter through the front door into a large Living/Dining room, with high ceilings and high windows that flood the room with natural light. Your attention is quickly drawn to the brick fireplace surrounded by tall built-in cabinets, and to the sliding glass doors that look out over pond. The large primary bedroom has sliding doors with views of the pool, the waterfall fountain and the pond. The primary bath has a separate tub and walk-in shower. The primary suite is complete with a built-in office and a large walk-in closet. There is a large second bedroom with a full bath adjacent. The eat-in kitchen features wood cabinets, stainless appliances and granite counters. This well-maintained home has new carpet in the primary bedroom and beautiful new laminate in the main living area. Located in a beautiful walkable area with friendly neighbors and nearby parks, tennis courts and playgrounds.
For sale
$450,000
3609 DARSTON STREET, PALM HARBOR, FL 34685
2beds
1,631sqft
Single Family Residence
Built in 1988
6,978 Square Feet Lot
$-- Zestimate®
$276/sqft
$288/mo HOA
What's special
- 32 days
- 555
- 45
Zillow last checked:
Listing updated:
Listed by:
Frederick Vereb 813-494-4192,
SIGNATURE REALTY ASSOCIATES 813-689-3115
Source: Stellar MLS,MLS#: TB8555744 Originating MLS: Suncoast Tampa
Facts & features
Interior
Bedrooms & bathrooms
- Bedrooms: 2
- Bathrooms: 2
- Full bathrooms: 2
Primary bedroom
- Features: Built-In Shelving, Ceiling Fan(s), Built-in Features, En Suite Bathroom, Walk-In Closet(s)
- Level: First
- Area: 360 Square Feet
- Dimensions: 15x24
Bedroom 2
- Features: Ceiling Fan(s), Storage Closet
- Level: First
- Area: 143 Square Feet
- Dimensions: 11x13
Primary bathroom
- Features: Dual Sinks, Tub with Separate Shower Stall, Linen Closet
- Level: First
- Area: 88 Square Feet
- Dimensions: 8x11
Bathroom 2
- Features: Tub With Shower, Linen Closet
- Level: First
- Area: 50 Square Feet
- Dimensions: 5x10
Dining room
- Level: First
- Area: 112 Square Feet
- Dimensions: 8x14
Kitchen
- Features: Ceiling Fan(s), Granite Counters, Pantry
- Level: First
- Area: 154 Square Feet
- Dimensions: 11x14
Living room
- Features: Built-In Shelving, Ceiling Fan(s)
- Level: First
- Area: 380 Square Feet
- Dimensions: 19x20
Heating
- Central, Electric, Heat Pump
Cooling
- Central Air
Appliances
- Included: Dishwasher, Disposal, Dryer, Electric Water Heater, Microwave, Range, Refrigerator, Washer
- Laundry: Electric Dryer Hookup, Inside, Laundry Room, Washer Hookup
Features
- Built-in Features, Ceiling Fan(s), Eating Space In Kitchen, High Ceilings, Living Room/Dining Room Combo, Split Bedroom, Thermostat, Walk-In Closet(s)
- Flooring: Carpet, Ceramic Tile, Laminate
- Doors: Sliding Doors, Sliding Doors
- Windows: Window Treatments
- Has fireplace: Yes
- Fireplace features: Living Room, Masonry, Wood Burning
Interior area
- Total structure area: 2,270
- Total interior livable area: 1,631 sqft
Video & virtual tour
Property
Parking
- Parking features: Driveway, Garage Door Opener
- Has attached garage: Yes
- Has uncovered spaces: Yes
Features
- Levels: One
- Stories: 1
- Patio & porch: Covered, Enclosed, Patio, Screened
- Exterior features: Private Mailbox, Sidewalk, Storage
- Has private pool: Yes
- Pool features: In Ground, Gunite, Screen Enclosure
- Has view: Yes
- View description: Trees/Woods, Water, Pond
- Has water view: Yes
- Water view: Water,Pond
- Waterfront features: Pond, Pond Access
Lot
- Size: 6,978 Square Feet
- Dimensions: 62 x 135
- Features: Conservation Area, Cul-De-Sac, In County, Sidewalk
- Residential vegetation: Mature Landscaping
Details
- Parcel number: 262716149100000330
- Zoning: RPD-2.5_1.0
- Special conditions: None
Construction
Type & style
- Home type: SingleFamily
- Architectural style: Contemporary
- Property subtype: Single Family Residence
Materials
- Block, Stucco
- Foundation: Slab
- Roof: Tile
Condition
- Completed
- New construction: No
- Year built: 1988
Utilities & green energy
- Sewer: Public Sewer
- Water: Public
- Utilities for property: BB/HS Internet Available, Cable Available, Electricity Connected, Public, Sewer Connected, Street Lights, Water Connected
Community & HOA
Community
- Features: Deed Restrictions, Gated Community - No Guard, Park, Playground, Sidewalks, Tennis Court(s)
- Security: Gated Community
- Pet fee: $0 monthly
- Subdivision: CHATTAM LANDING PH II
HOA
- Has HOA: Yes
- Services included: Maintenance Structure, Maintenance Grounds
- HOA fee: $288 monthly
- HOA name: Sentry Management/Frank DeNike IV
- HOA phone: 727-942-1906
- Second HOA name: Ridgemoor
Location
- Region: Palm Harbor
Financial & listing details
- Price per square foot: $276/sqft
- Tax assessed value: $404,256
- Annual tax amount: $1,899
- Date on market: 10/8/2026
- Cumulative days on market: 27 days
- Listing terms: Cash,Conventional,FHA,Other,VA Loan
- Ownership: Fee Simple
- Total actual rent: 0
- Electric utility on property: Yes
- Road surface type: Paved, Asphalt
Estimated market value
Not available
Estimated sales range
Not available
Not available
Price history
| Date | Event | Price |
|---|---|---|
| 10/14/2026 | Listed for sale | $450,000+12.8%$276/sqft |
Source:  Stellar MLS #TB8555744 Report a problem | ||
| 12/14/2022 | Sold | $399,000$245/sqft |
Source: Public Record Report a problem | ||
| 12/9/2022 | Pending sale | $399,000$245/sqft |
Source:  RE/MAX International #U8176937 Report a problem | ||
| 12/9/2022 | Listing removed | -- |
Source: RE/MAX International Report a problem | ||
| 11/26/2022 | Pending sale | $399,000$245/sqft |
Source: Stellar MLS #U8176937 Report a problem | ||
| 11/19/2022 | Price change | $399,000-7%$245/sqft |
Source: Stellar MLS #U8176937 Report a problem | ||
| 11/16/2022 | Listed for sale | $429,000$263/sqft |
Source: Stellar MLS #U8176937 Report a problem | ||
| 11/4/2022 | Pending sale | $429,000$263/sqft |
Source: Stellar MLS #U8176937 Report a problem | ||
| 10/29/2022 | Price change | $429,000-5.7%$263/sqft |
Source: Stellar MLS #U8176937 Report a problem | ||
| 10/7/2022 | Listed for sale | $455,000$279/sqft |
Source: Stellar MLS #U8176937 Report a problem | ||
Public tax history
| Year | Property taxes | Tax assessment |
|---|---|---|
| 2025 | $1,899 +6.6% | $139,572 +2.9% |
| 2024 | $1,782 -73.6% | $135,638 -63.2% |
| 2023 | $6,742 +145.8% | $369,020 +96.7% |
| 2022 | $2,743 -0.9% | $187,627 +3% |
| 2021 | $2,767 +0.4% | $182,162 +1.4% |
| 2020 | $2,756 +1.9% | $179,647 +2.3% |
| 2019 | $2,704 | $175,608 +1.9% |
| 2018 | $2,704 +1.5% | $172,334 +2.1% |
| 2017 | $2,663 +2% | $168,789 +2.1% |
| 2016 | $2,610 -1.5% | $165,317 +0.7% |
| 2015 | $2,650 +0.6% | $164,168 +0.8% |
| 2014 | $2,635 +1.8% | $162,865 +1.5% |
| 2013 | $2,589 +7.3% | $160,458 +1.7% |
| 2012 | $2,412 | $157,776 +3% |
| 2011 | -- | $153,181 +1.5% |
| 2010 | -- | $150,917 +2.7% |
| 2009 | -- | $146,949 +0.1% |
| 2008 | $2,087 | $146,802 +3% |
| 2007 | -- | $142,526 -29.7% |
| 2005 | -- | $202,800 +22.3% |
| 2004 | $2,294 +2% | $165,800 +7.9% |
| 2003 | $2,250 +6.7% | $153,700 +10.7% |
| 2002 | $2,109 | $138,800 +3.7% |
| 2001 | $2,109 +5% | $133,900 +8% |
| 2000 | $2,009 | $124,000 |
Find assessor info on the county website
Monthly payment
Est. payment
Payment breakdown
Explore the cost of this home by adjusting the details. Changes won't be saved.Climate risks
Neighborhood: 34685
Nearby schools
Schools provided by the listing agent
- Elementary: Cypress Woods Elementary-PN
- Middle: Carwise Middle-PN
- High: East Lake High-PN
Source: Stellar MLS. This data may not be complete. We recommend contacting the local school district to confirm school assignments for this home.

Similar homes
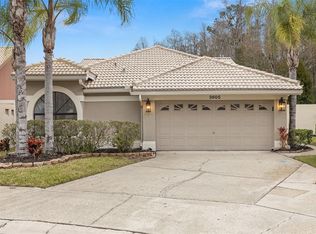
- $449,0003 bd2 ba1.9k sqft1311 VERMONT AVENUE, TARPON SPRINGS, FL 34689For Sale
 MLS ID #TB8560628, Renee Gialousis, COLDWELL BANKER REALTY. Stellar MLS
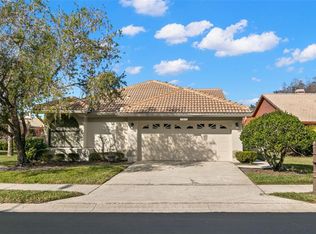
- $269,9003 bd2 ba1.2k sqft3960 MERMOOR DRIVE, PALM HARBOR, FL 34685For Sale
 MLS ID #TB8488826, Mark Fazzini, RE/MAX REALTEC GROUP INC. Stellar MLS
- $449,9003 bd2 ba1.4k sqft105 Lotus Cir, Safety Harbor, FL 34695For Sale By Owner
- $439,0004 bd2 ba1.7k sqft2627 SURREY DRIVE, PALM HARBOR, FL 34684For Sale
 MLS ID #TB8512001, Anna Booker, MARK SPAIN REAL ESTATE. Stellar MLS
- $425,0003 bd2 ba1.8k sqft2057 BRENT PLACE, PALM HARBOR, FL 34683For SaleMLS ID #O6332771, Jeff Jones, MARK SPAIN REAL ESTATE. Stellar MLS
- $509,9004 bd2 ba1.8k sqft2141 BRENT PLACE, PALM HARBOR, FL 34683For SaleMLS ID #TB8554938, Christina Paolillo, CHARLES RUTENBERG REALTY INC. Stellar MLS
- $480,0003 bd2 ba1.9k sqft1063 DARTFORD DRIVE, TARPON SPRINGS, FL 34688For SaleMLS ID #W7887804, Steven Olandese, RE/MAX CHAMPIONS. Stellar MLS
- $599,9004 bd2 ba2.3k sqft155 WOODCUTTER LANE, PALM HARBOR, FL 34683For SaleMLS ID #TB8564994, Ashley Gajdosz, KELLER WILLIAMS TAMPA PROPERTIES. Stellar MLS
- $235,0002 bd2 ba1.3k sqft3262 MCMATH DRIVE, PALM HARBOR, FL 34684For SaleMLS ID #TB8564697, Crystal Brady, ARC REALTY GROUP. Stellar MLS
- $425,0004 bd2 ba1.6k sqft1435 CLUB DRIVE, TARPON SPRINGS, FL 34689For SaleMLS ID #TB8550851, Thomas Calta, MIHARA & ASSOCIATES INC.. Stellar MLS
- $420,0003 bd2 ba1.7k sqft527 WAYFARER DRIVE, TARPON SPRINGS, FL 34689For SaleMLS ID #TB8539206, Michelle Garcia, CENTURY 21 EXECUTIVE TEAM. Stellar MLS
- $225,0002 bd2 ba1.1k sqft3135 CHARTER CLUB DRIVE #G, TARPON SPRINGS, FL 34688For SaleMLS ID #TB8556220, Lance Willard LLC, CHARLES RUTENBERG REALTY INC. Stellar MLS
- $375,0003 bd2 ba1.6k sqft334 CROSSWINDS DRIVE, PALM HARBOR, FL 34683For SaleMLS ID #TB8497379, Alee Douglass, PREMIER SOTHEBYS INTL REALTY. Stellar MLS
- $530,0003 bd2 ba2.1k sqft1039 NORTHRIDGE DRIVE, PALM HARBOR, FL 34683For SaleMLS ID #TB8488020, Nik Slavik, RE/MAX CHAMPIONS. Stellar MLS
- $230,0002 bd1 ba1k sqft3638 TRAFALGAR WAY #101, PALM HARBOR, FL 34685For SaleMLS ID #TB8514773, Brian Baker, KELLER WILLIAMS ST PETE REALTY. Stellar MLS
- $385,0002 bd2 ba1.5k sqft360 S WOODLANDS DRIVE, OLDSMAR, FL 34677For SaleMLS ID #TB8515718, Mark Fazzini, RE/MAX REALTEC GROUP INC. Stellar MLS
- $449,0003 bd2 ba1.6k sqft2102 BRADFORD STREET, CLEARWATER, FL 33760For SaleMLS ID #TB8538213, Norma Coppley, KELLER WILLIAMS REALTY- PALM HARBOR. Stellar MLS
- $467,0003 bd2 ba1.9k sqft8020 MOONLIGHT LANE, NEW PORT RICHEY, FL 34654For SaleMLS ID #W7886358, Neil Biswas, FLORIDA REAL ESTATE PARTNERS. Stellar MLS
- $499,0004 bd3 ba2.1k sqft14904 PERRIWINKLE PLACE, TAMPA, FL 33625For SaleMLS ID #TB8533348, Gabrielle Ringler, STAR BAY REALTY CORP.. Stellar MLS
- $458,1004 bd3 ba2.1k sqft8229 MALVERN CIRCLE, TAMPA, FL 33634For SaleMLS ID #O6408462, Blake Keathley, EVERYSTATE INC.. Stellar MLS
