Skip main navigation
Sold for $510,000
  • $510,000

    3621 Darston St, Palm Harbor, FL 34685

    3beds
    1,634sqft
    Single Family Residence
    Built in 1988
    9,836 Square Feet Lot
    $494,200 Zestimate®
    $312/sqft
    $3,108 Estimated rent

    Home value

    $494,200

    $445,000 - $549,000

    $3,108/mo

    Zestimate® history
    Loading
    Loading...

    Owner options

    List your home for rent

    $3,108/mo

    Rent Zestimate®

    Find your next renter with Zillow Rental Manager. Plus, with online applications, you can quickly screen prospective tenants – for free.

    Learn more

    $3,108/mo

    Rent Zestimate®

    Refinance and save

    $3,779/mo

    Est. payment

    Refinancing to a lower rate could help reduce your monthly payments and save thousands over the life of the loan.

    See today's rates

    $3,779/mo

    Est. payment

    Explore your selling options

    Work with a Zillow partner agent

    Leverage their expertise and Zillow's premium Showcase listings to get your home seen by more buyers.

    Get started

    List with your own agent

    Get your home in front of millions of buyers by listing it on Zillow.

    Learn how to do it

    Sell it yourself

    Take full control of how buyers see your home on Zillow by listing For Sale by Owner (FSBO).

    List your home

    What's special

    Screened-in pool areaCozy fireplaceFully renovated kitchenBonus roomUpdated lighting fixturesQuartz countertopsCorner of a cul-de-sac
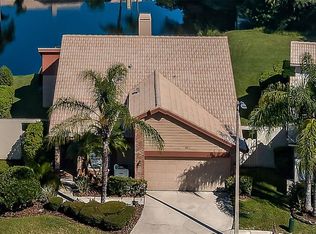
    Welcome to this stunning pool home located in the sought-after gated community of Chattam Landing in Palm Harbor. This light-filled 3-bedroom, 2-bathroom residence boasts a split family floor plan and a range of stylish updates throughout. Step inside to soaring vaulted ceilings in the spacious living and dining area, complete with a cozy fireplace adorned with a modern mantle. Built-in bookshelves and cabinets add both charm and functionality, while updated lighting fixtures and ceiling fans create a contemporary feel. Luxury vinyl flooring flows seamlessly through the home, adding warmth and durability. The large fully renovated kitchen is a chef’s delight, featuring quartz countertops, brand-new stainless-steel appliances, and pantry. Adjacent to the kitchen is a convenient laundry room and access to the two-car garage. The private master suite is a true retreat, offering space for a king-sized bed, built-in bookshelves, a walk-in closet, and direct access to the pool. The en-suite master bathroom features a garden tub, tiled flooring, a separate step-in shower, and access to the outdoor space. A bonus room off the master suite provides versatility, ideal for an office, nursery, or library. The secondary bedrooms are generously sized, with one featuring a built-in window seat and the other opening to the backyard through sliding glass doors. The shared bathroom offers a tub/shower combo and extra hallway storage with two closets. Step outside to a backyard oasis! The screened-in pool area, complete with a birdcage enclosure and covered seating area, is perfect for entertaining or relaxing while enjoying serene pond views. Situated on the corner of a cul-de-sac and located in an X flood zone, this home combines peace of mind with charm. Don’t miss the opportunity to own in this highly desirable neighborhood.

    Zillow last checked:

    Listing updated:

    Listed by:

    Vanessa Leonard 727-647-2706,

    KELLER WILLIAMS REALTY- PALM H 727-772-0772

    Bought with:

    Vanessa Leonard, 651272

    KELLER WILLIAMS REALTY- PALM H

    Source: Stellar MLS,MLS#: TB8335867MLS LogoOriginating MLS: Suncoast Tampa

    Facts & features

    Interior

    Bedrooms & bathrooms
    • Bedrooms: 3
    • Bathrooms: 2
    • Full bathrooms: 2
    Rooms
    • Room types: Bonus Room
    Primary bedroom
    • Features: Ceiling Fan(s), Walk-In Closet(s)
    • Level: First
    • Area: 253.13 Square Feet
    • Dimensions: 18.75x13.5
    Kitchen
    • Features: Pantry
    • Level: First
    • Area: 172.7 Square Feet
    • Dimensions: 11.91x14.5
    Living room
    • Features: Ceiling Fan(s)
    • Level: First
    • Area: 261.39 Square Feet
    • Dimensions: 17.83x14.66
    Heating
    • Central, Electric
    Cooling
    • Central Air
    Appliances
    • Included: Dishwasher, Disposal, Dryer, Microwave, Refrigerator, Washer
    • Laundry: Inside, Laundry Room
    Features
    • Ceiling Fan(s), Eating Space In Kitchen, Living Room/Dining Room Combo, Split Bedroom, Vaulted Ceiling(s), Walk-In Closet(s)
    • Flooring: Luxury Vinyl, Tile, Vinyl
    • Doors: Sliding Doors
    • Has fireplace: Yes
    • Fireplace features: Wood Burning
    Interior area
    • Total structure area: 2,191
    • Total interior livable area: 1,634 sqft

    Property

    Parking
    • Total spaces: 2
    • Parking features: Garage - Attached
    • Attached garage spaces: 2
    Features
    • Levels: One
    • Stories: 1
    • Exterior features: Irrigation System, Lighting, Private Mailbox, Sidewalk, Sprinkler Metered
    • Has private pool: Yes
    • Pool features: In Ground, Screen Enclosure
    • Has view: Yes
    • View description: Water, Pond
    • Has water view: Yes
    • Water view: Water,Pond
    Lot
    • Size: 9,836 Square Feet
    • Dimensions: 65 x 134
    Details
    • Parcel number: 262716149100000320
    • Zoning: RPD-2.5_1.0
    • Special conditions: None

    Construction

    Type & style
    • Home type: SingleFamily
    • Property subtype: Single Family Residence
    Materials
    • Block, Stucco
    • Foundation: Slab
    • Roof: Tile
    Condition
    • New construction: No
    • Year built: 1988

    Utilities & green energy

    • Sewer: Public Sewer
    • Water: Public
    • Utilities for property: Cable Available, Electricity Available, Sprinkler Recycled

    Community & HOA

    Community
    • Features: Gated Community - No Guard, Park, Playground, Sidewalks, Tennis Court(s)
    • Pet fee: $0 monthly
    • Subdivision: CHATTAM LANDING PH II
    HOA
    • Has HOA: Yes
    • Services included: Maintenance Grounds, Trash
    • HOA fee: $271 monthly
    • HOA name: SENTRY MANAGEMENT / FRANK DENIKE
    • Second HOA name: Ridgemoor Association
    Location
    • Region: Palm Harbor

    Financial & listing details

    • Price per square foot: $312/sqft
    • Tax assessed value: $426,743
    • Annual tax amount: $7,656
    • Date on market: 1/9/2025
    • Cumulative days on market: 72 days
    • Listing terms: Cash,Conventional,FHA,VA Loan
    • Ownership: Fee Simple
    • Total actual rent: 0
    • Electric utility on property: Yes
    • Road surface type: Paved

    Price history

    DateEventPrice
    5/7/2025Sold$510,000-3.8%$312/sqft
    Source: Stellar MLS #TB8335867 Report a problem
    4/8/2025Pending sale$530,000$324/sqft
    Source: Stellar MLS #TB8335867 Report a problem
    3/18/2025Listed for sale$530,000$324/sqft
    Source: Stellar MLS #TB8335867 Report a problem
    3/3/2025Pending sale$530,000$324/sqft
    Source: Stellar MLS #TB8335867 Report a problem
    1/30/2025Price change$530,000-3.6%$324/sqft
    Source: Stellar MLS #TB8335867 Report a problem
    1/9/2025Listed for sale$550,000+54.9%$337/sqft
    Source: Stellar MLS #TB8335867 Report a problem
    5/7/2021Sold$355,000+1.4%$217/sqft
    Source: Public Record Report a problem
    2/27/2021Pending sale$350,000$214/sqft
    Source: Stellar MLS #U8112597 Report a problem
    2/25/2021Listed for sale$350,000$214/sqft
    Source: Stellar MLS #U8112597 Report a problem
    2/17/2021Pending sale$350,000$214/sqft
    Source: Stellar MLS #U8112597 Report a problem
    2/10/2021Listed for sale$350,000+34.7%$214/sqft
    Source: Stellar MLS #U8112597 Report a problem
    8/19/2005Sold$259,900$159/sqft
    Source: Stellar MLS #U7130603 Report a problem

    Public tax history

    YearProperty taxesTax assessment
    2024$7,656 +5.5%$426,743 +9.4%
    2023$7,254 +11.3%$389,951 +10%
    2022$6,519 +129.7%$354,501 +91.2%
    2021$2,838 +0.4%$185,419 +1.4%
    2020$2,827 +1.9%$182,859 +2.3%
    2019$2,774 $178,748 +1.9%
    2018$2,774 +1.5%$175,415 +2.1%
    2017$2,733 +2%$171,807 +2.1%
    2016$2,680 -1.5%$168,273 +0.7%
    2015$2,721 +0.6%$167,103 +0.8%
    2014$2,705 +1.8%$165,777 +1.5%
    2013$2,658 +6.5%$163,327 +1.2%
    2012$2,497 $161,400 -3.4%
    2011-- $167,152 -2.8%
    2010-- $171,999 -13.5%
    2009-- $198,953 -10.7%
    2008$3,583 $222,700 -4.7%
    2007-- $233,598 +21.5%
    2005-- $192,200 +18.9%
    2004$2,198 +2%$161,600 +8%
    2003$2,156 +6.8%$149,600 +10.6%
    2002$2,019 $135,300 +4.2%
    2001$2,019 +5.5%$129,900 +8.3%
    2000$1,914 $119,900
    Find assessor info on the county website

    Neighborhood: 34685

    Nearby schools

    GreatSchools rating
    Get a cash offer in 3 minutes
    Find out how much your home could sell for in as little as 3 minutes with a no-obligation cash offer.
    Estimated market value
    $494,200
    Get a cash offer in 3 minutes
    Find out how much your home could sell for in as little as 3 minutes with a no-obligation cash offer.
    Estimated market value
    $494,200