Virtually Staged. Set at the end of a quiet cul-de-sac and backing to a peaceful conservation preserve, 3600 Darston Street enjoys a setting that is difficult to duplicate. With no rear neighbors, a tranquil pond and preserve backdrop, and a private screened pool and lanai, the home offers an exceptional sense of privacy and a natural setting for both everyday living and outdoor entertaining. Located in Chattam Landing within the Ridgemoor community, this three-bedroom, two-bath home also provides dedicated office/flex space and a thoughtfully arranged split floor plan. The main living and dining areas are open and inviting, with vaulted ceilings and abundant natural light creating an airy feel throughout the central living space. The updated kitchen connects easily with these gathering areas, while the primary suite includes an additional office area that provides useful flexibility for a home workspace, reading area, exercise space, or other needs. Outdoor living is a defining feature of the property. The screened lanai and pool overlook the pond and adjoining preserve, creating a quiet, private backdrop with expansive views from the rear of the home. Whether relaxing poolside or enjoying the lanai, the setting makes the natural surroundings an integral part of the home's appeal. Chattam Landing is part of the Ridgemoor master community, which offers a park, playground, pickleball and tennis courts, along with an extensive network of paved, well-lit sidewalks. This home is in a “maintenance-free” community which covers many exterior maintenance items, such as lawn mowing, irrigation, trash removal and exterior home painting. The surrounding area also provides access to the YMCA, Lansbrook Golf Club, John Chesnut Park, the Pinellas Trail, shopping, recreation, beaches, airports, hospitals, and the broader Tampa and St. Petersburg areas. New Trane A/C installed on 8/19/2026.
Pending
$525,000
3600 DARSTON STREET, PALM HARBOR, FL 34685
3beds
1,634sqft
Single Family Residence
Built in 1989
8,708 Square Feet Lot
$-- Zestimate®
$321/sqft
$288/mo HOA
What's special
Three-bedroom two-bath homeQuiet cul-de-sacVaulted ceilingsUpdated kitchen
- 21 days
- 1,926
- 134
Likely to sell faster than
Zillow last checked:
Listing updated:
Listed by:
Joanne Golden 727-365-6375,
SMITH & ASSOCIATES REAL ESTATE 727-282-1788
Source: Stellar MLS,MLS#: TB8539475 Originating MLS: Suncoast Tampa
Originating MLS: Suncoast Tampa
Facts & features
Interior
Bedrooms & bathrooms
- Bedrooms: 3
- Bathrooms: 2
- Full bathrooms: 2
Rooms
- Room types: Den/Library/Office
Primary bedroom
- Features: En Suite Bathroom, Walk-In Closet(s)
- Level: First
Bedroom 2
- Features: Built-in Closet
- Level: First
Bedroom 3
- Features: Built-in Closet
- Level: First
Primary bathroom
- Features: Dual Sinks, Shower No Tub
- Level: First
Bathroom 2
- Features: Tub With Shower
- Level: First
Kitchen
- Features: Pantry, Built-in Closet
- Level: First
Living room
- Features: Ceiling Fan(s)
- Level: First
Heating
- Electric, Heat Pump
Cooling
- Central Air
Appliances
- Included: Dishwasher, Disposal, Electric Water Heater, Microwave, Range, Refrigerator
- Laundry: Inside, Laundry Room
Features
- Ceiling Fan(s), High Ceilings, Living Room/Dining Room Combo, Primary Bedroom Main Floor, Stone Counters, Thermostat, Walk-In Closet(s)
- Flooring: Ceramic Tile, Luxury Vinyl
- Doors: Sliding Doors
- Has fireplace: Yes
- Fireplace features: Living Room, Wood Burning
Interior area
- Total structure area: 2,191
- Total interior livable area: 1,634 sqft
Video & virtual tour
Property
Parking
- Total spaces: 2
- Parking features: Garage Door Opener
- Attached garage spaces: 2
Features
- Levels: One
- Stories: 1
- Patio & porch: Patio, Screened
- Exterior features: Rain Gutters, Sidewalk
- Has private pool: Yes
- Pool features: In Ground, Pool Sweep, Screen Enclosure
- Has view: Yes
- View description: Pool, Trees/Woods, Pond
- Has water view: Yes
- Water view: Pond
Lot
- Size: 8,708 Square Feet
- Dimensions: 86 x 131
- Features: Cul-De-Sac, Sidewalk, Above Flood Plain
- Residential vegetation: Trees/Landscaped
Details
- Parcel number: 262716149100000360
- Zoning: RPD-W
- Special conditions: None
Construction
Type & style
- Home type: SingleFamily
- Architectural style: Contemporary
- Property subtype: Single Family Residence
Materials
- Block, Stucco
- Foundation: Slab
- Roof: Tile
Condition
- New construction: No
- Year built: 1989
Utilities & green energy
- Sewer: Public Sewer
- Water: Public
- Utilities for property: Cable Connected, Electricity Connected, Phone Available, Sewer Connected, Water Connected
Community & HOA
Community
- Pet fee: $0 monthly
- Subdivision: CHATTAM LANDING PH II
HOA
- Has HOA: Yes
- Amenities included: Basketball Court, Park, Pickleball Court(s), Tennis Court(s)
- Services included: Maintenance Structure, Maintenance Grounds, Trash
- HOA fee: $288 monthly
- HOA name: Sentry Management/Frank DeNike IV
- HOA phone: 727-942-1906
- Second HOA name: Ridgemoor
Location
- Region: Palm Harbor
Financial & listing details
- Price per square foot: $321/sqft
- Tax assessed value: $489,640
- Annual tax amount: $3,147
- Date on market: 8/17/2026
- Cumulative days on market: 19 days
- Listing terms: Cash,Conventional,FHA,VA Loan
- Ownership: Fee Simple
- Total actual rent: 0
- Electric utility on property: Yes
- Road surface type: Paved, Asphalt
Estimated market value
Not available
Estimated sales range
Not available
Not available
Price history
| Date | Event | Price |
|---|---|---|
| 8/25/2026 | Pending sale | $525,000$321/sqft |
Source:  Stellar MLS #TB8539475 Report a problem Stellar MLS #TB8539475 Report a problem | ||
| 8/17/2026 | Listed for sale | $525,000+240.9%$321/sqft |
Source: Stellar MLS #TB8539475 Report a problem | ||
| 9/2/1999 | Sold | $154,000+6.2%$94/sqft |
Source: Public Record Report a problem | ||
| 6/17/1998 | Sold | $145,000$89/sqft |
Source: Public Record Report a problem | ||
Public tax history
| Year | Property taxes | Tax assessment |
|---|---|---|
| 2025 | $3,148 +6.1% | $208,724 +2.9% |
| 2024 | $2,968 +2.1% | $202,842 +3% |
| 2023 | $2,906 +3.2% | $196,934 +3% |
| 2022 | $2,817 -0.9% | $191,198 +3% |
| 2021 | $2,842 +0.4% | $185,629 +1.4% |
| 2020 | $2,831 +1.9% | $183,066 +2.3% |
| 2019 | $2,778 | $178,950 +1.9% |
| 2018 | $2,778 +1.5% | $175,613 +2.1% |
| 2017 | $2,737 +2% | $172,001 +2.1% |
| 2016 | $2,684 -1.5% | $168,463 +0.7% |
| 2015 | $2,724 +0.6% | $167,292 +0.8% |
| 2014 | $2,709 +1.8% | $165,964 +1.5% |
| 2013 | $2,662 +6.4% | $163,511 +1.2% |
| 2012 | $2,501 | $161,590 +0.9% |
| 2011 | -- | $160,101 +1.5% |
| 2010 | -- | $157,735 +2.7% |
| 2009 | -- | $153,588 +0.1% |
| 2008 | $2,227 | $153,435 +3% |
| 2007 | -- | $148,966 -22.6% |
| 2005 | -- | $192,500 +12% |
| 2004 | $2,433 +1.9% | $171,900 +7.8% |
| 2003 | $2,387 +6.6% | $159,400 +12% |
| 2002 | $2,240 | $142,300 +5.7% |
| 2001 | $2,240 +5.4% | $134,600 +7.1% |
| 2000 | $2,125 | $125,700 |
Find assessor info on the county website
Monthly payment
Est. payment
Payment breakdown
Explore the cost of this home by adjusting the details. Changes won't be saved.Climate risks
Neighborhood: 34685
Nearby schools
Schools provided by the listing agent
- Elementary: Cypress Woods Elementary-PN
- Middle: Carwise Middle-PN
- High: East Lake High-PN
Source: Stellar MLS. This data may not be complete. We recommend contacting the local school district to confirm school assignments for this home.


Similar homes
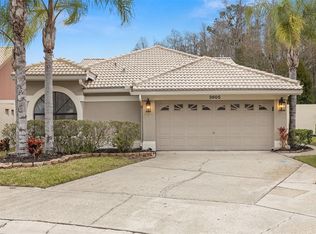
- $320,0003 bd3 ba1.5k sqft3638 TRAFALGAR WAY #102, PALM HARBOR, FL 34685For Sale

 MLS ID #TB8531295, Julie Incremona, KELLER WILLIAMS REALTY- PALM HARBOR. Stellar MLS
 - $519,9003 bd2 ba1.6k sqft647 BONNIE BOULEVARD, PALM HARBOR, FL 34684For Sale
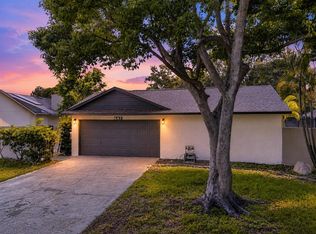 MLS ID #TB8532414, Nataliya Fillers, FUTURE HOME REALTY INC. Stellar MLS
 - $530,0003 bd2 ba2.1k sqft1039 NORTHRIDGE DRIVE, PALM HARBOR, FL 34683For Sale
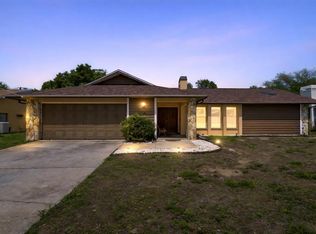 MLS ID #TB8488020, Nik Slavik, RE/MAX CHAMPIONS. Stellar MLS
 - $459,9003 bd2 ba1.2k sqft934 BERKLEY COURT N, PALM HARBOR, FL 34684For Sale
 MLS ID #TB8534868, Ann McGovern, FUTURE HOME REALTY INC. Stellar MLS
 - $484,0004 bd3 ba1.6k sqft3274 MONTROSE CIRCLE, PALM HARBOR, FL 34684For SaleMLS ID #W7888293, David Banther, TARAPANI BANTHER & ASSOC LLC. Stellar MLS
- $515,0004 bd2 ba1.9k sqft970 VALLEY VIEW CIRCLE, PALM HARBOR, FL 34684For SaleMLS ID #TB8520237, Beth Belloise, TROPICAL LIFE REALTY, INC.. Stellar MLS
- $699,9004 bd2 ba2k sqft4287 TREMBLAY WAY, PALM HARBOR, FL 34685For SaleMLS ID #TB8513729, Susan Patrick, REALTY ONE GROUP BEYOND. Stellar MLS
- $611,0003 bd3 ba1.7k sqft13108 ROYAL GEORGE AVE, ODESSA, FL 33556For SaleMLS ID #TB8526014, Conor ONeill, BLAKE REAL ESTATE INC. Stellar MLS
- $535,0004 bd2 ba2k sqft1887 WOOD BEND STREET, TARPON SPRINGS, FL 34689For SaleMLS ID #TB8541756, Stephanie Bell, SANCTUARY REAL ESTATE GROUP, LLC. Stellar MLS
- $559,0003 bd3 ba2k sqft1763 PEBBLE HILL COURT, PALM HARBOR, FL 34683For SaleMLS ID #TB8525142, Micaela Morenz, PA, BLAKE REAL ESTATE INC. Stellar MLS
- $574,9003 bd3 ba2k sqft3948 ORCHARD HILL CIRCLE, PALM HARBOR, FL 34684For SaleMLS ID #A4697490, Debra Briscoe, FINE PROPERTIES. Stellar MLS
- $525,0003 bd2 ba1.8k sqft16804 SHEFFIELD PARK DRIVE, LUTZ, FL 33549For SaleMLS ID #TB8540081, Carina Galati, GULF SHORES REALTY ERA POWERED LLC. Stellar MLS
- $625,0004 bd2 ba2.3k sqft954 COBBLESTONE LANE, TARPON SPRINGS, FL 34688For SaleMLS ID #W7888517, Tabitha Bailey, FUTURE HOME REALTY. Stellar MLS
- $525,0003 bd2 ba1.7k sqft15521 WETSTONE DRIVE, TAMPA, FL 33613For SaleMLS ID #TB8532773, Ashley Thompson, REAL BROKER, LLC. Stellar MLS
- $539,9004 bd2 ba2k sqft11910 STEPPINGSTONE BLVD., TAMPA, FL 33635For SaleMLS ID #TB8537387, Stacy Kitchell, ENGEL & VOELKERS UPPER TAMPA BAY. Stellar MLS
- $469,9004 bd2 ba1.4k sqft7 GEORGIA AVENUE, CRYSTAL BEACH, FL 34681For SaleMLS ID #TB8512723, Chapin Richards, REAL BROKER, LLC. Stellar MLS
- $599,9004 bd3 ba2.1k sqft3906 BLOOMING HILL LANE, PALM HARBOR, FL 34684For SaleMLS ID #A4692985, Debra Briscoe, FINE PROPERTIES. Stellar MLS
- $285,0002 bd2 ba1.2k sqft4405 CONNERY COURT, PALM HARBOR, FL 34685For SaleMLS ID #TB8513521, Vanessa Leonard, KELLER WILLIAMS REALTY- PALM HARBOR. Stellar MLS
- $599,9003 bd2 ba2k sqft525 WALKER ROAD, SAFETY HARBOR, FL 34695For SaleMLS ID #TB8529306, Jacy Jarrell, BLAKE REAL ESTATE INC. Stellar MLS
- $550,0003 bd3 ba2k sqft4611 LANDSCAPE DRIVE, TAMPA, FL 33624For SaleMLS ID #TB8538771, Melissa DeMaria, KELLER WILLIAMS TAMPA PROPERTIES. Stellar MLS
