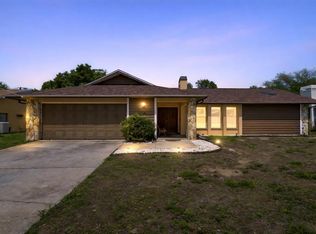
Welcome to 670 Sparrow Avenue, a rare Palm Harbor property offering space, privacy, character, and incredible value on nearly half an acre beneath a breathtaking canopy of mature oak trees. Nestled on a generous .44-acre lot in one of Palm Harbor's most desirable locations, this unique pool home combines the charm of Old Florida living with endless potential to make it your own. From the moment you arrive, you'll appreciate the peaceful setting, lush landscaping, and sense of seclusion that make this property truly special. Towering oaks frame the home and grounds, creating a picturesque backdrop and inviting outdoor spaces that are becoming increasingly difficult to find in today's market. The backyard is the centerpiece of the property and an entertainer's dream. A massive tiki-style pavilion surrounds the screened-in pool and spa, creating the perfect setting for year-round gatherings, weekend cookouts, pool parties, or relaxing evenings under the stars. Beyond the screened enclosure, the expansive yard offers winding pathways, mature landscaping, room for recreation, gardening, pets, or future enhancements. With nearly half an acre to enjoy, the possibilities are endless. Inside, the flexible split-bedroom floor plan offers privacy and functionality, with approximately 3 bedrooms, 2 bathrooms, a dedicated office, multiple living spaces, and a large bonus/flex room that can easily serve as a media room, game room, fitness area, playroom, or additional family room. The spacious primary suite is privately situated away from the secondary bedrooms and includes a retreat area ideal for a nursery, home office, reading nook, or sitting room. The kitchen features an eat-in dinette space perfect for casual dining and everyday living, while the thoughtful layout provides plenty of room for both entertaining and daily life. Major improvements have already been completed, including impact-resistant windows, updated HVAC systems, updated water heater, and roof replacement. The home also features solar panels that help keep monthly electric bills remarkably low, and the solar system will be paid off at closing, allowing the new owner to enjoy the benefits without assuming the balance. While some cosmetic updates and finishing touches may be desired, this creates an exciting opportunity to personalize the home at your own pace while immediately enjoying everything this exceptional property has to offer. For buyers seeking space, location, and value, this is truly one of the best opportunities currently available in Palm Harbor. Located just minutes from Honeymoon Island State Park, Caladesi Island, the Gulf beaches, Downtown Palm Harbor, Downtown Dunedin, and the Pinellas Trail, you'll enjoy easy access to boating, kayaking, biking, waterfront dining, breweries, boutique shopping, and year-round community events. Wall Springs Park, marinas, boat ramps, golf courses, top-rated schools, and everyday conveniences are all nearby. With no HOA, nearly half an acre of land, a screened pool and spa, incredible outdoor entertaining spaces, mature oak trees, solar power, and a prime Palm Harbor location, 670 Sparrow Avenue delivers a combination of lifestyle, flexibility, and value that is hard to find. Move in, make a few updates as you go, and create the Florida home you've always envisioned. If you're looking for the best value for the price in Palm Harbor, this is a property you won't want to miss.
For sale
$599,000
670 SPARROW AVENUE, PALM HARBOR, FL 34683
3beds
2,028sqft
:
Get pre-qualified$4,011/mo
Single Family Residence
Built in 1985
0.44 Acres Lot
$-- Zestimate®
$295/sqft
$-- HOA
What's special
Screened pool and spaDedicated officeRoof replacementMature oak treesSense of seclusionIncredible outdoor entertaining spacesUnique pool home
- 25 days |
- 1,414 |
- 89 |
Likely to sell faster than
Zillow last checked:
Listing updated:
Listed by:
Linda Urban 813-767-3248,
MIHARA & ASSOCIATES INC. 813-960-2300
Source: Stellar MLS,MLS#: TB8528356 Originating MLS: Suncoast Tampa
Originating MLS: Suncoast Tampa
Facts & features
Interior
Bedrooms & bathrooms
- Bedrooms: 3
- Bathrooms: 2
- Full bathrooms: 2
Primary bedroom
- Features: Walk-In Closet(s)
- Level: First
- Area: 270 Square Feet
- Dimensions: 15x18
Bedroom 2
- Features: Built-in Closet
- Level: First
- Area: 143 Square Feet
- Dimensions: 11x13
Bedroom 3
- Features: Built-in Closet
- Level: First
- Area: 154 Square Feet
- Dimensions: 11x14
Bonus room
- Features: No Closet
- Level: First
- Area: 165 Square Feet
- Dimensions: 15x11
Dinette
- Level: First
- Area: 140 Square Feet
- Dimensions: 10x14
Dining room
- Level: First
- Area: 120 Square Feet
- Dimensions: 10x12
Kitchen
- Level: First
- Area: 90 Square Feet
- Dimensions: 10x9
Laundry
- Level: First
- Area: 18 Square Feet
- Dimensions: 6x3
Living room
- Level: First
- Area: 288 Square Feet
- Dimensions: 18x16
Office
- Level: First
- Area: 99 Square Feet
- Dimensions: 9x11
Heating
- Central
Cooling
- Central Air
Appliances
- Included: Dishwasher, Microwave, Range, Refrigerator
- Laundry: Inside
Features
- Open Floorplan, Vaulted Ceiling(s)
- Flooring: Tile, Vinyl
- Doors: Outdoor Kitchen
- Has fireplace: Yes
- Fireplace features: Family Room
Interior area
- Total structure area: 3,338
- Total interior livable area: 2,028 sqft
Video & virtual tour
Property
Features
- Levels: One
- Stories: 1
- Exterior features: Lighting, Outdoor Kitchen
- Has private pool: Yes
- Pool features: In Ground, Salt Water
Lot
- Size: 0.44 Acres
- Dimensions: 100 x 192
Details
- Parcel number: 352715740340000340
- Zoning: R-2
- Special conditions: None
Construction
Type & style
- Home type: SingleFamily
- Property subtype: Single Family Residence
Materials
- Stucco
- Foundation: Block
- Roof: Shingle
Condition
- New construction: No
- Year built: 1985
Utilities & green energy
- Electric: Photovoltaics Seller Owned
- Sewer: Public Sewer
- Water: Public
- Utilities for property: Public
Green energy
- Energy generation: Solar
Community & HOA
Community
- Pet fee: $0 monthly
- Subdivision: RED OAK HILLS
HOA
- Has HOA: No
Location
- Region: Palm Harbor
Financial & listing details
- Price per square foot: $295/sqft
- Tax assessed value: $553,498
- Annual tax amount: $128
- Date on market: 7/11/2026
- Cumulative days on market: 26 days
- Listing terms: Cash,Conventional,VA Loan
- Ownership: Fee Simple
- Total actual rent: 0
- Road surface type: Asphalt
Estimated market value
Not available
Estimated sales range
Not available
Not available
Price history
| Date | Event | Price |
|---|---|---|
| 7/11/2026 | Listed for sale | $599,000+4.2%$295/sqft |
Source:  Stellar MLS #TB8528356 Report a problem Stellar MLS #TB8528356 Report a problem | ||
| 1/29/2026 | Listing removed | $575,000$284/sqft |
Source: Stellar MLS #TB8469870 Report a problem | ||
| 1/28/2026 | Listed for sale | $575,000+18.6%$284/sqft |
Source: Stellar MLS #TB8469870 Report a problem | ||
| 7/15/2020 | Sold | $485,000+1.1%$239/sqft |
Source: Stellar MLS #U8070569 Report a problem | ||
| 5/25/2020 | Pending sale | $479,900$237/sqft |
Source: LIPPLY REAL ESTATE #U8070569 Report a problem | ||
| 5/13/2020 | Price change | $479,900-2.7%$237/sqft |
Source: LIPPLY REAL ESTATE #U8070569 Report a problem | ||
| 5/8/2020 | Price change | $493,000-0.4%$243/sqft |
Source: LIPPLY REAL ESTATE #U8070569 Report a problem | ||
| 2/25/2020 | Price change | $495,000+1%$244/sqft |
Source: LIPPLY REAL ESTATE #U8070569 Report a problem | ||
| 1/31/2020 | Pending sale | $489,900$242/sqft |
Source: LIPPLY REAL ESTATE #U8070569 Report a problem | ||
| 1/11/2020 | Listed for sale | $489,900$242/sqft |
Source: LIPPLY REAL ESTATE #U8070569 Report a problem | ||
Public tax history
| Year | Property taxes | Tax assessment |
|---|---|---|
| 2025 | $134 +7% | $428,981 +2.9% |
| 2024 | $125 +3% | $416,891 +3% |
| 2023 | $121 +3% | $404,749 +3% |
| 2022 | $118 | $392,960 +3% |
| 2021 | $118 -95.4% | $381,515 +124.9% |
| 2020 | $2,577 +2% | $169,611 +2.3% |
| 2019 | $2,527 | $165,798 +1.9% |
| 2018 | $2,527 +1.5% | $162,707 +7.8% |
| 2017 | $2,489 +9.6% | $150,909 +2.1% |
| 2016 | $2,272 -1.5% | $147,805 +0.7% |
| 2015 | $2,306 +0.7% | $146,778 +0.8% |
| 2014 | $2,290 +0.8% | $145,613 +1.5% |
| 2013 | $2,273 +7.6% | $143,461 +1.7% |
| 2012 | $2,112 | $141,063 +3% |
| 2011 | -- | $136,954 +1.5% |
| 2010 | -- | $134,930 +2.7% |
| 2009 | -- | $131,383 +0.1% |
| 2008 | $1,825 | $131,252 +3% |
| 2007 | -- | $127,429 -48.7% |
| 2005 | -- | $248,400 +16.1% |
| 2004 | $2,035 +1.9% | $213,900 +9.1% |
| 2003 | $1,997 +6.5% | $196,000 +10.4% |
| 2002 | $1,875 | $177,600 +7.1% |
| 2001 | $1,875 +5.8% | $165,800 +19.9% |
| 2000 | $1,771 | $138,300 |
Find assessor info on the county website
Monthly payment
Est. payment
Payment breakdown
Explore the cost of this home by adjusting the details. Changes won't be saved.Climate risks
Neighborhood: 34683
Nearby schools
GreatSchools rating
- 10/10Sutherland Elementary SchoolGrades: PK-5Distance: 1.5 mi
- 5/10Palm Harbor Middle SchoolGrades: 6-8Distance: 2.5 mi
- 8/10Palm Harbor University High SchoolGrades: 9-12Distance: 1.1 mi
Schools provided by the listing agent
- Elementary: Sutherland Elementary-PN
- Middle: Palm Harbor Middle-PN
- High: Palm Harbor Univ High-PN
Source: Stellar MLS. This data may not be complete. We recommend contacting the local school district to confirm school assignments for this home.
- $512,2003 bd2 ba2k sqft706 Sparrow Ave, Palm Harbor, FL 34683Off Market
- $562,400-- bd3 ba2.2k sqft602 Sparrow Ave, Palm Harbor, FL 34683Off Market
- $504,8004 bd3 ba2k sqft703 Sparrow Ave, Palm Harbor, FL 34683Off Market
- $471,3003 bd2 ba1.5k sqft701 Robin Ave, Palm Harbor, FL 34683Off Market
- $761,9004 bd2 ba2.7k sqft708 Sparrow Ave, Palm Harbor, FL 34683Off Market
- $205,0000.44 acresRobin Ave, Palm harbor, FL 34683Sold
- $529,000-- bd2 ba2k sqft703 Robin Ave, Palm Harbor, FL 34683Off Market
- $---- bd-- ba-- sqft3206 Alt 19, Palm Harbor, FL 34683Off Market
A local agent can set up tours, give advice and negotiate with sellers.
A local lender can help you make sure your offer is ready when you are.
Similar homes
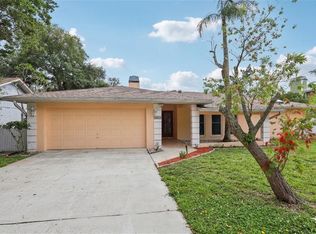
- $599,0004 bd2 ba2.2k sqft1576 OHIO AVENUE, PALM HARBOR, FL 34683For Sale
 MLS ID #TB8494575, Monica Karcz, PA, REDFIN CORPORATION. Stellar MLS
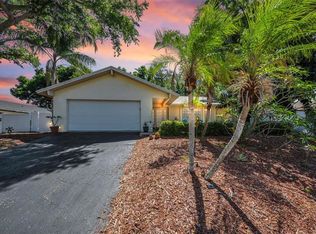
 - $570,0003 bd2 ba1.9k sqft520 SANDY HOOK ROAD, PALM HARBOR, FL 34683For Sale
 MLS ID #TB8506782, Denise Dorris, COASTAL PROPERTIES GROUP INTERNATIONAL. Stellar MLS
 - $530,0003 bd2 ba2.1k sqft1039 NORTHRIDGE DRIVE, PALM HARBOR, FL 34683For Sale
 MLS ID #TB8488020, Nik Slavik, RE/MAX CHAMPIONS. Stellar MLS
 - $575,0003 bd3 ba2k sqft1763 PEBBLE HILL COURT, PALM HARBOR, FL 34683For Sale
 MLS ID #TB8525142, Micaela Morenz, PA, BLAKE REAL ESTATE INC. Stellar MLS
 - $540,0003 bd2 ba2.4k sqft209 15TH STREET, PALM HARBOR, FL 34683For SaleMLS ID #O6422541, Jeff Jones, MARK SPAIN REAL ESTATE. Stellar MLS
- $524,9003 bd2 ba2k sqft2409 OSPREY AVENUE, PALM HARBOR, FL 34683For SaleMLS ID #TB8521786, Agnes Vetter, COASTAL PROPERTIES GROUP INTERNATIONAL. Stellar MLS
- $489,0003 bd2 ba1.6k sqft2437 HAWK AVENUE, PALM HARBOR, FL 34683For SaleMLS ID #W7886760, Jennifer Robison, DALTON WADE INC. Stellar MLS
- $524,9993 bd2 ba2k sqft2447 GROVE RIDGE DRIVE, PALM HARBOR, FL 34683For SaleMLS ID #TB8512191, Danette Manna, 54 REALTY LLC. Stellar MLS
- $585,0004 bd2 ba1.6k sqft2816 RUSTIC OAKS DRIVE, PALM HARBOR, FL 34684For SaleMLS ID #W7884575, Richard Bishop, III, LPT REALTY, LLC. Stellar MLS
- $525,0003 bd3 ba1.7k sqft3141 N CANAL DRIVE, PALM HARBOR, FL 34684For SaleMLS ID #TB8518778, Katherine Sakkis, LPT REALTY LLC. Stellar MLS
- $419,9002 bd2 ba1.4k sqft4712 SIMCOE STREET, PALM HARBOR, FL 34683For SaleMLS ID #TB8524117, Donald Fazio, EZ CHOICE REALTY. Stellar MLS
- $634,0004 bd3 ba2.6k sqft3817 NICHOLAS CIRCLE, TARPON SPRINGS, FL 34688For SaleMLS ID #O6410747, Steven Koleno, BEYCOME OF FLORIDA LLC. Stellar MLS
- $565,0003 bd2 ba2.3k sqft2959 MAPLE COURT, DUNEDIN, FL 34698For SaleMLS ID #TB8516134, Chrisy Tellis, MAGNATE REALTY, LLC. Stellar MLS
- $499,9002 bd2 ba1.5k sqft110 GEORGIA AVE. AVENUE, CRYSTAL BEACH, FL 34681For SaleMLS ID #TB8508271, Jamie Everett, FUTURE HOME REALTY INC. Stellar MLS
- $499,0003 bd2 ba1.7k sqft1251 HOLIDAY DRIVE, TARPON SPRINGS, FL 34689For SaleMLS ID #TB8511051, Michael Pappas, III, PAPPAS REAL ESTATE LLC. Stellar MLS
- $594,5004 bd2 ba1.6k sqft2538 COUNTRYSIDE PINES DRIVE, CLEARWATER, FL 33761For SaleMLS ID #TB8509611, Reyna Mompoint, SIGNATURE REALTY ASSOCIATES. Stellar MLS
- $545,0003 bd2 ba1.5k sqft57 VENTURA DRIVE, DUNEDIN, FL 34698For SaleMLS ID #TB8532566, Christopher Dufala, SUNBELT REAL ESTATE FLORIDA. Stellar MLS
- $525,0003 bd2 ba1.7k sqft1564 SANTA MONICA DRIVE, DUNEDIN, FL 34698For SaleMLS ID #TB8530650, Katie Ducharme Procissi, KATIE DUCHARME REALTY, LLC. Stellar MLS
- $674,0005 bd3 ba2.8k sqft3421 BRIAN ROAD S, PALM HARBOR, FL 34685For SaleMLS ID #TB8496011, Amy Garzaro, CHARLES RUTENBERG REALTY INC. Stellar MLS
- $430,0003 bd2 ba1.9k sqft505 VILLAGE OAK DRIVE, TARPON SPRINGS, FL 34689For SaleMLS ID #TB8520520, Renee Gialousis, COLDWELL BANKER REALTY. Stellar MLS
