Under contract-accepting backup offers. Welcome to this beautifully updated home in one of Dunedin's most sought-after neighborhoods, just steps from the historic 18-hole Dunedin Golf Club. Thoughtfully updated with high-end finishes and modern improvements, this move-in-ready residence offers the perfect blend of style, comfort, and convenience. Step inside to discover elegant new porcelain tile floors, crisp interior paint, and a stunning remodeled kitchen featuring new cabinetry with a timeless subway backsplash. This midcentury home has a bright, modern design that's perfect for both everyday living and entertaining. The beautifully refinished primary bathroom showcases a spacious step-in shower with frameless glass doors.. Enjoy peace of mind, the improvements are permitted. An impressive list of recent upgrades, including hurricane-impact windows and a sliding glass door (2018), an elevated A/C system (2020), All NEW PLUMBING, from the street to the home (2026), Gorgeous Kitchen Remodel and a freshly painted exterior (2026). The location is truly exceptional. Golf Cart Community: Take a short ride to vibrant downtown Dunedin, where you'll enjoy charming boutiques, award-winning restaurants, local breweries and picturesque waterfront parks. Outdoor enthusiasts will appreciate being just two streets from the Pinellas Trail, just a short distance from the Dunedin Golf Club and Sterling Driving Range, and only minutes from Hammock Park, Highlander Park, Honeymoon Island State Park, and some of Florida's most beautiful Gulf Coast beaches. Boat ramps and Kayak launches nearby. Whether you enjoy biking, boating, golfing, beach days, or exploring nature, this prime location places the very best of the Florida lifestyle right at your doorstep.
Accepting backups
Price cut: $11K (8/12)
$399,000
2048 JEFFERSON AVENUE, DUNEDIN, FL 34698
2beds
904sqft
Single Family Residence
Built in 1966
8,346 Square Feet Lot
$-- Zestimate®
$441/sqft
$-- HOA
What's special
Beautifully updated homeBright modern designModern improvementsBeautifully refinished primary bathroomStunning remodeled kitchenMove-in-ready residenceCrisp interior paint
- 81 days
- 794
- 101
Likely to sell faster than
Zillow last checked:
Listing updated:
Listed by:
Courtney Arruda 321-543-1493,
FRANK ALBERT REALTY 813-546-2503,
Sean Bowes 239-470-0236,
FRANK ALBERT REALTY
Source: Stellar MLS,MLS#: TB8531130 Originating MLS: Suncoast Tampa
Originating MLS: Suncoast Tampa
Facts & features
Interior
Bedrooms & bathrooms
- Bedrooms: 2
- Bathrooms: 2
- Full bathrooms: 1
- 1/2 bathrooms: 1
Primary bedroom
- Features: Ceiling Fan(s), Built-in Closet
- Level: First
- Area: 100 Square Feet
- Dimensions: 10x10
Bedroom 2
- Features: Ceiling Fan(s), Built-in Closet
- Level: First
- Area: 81 Square Feet
- Dimensions: 9x9
Bathroom 1
- Level: First
- Area: 40 Square Feet
- Dimensions: 5x8
Kitchen
- Level: First
- Area: 140 Square Feet
- Dimensions: 14x10
Living room
- Level: First
- Area: 225 Square Feet
- Dimensions: 15x15
Heating
- Central
Cooling
- Central Air
Appliances
- Included: Dishwasher, Dryer, Microwave, Range, Refrigerator, Washer
- Laundry: In Garage
Features
- Ceiling Fan(s), Solid Surface Counters, Stone Counters, Thermostat
- Flooring: Tile
- Doors: Sliding Doors
- Windows: Window Treatments
- Has fireplace: No
Interior area
- Total structure area: 1,484
- Total interior livable area: 904 sqft
Video & virtual tour
Property
Parking
- Total spaces: 1
- Parking features: Garage - Attached
- Attached garage spaces: 1
Features
- Levels: One
- Stories: 1
- Patio & porch: Covered, Enclosed, Front Porch, Screened
- Exterior features: Private Mailbox
- Has view: Yes
- View description: Golf Course
Lot
- Size: 8,346 Square Feet
- Features: Near Golf Course
Details
- Parcel number: 222815233460030180
- Special conditions: None
Construction
Type & style
- Home type: SingleFamily
- Architectural style: Cape Cod,Mid-Century Modern
- Property subtype: Single Family Residence
Materials
- Stucco
- Foundation: Block, Slab
- Roof: Shingle
Condition
- New construction: No
- Year built: 1966
Utilities & green energy
- Sewer: Public Sewer
- Water: Public
- Utilities for property: Cable Connected, Electricity Connected, Public, Sewer Connected
Community & HOA
Community
- Pet fee: $0 monthly
- Subdivision: DUNEDIN ISLES COUNTRY CLUB SEC A
HOA
- Has HOA: No
Location
- Region: Dunedin
Financial & listing details
- Price per square foot: $441/sqft
- Tax assessed value: $316,439
- Annual tax amount: $4,839
- Date on market: 7/23/2026
- Cumulative days on market: 78 days
- Listing terms: Cash,Conventional,FHA,VA Loan
- Ownership: Fee Simple
- Total actual rent: 0
- Electric utility on property: Yes
- Road surface type: Paved
Estimated market value
Not available
Estimated sales range
Not available
Not available
Price history
| Date | Event | Price |
|---|---|---|
| 8/12/2026 | Price change | $399,000-2.7%$441/sqft |
Source:  Stellar MLS #TB8531130 Report a problem Stellar MLS #TB8531130 Report a problem | ||
| 7/23/2026 | Listed for sale | $410,000+82.3%$454/sqft |
Source: Stellar MLS #TB8531130 Report a problem | ||
| 3/24/2021 | Listing removed | -- |
Source: Owner Report a problem | ||
| 1/16/2019 | Sold | $224,900$249/sqft |
Source: Public Record Report a problem | ||
| 11/12/2018 | Listed for sale | $224,900+124.9%$249/sqft |
Source: Owner Report a problem | ||
| 10/27/2017 | Sold | $100,000$111/sqft |
Source: Public Record Report a problem | ||
Public tax history
| Year | Property taxes | Tax assessment |
|---|---|---|
| 2025 | $4,839 -7.5% | $316,439 +11.2% |
| 2024 | $5,230 +9.6% | $284,647 +10% |
| 2023 | $4,771 +8.7% | $258,770 +10% |
| 2022 | $4,390 +9.4% | $235,245 +10% |
| 2021 | $4,012 +10% | $213,859 +10% |
| 2020 | $3,649 +6.5% | $194,417 +7.4% |
| 2019 | $3,427 | $180,971 +4.9% |
| 2018 | $3,427 +4.1% | $172,460 +37.2% |
| 2017 | $3,293 +81.5% | $125,697 +28.7% |
| 2016 | $1,814 +7.4% | $97,643 +9.9% |
| 2015 | $1,690 +16.1% | $88,836 +21.1% |
| 2014 | $1,456 +7.1% | $73,387 +8.4% |
| 2013 | $1,359 -2.2% | $67,711 -4% |
| 2012 | $1,389 | $70,510 -11.3% |
| 2011 | -- | $79,521 +20.2% |
| 2010 | -- | $66,179 +2.7% |
| 2009 | -- | $64,439 +0.1% |
| 2008 | $586 | $64,375 +3% |
| 2007 | -- | $62,500 -49.5% |
| 2005 | -- | $123,800 +20.8% |
| 2004 | $693 +2.7% | $102,500 +16.2% |
| 2003 | $674 +7.5% | $88,200 +10.5% |
| 2002 | $627 | $79,800 +13.2% |
| 2001 | $627 +6% | $70,500 +20.7% |
| 2000 | $592 | $58,400 |
Find assessor info on the county website
Monthly payment
Est. payment
Payment breakdown
Explore the cost of this home by adjusting the details. Changes won't be saved.Climate risks
Neighborhood: 34698


Similar homes
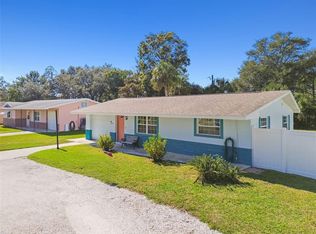
- $424,9003 bd1 ba1.1k sqft1837 PASADENA DRIVE, DUNEDIN, FL 34698For Sale

 MLS ID #W7889080, Despoina Marangidou, ABBAS REALTY GROUP LLC. Stellar MLS
 - $499,0002 bd2 ba1k sqft2425 BAYWOOD DRIVE E, DUNEDIN, FL 34698For Sale
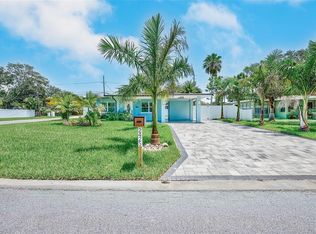 MLS ID #TB8539560, Ben Taraj, IMAGINE REALTY LLC. Stellar MLS
 - $424,9992 bd2 ba1.1k sqft670 KIRKLAND CIRCLE, DUNEDIN, FL 34698For Sale
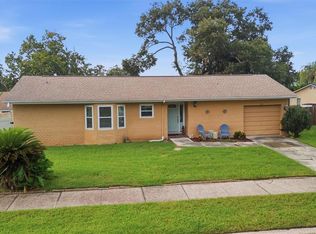 MLS ID #TB8532540, Marisol Terry, DALTON WADE INC. Stellar MLS
 - $449,9002 bd2 ba1k sqft1199 KEENE ROAD, DUNEDIN, FL 34698For Sale
 MLS ID #TB8523415, Shannon Howell, COLDWELL BANKER REALTY. Stellar MLS
 - $339,0002 bd1 ba888 sqft660 DEXTER DRIVE, DUNEDIN, FL 34698For SaleMLS ID #TB8542827, Carl Gresen, LPT REALTY, LLC. Stellar MLS
- $562,0003 bd2 ba1.3k sqft1663 SAN MATEO DRIVE, DUNEDIN, FL 34698For SaleMLS ID #TB8536200, Katie Ducharme Procissi, KATIE DUCHARME REALTY, LLC. Stellar MLS
- $575,0002 bd2 ba1k sqft540 MILWAUKEE AVENUE, DUNEDIN, FL 34698For SaleMLS ID #TB8539361, Eric Frantz, PEOPLE'S CHOICE REALTY SVC LLC. Stellar MLS
- $549,0003 bd2 ba1.2k sqft796 PINEWOOD DRIVE, DUNEDIN, FL 34698For SaleMLS ID #TB8547581, Benjamin Sinski, BLAKE REAL ESTATE INC. Stellar MLS
- $430,0003 bd2 ba1k sqft2805 NORTHCOTE DRIVE, PALM HARBOR, FL 34684For SaleMLS ID #TB8551853, Katrina Jauregui, REDFIN CORPORATION. Stellar MLS
- $489,9003 bd2 ba1.3k sqft3104 ASH COURT, DUNEDIN, FL 34698For SaleMLS ID #L4960765, Trevor Albergo, KELLER WILLIAMS REALTY. Stellar MLS
- $345,0002 bd2 ba1.3k sqft2218 BAY BERRY LANE, CLEARWATER, FL 33763For SaleMLS ID #TB8540295, Jim Mayes, BILTMORE GROUP INC. Stellar MLS
- $395,0002 bd2 ba1.2k sqft2336 MALCOLM DRIVE, PALM HARBOR, FL 34684For SaleMLS ID #TB8543762, Amanda Justus, COLDWELL BANKER REALTY. Stellar MLS
- $420,0003 bd2 ba1.3k sqft314 INDIANA AVENUE, CRYSTAL BEACH, FL 34681For SaleMLS ID #TB8517747, Roberta Celiberti, COASTAL PROPERTIES GROUP INTERNATIONAL. Stellar MLS
- $399,0003 bd2 ba1.3k sqft1773 LONDON LN, CLEARWATER, FL 33756For SaleMLS ID #TB8538383, Vincent Zeoli, COLDWELL BANKER REALTY. Stellar MLS
- $280,0002 bd2 ba928 sqft460 S PAULA DRIVE #402, DUNEDIN, FL 34698For SaleMLS ID #TB8493822, Kerryn Ellson, COASTAL PROPERTIES GROUP INTERNATIONAL. Stellar MLS
- $425,0003 bd2 ba1k sqft1275 PALM STREET, CLEARWATER, FL 33755For SaleMLS ID #TB8507393, Meadoe Solomon, KELLER WILLIAMS TAMPA CENTRAL. Stellar MLS
- $365,0003 bd2 ba1.2k sqft715 W BAYSHORE DRIVE, TARPON SPRINGS, FL 34689For SaleMLS ID #TB8549015, Renee Gialousis, COLDWELL BANKER REALTY. Stellar MLS
- $318,9162 bd1 ba960 sqft1672 RAINBOW DRIVE, CLEARWATER, FL 33755For SaleMLS ID #TB8554541, Tim Kizer, KELLER WILLIAMS REALTY- PALM HARBOR. Stellar MLS
- $389,9002 bd1 ba1k sqft3531 29TH AVENUE N, ST PETERSBURG, FL 33713For SaleMLS ID #TB8555298, Zachary Campbell, SMITH & ASSOCIATES REAL ESTATE. Stellar MLS
- $399,0003 bd2 ba1.1k sqft2003 6TH PLACE SW, LARGO, FL 33770For SaleMLS ID #TB8492470, Brandon Robinson, COMPASS FLORIDA LLC. Stellar MLS
