This like-new, single-story 2023 construction home at 9454 Sanders Park Pl, Seffner, FL delivers 2,333 square feet of highly functional, open-concept living space. Avoiding the extended timelines of building from scratch, this lightly lived-in property features a practical four-bedroom, three-bathroom split floor plan equipped with an attached two-car garage. The main entry opens directly into a substantial 26x16 great room that serves as the central hub of the home. Positioned immediately off the great room, the 15x9 kitchen is centered around an eat-in island. It comes fully equipped with granite countertops, 30-inch upper cabinets, a large walk-in pantry, and a full suite of Whirlpool stainless steel appliances. ENERGY STAR qualified windows are installed throughout the residence to support indoor climate efficiency. The layout maximizes privacy by separating the primary suite from the secondary bedrooms. Three secondary bedrooms are clustered near the front of the home, each containing sizeable closet space and sharing access to a centrally located full hallway bathroom. The 16x15 primary suite sits secluded at the rear of the property. It features a spacious walk-in closet and an attached primary bathroom configured with a dual-sink vanity, granite countertops, and a dedicated linen closet. At the back of the main living area, sliding glass doors provide direct access to the backyard. The home occupies a 6,000-square-foot lot inside a well-maintained residential community. The 20x20 attached garage accommodates two vehicles and provides additional storage space. This move-in-ready property combines a quiet residential setting with fast, direct access to major local highways, ensuring a straightforward daily commute to neighboring employment centers.
For sale
$439,000
9454 SANDERS PARK PLACE, SEFFNER, FL 33584
4beds
2,328sqft
Single Family Residence
Built in 2023
6,000 Square Feet Lot
$437,100 Zestimate®
$189/sqft
$91/mo HOA
What's special
Granite countertopsAttached two-car garageEnergy star qualified windowsLarge walk-in pantryDedicated linen closet
- 24 days
- 277
- 21
Likely to sell faster than
Zillow last checked:
Listing updated:
Listed by:
Alin Zdroba 888-817-3383,
PROPERTIO 888-817-3383
Source: Stellar MLS,MLS#: O6446693 Originating MLS: Orlando Regional
Originating MLS: Orlando Regional
Facts & features
Interior
Bedrooms & bathrooms
- Bedrooms: 4
- Bathrooms: 3
- Full bathrooms: 3
Primary bedroom
- Features: Walk-In Closet(s)
- Level: First
- Area: 240 Square Feet
- Dimensions: 16x15
Kitchen
- Level: First
- Area: 216 Square Feet
- Dimensions: 18x12
Living room
- Level: First
- Area: 494 Square Feet
- Dimensions: 26x19
Heating
- Central
Cooling
- Central Air
Appliances
- Included: Oven, Cooktop, Dishwasher, Dryer, Electric Water Heater, Freezer, Refrigerator, Water Filtration System, Water Softener
- Laundry: Inside, Laundry Room
Features
- Accessibility Features, Ceiling Fan(s), High Ceilings, Kitchen/Family Room Combo, Living Room/Dining Room Combo, Primary Bedroom Main Floor, Thermostat, Walk-In Closet(s)
- Flooring: Carpet, Ceramic Tile
- Doors: Sliding Doors
- Windows: Shutters
- Has fireplace: No
Interior area
- Total structure area: 2,793
- Total interior livable area: 2,328 sqft
Video & virtual tour
Property
Parking
- Total spaces: 2
- Parking features: Driveway, Garage Door Opener
- Attached garage spaces: 2
- Has uncovered spaces: Yes
- Details: Garage Dimensions: 20x20
Features
- Levels: One
- Stories: 1
- Patio & porch: Front Porch, Porch
- Exterior features: Sidewalk, Sprinkler Metered
Lot
- Size: 6,000 Square Feet
- Features: Level
Details
- Parcel number: U202820C6Z00000000094.0
- Zoning: PD
- Special conditions: None
Construction
Type & style
- Home type: SingleFamily
- Architectural style: Ranch
- Property subtype: Single Family Residence
Materials
- Concrete
- Foundation: Slab
- Roof: Shingle
Condition
- Completed
- New construction: No
- Year built: 2023
Details
- Builder name: KB Homes
Utilities & green energy
- Sewer: Public Sewer
- Water: Public
- Utilities for property: Electricity Connected
Community & HOA
Community
- Pet fee: $0 monthly
- Subdivision: WILLIAMS POINTE
HOA
- Has HOA: Yes
- Services included: Common Area Taxes, Other
- HOA fee: $91 monthly
- HOA name: Folio Association Management
Location
- Region: Seffner
Financial & listing details
- Price per square foot: $189/sqft
- Annual tax amount: $7,272
- Date on market: 10/2/2026
- Cumulative days on market: 24 days
- Listing terms: Cash,Conventional,FHA,VA Loan
- Ownership: Fee Simple
- Total actual rent: 0
- Electric utility on property: Yes
- Road surface type: Asphalt
Estimated market value
$437,100
$415,000 - $459,000
$2,753/mo
Price history
| Date | Event | Price |
|---|---|---|
| 10/2/2026 | Listed for sale | $439,000+0.7%$189/sqft |
Source:  Stellar MLS #O6446693 Report a problem Stellar MLS #O6446693 Report a problem | ||
| 8/21/2023 | Pending sale | $435,900$187/sqft |
Source: Stellar MLS #O6119236 Report a problem | ||
| 7/15/2023 | Price change | $435,900-2.6%$187/sqft |
Source: Stellar MLS #O6119236 Report a problem | ||
| 6/21/2023 | Price change | $447,552+0%$192/sqft |
Source: Stellar MLS #O6119236 Report a problem | ||
| 6/15/2023 | Price change | $447,542-2.2%$192/sqft |
Source:  KB Home Report a problem KB Home Report a problem | ||
| 6/10/2023 | Price change | $457,542+0%$197/sqft |
Source: KB Home Report a problem | ||
| 6/3/2023 | Listed for sale | $457,492$197/sqft |
Source: KB Home Report a problem | ||
Public tax history
Tax history is unavailable.
Monthly payment
Est. payment
Payment breakdown
Explore the cost of this home by adjusting the details. Changes won't be saved.Climate risks
Neighborhood: 33584
Nearby schools
Schools provided by the listing agent
- Elementary: McDonald-HB
- Middle: Jennings-HB
- High: Armwood-HB
Source: Stellar MLS. This data may not be complete. We recommend contacting the local school district to confirm school assignments for this home.
Similar homes
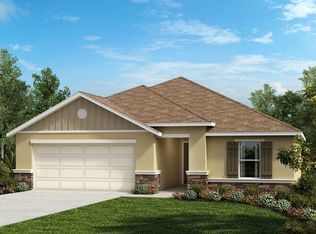
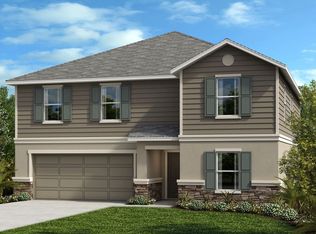

- $428,0004 bd2 ba1.7k sqft9972 MESIC WOODS AVENUE, SEFFNER, FL 33584For Sale
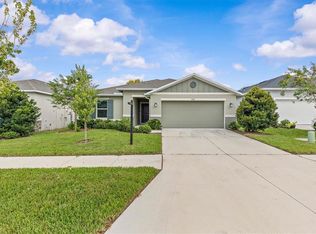
 MLS ID #TB8525086, Shilaan Hakky, NXTDEAL REALTY LLC. Stellar MLS
 - $489,0004 bd3 ba2.6k sqft9963 SUNRISE VIEW COURT, SEFFNER, FL 33584For Sale
 MLS ID #O6431581, Alin Zdroba, PROPERTIO. Stellar MLS
 - $429,5004 bd2 ba1.9k sqft107 ELINA SKY DRIVE, SEFFNER, FL 33584For Sale
 MLS ID #TB8508799, Marcus Stultz, LPT REALTY, LLC. Stellar MLS
 - $389,0003 bd2 ba1.6k sqft903 SHIMMERING OAKS LANE, SEFFNER, FL 33584For Sale
 MLS ID #TB8510669, Rebecca Guy, PA, LOKATION. Stellar MLS
 - $410,0004 bd3 ba2.2k sqft16121 SOFT FERN TRACE, ODESSA, FL 33556For SaleMLS ID #TB8560501, Kevin McArdle, ORCHARD BROKERAGE, LLC. Stellar MLS
- $385,0004 bd3 ba2.1k sqft4110 CAT MINT STREET, TAMPA, FL 33619For SaleMLS ID #TB8557168, Sara Hamdar, FUTURE HOME REALTY INC. Stellar MLS
- $440,9794 bd3 ba2.5k sqft11218 SAGE CANYON DRIVE, RIVERVIEW, FL 33578For SaleMLS ID #TB8363167, Guillermo Gomez, RADIUS REALTY GROUP LLC. Stellar MLS
- $429,0004 bd3 ba2.5k sqft10032 SAGE CREEK DRIVE, SUN CITY CENTER, FL 33573For SaleMLS ID #TB8531642, Kerri Connolly, PREMIER REALTY OF TAMPA. Stellar MLS
- $399,9004 bd3 ba2.4k sqft11924 WINTERSET COVE DRIVE, RIVERVIEW, FL 33579For SaleMLS ID #TB8550326, Susan Cioffi, RE/MAX REALTY UNLIMITED. Stellar MLS
- $425,9955 bd3 ba2.3k sqft31814 BARREL WAVE WAY, WESLEY CHAPEL, FL 33545For SaleMLS ID #TB8533818, Jose Gutierrez Quinones, 27NORTH REALTY. Stellar MLS
- $399,9004 bd3 ba1.8k sqft4714 RON EDDIE PLACE, TAMPA, FL 33619For SaleMLS ID #TB8548124, David Broecker, LLC, PINPOINT REALTY GROUP LLC. Stellar MLS
- $415,0005 bd3 ba2.6k sqft3009 BLAKERT COURT, PLANT CITY, FL 33566For SaleMLS ID #TB8494238, Paula Meyers, CHARLES RUTENBERG REALTY INC. Stellar MLS
- $475,0005 bd3 ba2.4k sqft16150 WEATHERED WINDMILL TERRACE, ODESSA, FL 33556For SaleMLS ID #TB8557349, Phil Schaeffer, III, CHARLES RUTENBERG REALTY INC. Stellar MLS
- $409,5005 bd3 ba2.4k sqft9663 CHANNING HILL DRIVE, SUN CITY CENTER, FL 33573For SaleMLS ID #TB8541130, Christine Fennell, REDFIN CORPORATION. Stellar MLS
- $440,0005 bd3 ba2.3k sqft6450 BACK FORTY LOOP, ZEPHYRHILLS, FL 33541For SaleMLS ID #TB8554381, Jessica Galan, ENGEL & VOLKERS TAMPA DOWNTOWN. Stellar MLS
- $420,0005 bd3 ba2.5k sqft1656 HAZY SEA DRIVE, PLANT CITY, FL 33565For SaleMLS ID #TB8555690, Paul Jayabalan Vincent, AVENUE HOMES LLC. Stellar MLS
- $549,0004 bd3 ba2.4k sqft7622 ROSEWOOD GARDEN LOOP, TAMPA, FL 33637New ConstructionMLS ID #TB8533624, Baby Sebastian, YELLOWFIN REALTY. Stellar MLS
- $535,0004 bd3 ba2.4k sqft2206 WOODEN SHOE WAY, PLANT CITY, FL 33567For SaleMLS ID #TB8529534, Amy Long, REDFIN CORPORATION. Stellar MLS
- $405,0004 bd3 ba2k sqft6309 SHADOWLAKE DRIVE, APOLLO BEACH, FL 33572For SaleMLS ID #TB8494022, Paula Dysle, RE/MAX PREMIER GROUP. Stellar MLS
- $395,0004 bd2 ba2k sqft11908 GREENCHOP PLACE, RIVERVIEW, FL 33579For SaleMLS ID #TB8481041, Elizabeth Acevedo, HOMEXPRESS REALTY, INC.. Stellar MLS
