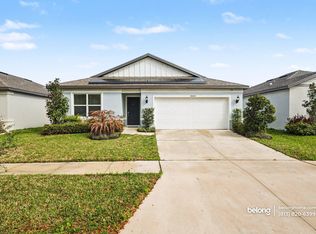
**Price Improvement**Welcome to the boutique community of Summers Cay. This beautifully designed home features stainless-steel kitchen appliances, a smart home-compatible garage door opener, and a video doorbell for added convenience and security. The designer kitchen showcases white cabinetry, 3 cm quartz countertops, a spacious center island, and an exterior-vented microwave. The Seabrook floor plan offers luxury vinyl plank flooring throughout the main living areas, cozy carpet in the bedrooms, and a covered lanai perfect for outdoor relaxation. The versatile fourth bedroom can easily serve as a home office or guest space. Additional highlights include a two-car garage and a move-in ready condition. Enjoy a quiet neighborhood with easy access to Highway 301, I-75, local dining, shopping, and nearby hospitals. Do not miss the opportunity to make this exceptional home yours.
For sale
Price cut: $10K (8/7)
$440,000
9553 SUMMERS CAY CIRCLE, THONOTOSASSA, FL 33592
4beds
2,150sqft
Single Family Residence
Built in 2023
5,759 Square Feet Lot
$431,400 Zestimate®
$205/sqft
$126/mo HOA
What's special
Two-car garageVersatile fourth bedroomSpacious center islandDesigner kitchenStainless-steel kitchen appliancesWhite cabinetryExterior-vented microwave
- 98 days
- 463
- 10
Zillow last checked:
Listing updated:
Listed by:
Sierra Schmidt 813-298-4563,
HOMEPROP 813-853-0363
Source: Stellar MLS,MLS#: TB8510961 Originating MLS: Suncoast Tampa
Originating MLS: Suncoast Tampa
Facts & features
Interior
Bedrooms & bathrooms
- Bedrooms: 4
- Bathrooms: 2
- Full bathrooms: 2
Primary bedroom
- Features: Walk-In Closet(s)
- Level: First
- Area: 204 Square Feet
- Dimensions: 12x17
Bedroom 1
- Features: Built-in Closet
- Level: First
- Area: 1120 Square Feet
- Dimensions: 10x112
Bedroom 2
- Features: Built-in Closet
- Level: First
- Area: 132 Square Feet
- Dimensions: 11x12
Great room
- Level: First
- Area: 304 Square Feet
- Dimensions: 16x19
Kitchen
- Level: First
- Area: 285 Square Feet
- Dimensions: 15x19
Heating
- Central, Electric
Cooling
- Central Air
Appliances
- Included: Dishwasher, Disposal, Microwave, Other
- Laundry: Inside
Features
- Ceiling Fan(s), Other
- Flooring: Laminate
- Has fireplace: No
Interior area
- Total structure area: 2,860
- Total interior livable area: 2,150 sqft
Video & virtual tour
Property
Parking
- Total spaces: 2
- Parking features: Garage - Attached
- Attached garage spaces: 2
Features
- Levels: One
- Stories: 1
- Exterior features: Private Yard
Lot
- Size: 5,759 Square Feet
Details
- Parcel number: U172820C7H00000000009.0
- Zoning: PD
- Special conditions: None
Construction
Type & style
- Home type: SingleFamily
- Property subtype: Single Family Residence
Materials
- Block
- Foundation: Slab
- Roof: Shingle
Condition
- New construction: No
- Year built: 2023
Utilities & green energy
- Sewer: Public Sewer
- Water: Public
- Utilities for property: Cable Available, Cable Connected, Electricity Connected, Public
Community & HOA
Community
- Pet fee: $0 monthly
- Subdivision: SUMMERS CAY
HOA
- Has HOA: Yes
- HOA fee: $126 monthly
- HOA name: Patrick Dooley
- HOA phone: 813-993-4000
Location
- Region: Thonotosassa
Financial & listing details
- Price per square foot: $205/sqft
- Tax assessed value: $343,839
- Annual tax amount: $6,110
- Date on market: 5/23/2026
- Cumulative days on market: 98 days
- Listing terms: Cash,Conventional,FHA
- Ownership: Fee Simple
- Total actual rent: 0
- Electric utility on property: Yes
- Road surface type: Paved
Estimated market value
$431,400
$410,000 - $453,000
$2,730/mo
Price history
| Date | Event | Price |
|---|---|---|
| 8/7/2026 | Price change | $440,000-2.2%$205/sqft |
Source:  Stellar MLS #TB8510961 Report a problem Stellar MLS #TB8510961 Report a problem | ||
| 7/6/2026 | Price change | $450,000-1.5%$209/sqft |
Source: Stellar MLS #TB8510961 Report a problem | ||
| 6/9/2026 | Price change | $457,000-0.7%$213/sqft |
Source: Stellar MLS #TB8510961 Report a problem | ||
| 5/23/2026 | Listed for sale | $460,000+0%$214/sqft |
Source: Stellar MLS #TB8510961 Report a problem | ||
| 7/20/2023 | Sold | $459,900+0%$214/sqft |
Source: Public Record Report a problem | ||
| 6/1/2023 | Pending sale | $459,850$214/sqft |
Source: Stellar MLS #T3439171 Report a problem | ||
| 4/11/2023 | Listed for sale | $459,850$214/sqft |
Source: Stellar MLS #T3439171 Report a problem | ||
Public tax history
| Year | Property taxes | Tax assessment |
|---|---|---|
| 2025 | $6,110 +1.3% | $343,839 -3.8% |
| 2024 | $6,031 +208.7% | $357,578 +349.9% |
| 2023 | $1,954 +1835.7% | $79,484 +1278.3% |
| 2022 | $101 | $5,767 |
Find assessor info on the county website
Monthly payment
Est. payment
Payment breakdown
Explore the cost of this home by adjusting the details. Changes won't be saved.Climate risks
Neighborhood: 33592
- $440,800-- bd2 ba2.1k sqft9555 Summers Cay Cir, Thonotosassa, FL 33592Off Market
- $315,1826,098 sqft9551 Summers Cay Cir, Thonotosassa, FL 33592Off Market
- $410,200-- bd2 ba1.8k sqft9557 Summers Cay Cir, Thonotosassa, FL 33592Off Market
- $460,3004 bd2 ba1.8k sqft9549 Summers Cay Cir, Thonotosassa, FL 33592Off Market
Similar homes
- $480,0005 bd3 ba2.6k sqft9210 WATOLLA DRIVE, THONOTOSASSA, FL 33592For Sale
 MLS ID #TB8532865, Suzenna Takla, COMPASS FLORIDA LLC. Stellar MLS
 - $359,0004 bd2 ba1.7k sqft719 VINEYARD RESERVE COURT, SEFFNER, FL 33584For Sale
 MLS ID #TB8543201, Andre Tamburello, KELLER WILLIAMS SOUTH SHORE. Stellar MLS
 - $515,0004 bd2 ba1.9k sqft9449 SANDERS PARK PLACE, SEFFNER, FL 33584For Sale
 MLS ID #O6404860, Steven Koleno, BEYCOME OF FLORIDA LLC. Stellar MLS
 - $445,0004 bd3 ba2k sqft2242 TOWERING OAKS CIRCLE, SEFFNER, FL 33584For Sale
 MLS ID #TB8531581, Maritza Morales, RE/MAX REALTY UNLIMITED. Stellar MLS
 - $450,0004 bd2 ba1.8k sqft215 MORNINGSIDE DRIVE, VALRICO, FL 33594For SaleMLS ID #TB8485689, Carmen Dominguez, LOKATION. Stellar MLS
- $385,0003 bd2 ba1.5k sqft9031 WATER CHESTNUT DRIVE, TEMPLE TERRACE, FL 33637For SaleMLS ID #TB8538768, Jackie De La Rosa, LOMBARDO HEIGHTS LLC. Stellar MLS
- $450,0003 bd3 ba1.9k sqft27506 WAIKIKI COURT, WESLEY CHAPEL, FL 33544For SaleMLS ID #TB8521116, Jen Lavelle, RE FLORIDA HOMES. Stellar MLS
- $400,0004 bd3 ba1.8k sqft4230 MEDBURY DRIVE, WESLEY CHAPEL, FL 33543For SaleMLS ID #TB8537627, Jessica Provenzano, FLORIDA EXECUTIVE REALTY. Stellar MLS
- $429,9004 bd3 ba2.2k sqft8406 HARDY BAY LOOP, WESLEY CHAPEL, FL 33545For SaleMLS ID #TB8515248, Daith Gonzalez, HOMETRUST REALTY GROUP. Stellar MLS
- $424,9994 bd3 ba2.2k sqft11334 BRIDGE PINE DRIVE, RIVERVIEW, FL 33569For SaleMLS ID #TB8506870, Brandon Johnson, FLORIDA REALTY. Stellar MLS
- $416,0004 bd2 ba1.6k sqft24331 CROSSCUT ROAD, LUTZ, FL 33559For SaleMLS ID #TB8536880, Jay Hundt PA, PEOPLE'S CHOICE REALTY SVC LLC. Stellar MLS
- $450,0004 bd3 ba2.4k sqft13109 FRUITVILLE WAY, RIVERVIEW, FL 33579For SaleMLS ID #O6416164, Ray Wilson, A BETTER CHOICE REALTY, INC.. Stellar MLS
- $479,0003 bd3 ba2.2k sqft783 LITTLE CLOUD PLACE, VALRICO, FL 33594For SaleMLS ID #TB8513702, Diana Shelton, LPT REALTY, LLC. Stellar MLS
- $491,0003 bd2 ba1.6k sqft27729 GREEN WILLOW RUN, WESLEY CHAPEL, FL 33544For SaleMLS ID #TB8537150, Roseni Plaza, KAP RATE LIVING LLC. Stellar MLS
- $449,0003 bd2 ba1.4k sqft2705 LAKEVILLE DRIVE, TAMPA, FL 33618For SaleMLS ID #TB8535469, Gail Beskid, BRG REAL ESTATE INC. Stellar MLS
- $425,0004 bd3 ba2.3k sqft20978 MONZA LOOP, LAND O LAKES, FL 34638For SaleMLS ID #TB8500994, Michael Cinquemano, Jr., MIHARA & ASSOCIATES INC.. Stellar MLS
- $439,0004 bd4 ba2.6k sqft12288 CYPRESS BRANCH STREET, RIVERVIEW, FL 33579For SaleMLS ID #TB8468117, Hanie Nguyen, KELLER WILLIAMS SOUTH SHORE. Stellar MLS
- $485,0003 bd2 ba1.9k sqft1001 ENGLISH BLUFFS COURT, BRANDON, FL 33511For SaleMLS ID #TB8436537, Christian Schmiz, KELLER WILLIAMS SUBURBAN TAMPA. Stellar MLS
- $499,5004 bd3 ba2.2k sqft4303 ORANGE RIDGE COURT, VALRICO, FL 33596For SaleMLS ID #TB8506230, Javy Torres, IMPACT REALTY TAMPA BAY. Stellar MLS
