Under contract-accepting backup offers. Better than new! Why wait to build? This move-in ready home in Summers Cay features 3-bedrooms, 2 baths, a 2-car garage and a bright, freshly painted interior. The well-appointed kitchen serves as the heart of the home, complete with quartz countertops, complimentary backsplash, stainless steel appliances, and a center island. Overlooking the dining area and living room, the open concept layout is perfect for everyday living or entertaining. Glass sliders lead out to the spacious backyard offering endless possibilities with plenty of room to add a pool! The primary bedroom has a large walk-in closet and ensuite with quartz countertop dual sinks and walk-in shower. Both secondary bedrooms are tucked away towards the front of the home with a conveniently located bath and linen closet in between. Proximity to Florida College, USF, Busch Gardens, shopping, dining, parks and easy access to I-75 and I-4, makes Summers Cay the ideal location to call home!
Accepting backups
Price cut: $6K (6/22)
$369,000
9547 SUMMERS CAY CIRCLE, THONOTOSASSA, FL 33592
3beds
1,447sqft
Single Family Residence
Built in 2023
5,759 Square Feet Lot
$363,000 Zestimate®
$255/sqft
$126/mo HOA
What's special
Center islandBright freshly painted interiorQuartz countertopsSpacious backyardOpen concept layoutWell-appointed kitchenStainless steel appliances
- 80 days
- 177
- 10
Zillow last checked:
Listing updated:
Listed by:
Andre Tamburello 813-500-9818,
KELLER WILLIAMS SOUTH SHORE 813-641-8300
Source: Stellar MLS,MLS#: TB8517317 Originating MLS: Suncoast Tampa
Originating MLS: Suncoast Tampa
Facts & features
Interior
Bedrooms & bathrooms
- Bedrooms: 3
- Bathrooms: 2
- Full bathrooms: 2
Primary bedroom
- Features: Dual Sinks, En Suite Bathroom, Shower No Tub, Walk-In Closet(s)
- Level: First
- Area: 156 Square Feet
- Dimensions: 13x12
Bedroom 2
- Features: Built-in Closet
- Level: First
- Area: 110 Square Feet
- Dimensions: 11x10
Bedroom 3
- Features: Built-in Closet
- Level: First
- Area: 110 Square Feet
- Dimensions: 11x10
Dining room
- Level: First
- Area: 88 Square Feet
- Dimensions: 11x8
Kitchen
- Features: Pantry
- Level: First
- Area: 130 Square Feet
- Dimensions: 10x13
Living room
- Level: First
- Area: 234 Square Feet
- Dimensions: 13x18
Heating
- Central
Cooling
- Central Air
Appliances
- Included: Dishwasher, Dryer, Microwave, Range, Refrigerator, Washer
- Laundry: Inside, Laundry Room
Features
- Eating Space In Kitchen, Kitchen/Family Room Combo, Open Floorplan, Primary Bedroom Main Floor, Walk-In Closet(s)
- Flooring: Carpet, Tile
- Doors: Sliding Doors
- Has fireplace: No
Interior area
- Total structure area: 1,447
- Total interior livable area: 1,447 sqft
Video & virtual tour
Property
Parking
- Total spaces: 2
- Parking features: Driveway, Garage Door Opener, On Street
- Attached garage spaces: 2
- Has uncovered spaces: Yes
- Details: Garage Dimensions: 19x19
Features
- Levels: One
- Stories: 1
- Patio & porch: Patio
- Exterior features: Lighting
- Fencing: Vinyl
Lot
- Size: 5,759 Square Feet
- Dimensions: 50.04 x 115.09
- Residential vegetation: Trees/Landscaped
Details
- Parcel number: U172820C7H00000000012.0
- Zoning: PD
- Special conditions: None
Construction
Type & style
- Home type: SingleFamily
- Architectural style: Craftsman
- Property subtype: Single Family Residence
Materials
- Block, Stucco
- Foundation: Slab
- Roof: Shingle
Condition
- Completed
- New construction: No
- Year built: 2023
Details
- Builder model: Browning
- Builder name: PULTE HOMES
Utilities & green energy
- Sewer: Public Sewer
- Water: Public
- Utilities for property: BB/HS Internet Available, Cable Available, Cable Connected, Electricity Available
Community & HOA
Community
- Features: Community Mailbox, Park, Sidewalks
- Pet fee: $0 monthly
- Subdivision: SUMMERS CAY
HOA
- Has HOA: Yes
- HOA fee: $126 monthly
- HOA name: Home River Group/ Patrick Dooley
- HOA phone: 813-993-4000
Location
- Region: Thonotosassa
Financial & listing details
- Price per square foot: $255/sqft
- Tax assessed value: $276,496
- Annual tax amount: $5,643
- Date on market: 6/9/2026
- Cumulative days on market: 74 days
- Listing terms: Cash,Conventional,FHA,VA Loan
- Ownership: Fee Simple
- Total actual rent: 0
- Electric utility on property: Yes
- Road surface type: Paved
Estimated market value
$363,000
$345,000 - $381,000
$2,268/mo
Price history
| Date | Event | Price |
|---|---|---|
| 8/11/2026 | Listed for sale | $369,000$255/sqft |
Source:  Stellar MLS #TB8517317 Report a problem Stellar MLS #TB8517317 Report a problem | ||
| 8/5/2026 | Contingent | $369,000$255/sqft |
Source: Stellar MLS #TB8517317 Report a problem | ||
| 6/22/2026 | Price change | $369,000-1.6%$255/sqft |
Source: Stellar MLS #TB8517317 Report a problem | ||
| 6/9/2026 | Listed for sale | $375,000-2.9%$259/sqft |
Source: Stellar MLS #TB8517317 Report a problem | ||
| 1/31/2023 | Sold | $386,300-6.1%$267/sqft |
Source: Public Record Report a problem | ||
| 11/28/2022 | Pending sale | $411,250$284/sqft |
Source: Stellar MLS #T3413662 Report a problem | ||
| 11/13/2022 | Price change | $411,250+3.8%$284/sqft |
Source: Stellar MLS #T3413662 Report a problem | ||
| 11/9/2022 | Price change | $396,250-2.5%$274/sqft |
Source:  Centex Report a problem Centex Report a problem | ||
| 10/18/2022 | Price change | $406,250+0.3%$281/sqft |
Source: Centex Report a problem | ||
| 7/31/2022 | Listed for sale | $404,990$280/sqft |
Source: Centex Report a problem | ||
Public tax history
| Year | Property taxes | Tax assessment |
|---|---|---|
| 2025 | $5,644 +2% | $276,496 -3.6% |
| 2024 | $5,535 +157% | $286,691 +260.7% |
| 2023 | $2,154 +2033.4% | $79,484 +1278.3% |
| 2022 | $101 | $5,767 |
Find assessor info on the county website
Monthly payment
Est. payment
Payment breakdown
Explore the cost of this home by adjusting the details. Changes won't be saved.Climate risks
Neighborhood: 33592
Nearby schools
Schools provided by the listing agent
- Elementary: Folsom-HB
- Middle: Jennings-HB
- High: King-HB
Source: Stellar MLS. This data may not be complete. We recommend contacting the local school district to confirm school assignments for this home.
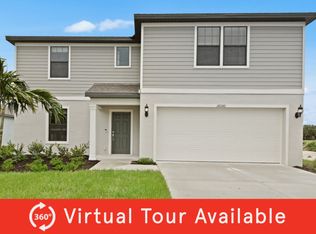
- $482,4004 bd3 ba2.8k sqft9543 Summers Cay Cir, Thonotosassa, FL 33592Off Market
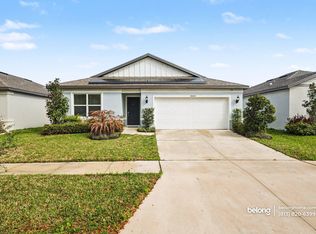
- $460,3004 bd2 ba1.8k sqft9549 Summers Cay Cir, Thonotosassa, FL 33592Off Market
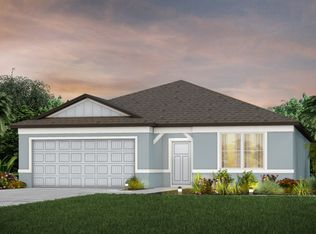
- $431,4003 bd2 ba2.1k sqft9545 Summers Cay Cir, Thonotosassa, FL 33592Off Market
- $315,1826,098 sqft9551 Summers Cay Cir, Thonotosassa, FL 33592Off Market
Similar homes
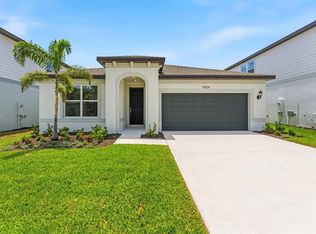
- $449,9304 bd2 ba1.8k sqft9804 REDWOOD HEIGHTS LOOP, THONOTOSASSA, FL 33592New Construction
 Stellar MLS
 - $392,5003 bd2 ba1.6k sqft903 SHIMMERING OAKS LANE, SEFFNER, FL 33584For Sale
 MLS ID #TB8510669, Rebecca Guy, PA, LOKATION. Stellar MLS
 - $349,0003 bd2 ba1.5k sqft5221 HILLSIDE MEADOW PLACE, TAMPA, FL 33610For Sale
 MLS ID #TB8476014, Jenny Irizarry, YELLOWTAIL REALTY ADVISORS LLC. Stellar MLS
 - $375,0003 bd2 ba1.7k sqft11706 PURE PEBBLE DRIVE, RIVERVIEW, FL 33569For Sale
 MLS ID #TB8541450, Michelle Griffin, PINEYWOODS REALTY LLC. Stellar MLS
 - $345,0003 bd3 ba1.5k sqft4410 SUMMER SAVORY STREET, TAMPA, FL 33619For SaleMLS ID #TB8541604, Raquel Zapata, 1 STEP AHEAD REALTY GROUP LLC. Stellar MLS
- $365,0004 bd2 ba1.9k sqft3706 CAT MINT STREET, TAMPA, FL 33619For SaleMLS ID #TB8524386, Brenn Brennan, EXP REALTY LLC. Stellar MLS
- $349,9003 bd3 ba1.8k sqft2120 LACEFLOWER DRIVE, BRANDON, FL 33510For SaleMLS ID #A4694544, Michele Ridgeway, EXP REALTY LLC. Stellar MLS
- $344,0003 bd2 ba1.5k sqft2839 MAIDEN GRASS ISLE, WESLEY CHAPEL, FL 33543For SaleMLS ID #TB8516541, Julian Barrera, KELLER WILLIAMS RLTY NEW TAMPA. Stellar MLS
- $359,9953 bd2 ba1.6k sqft12720 WHITNEY MEADOW WAY, RIVERVIEW, FL 33578For SaleMLS ID #TB8527933, Arun Perumpral, PEOPLE'S CHOICE REALTY SVC LLC. Stellar MLS
- $370,0004 bd3 ba1.8k sqft3715 DAISY BLOOM PLACE, TAMPA, FL 33619New ConstructionMLS ID #TB8515792, Paul Arrington, ARRICO REALTY & PROPERTY MGMT.. Stellar MLS
- $369,9994 bd3 ba1.9k sqft4907 WILD SENNA BOULEVARD, TAMPA, FL 33619For SaleMLS ID #TB8525779, Mario Banales, 27NORTH REALTY. Stellar MLS
- $349,9003 bd3 ba1.8k sqft2899 DEER PINE TRAIL, LAND O LAKES, FL 34638For SaleMLS ID #TB8513279, Jade Davis, MELANGE REAL ESTATE INC. Stellar MLS
- $354,9002 bd2 ba1.5k sqft13506 CIRCA CROSSING DRIVE, LITHIA, FL 33547For SaleMLS ID #TB8522551, Melisa Orduy Fandino, ARC REALTY GROUP. Stellar MLS
- $345,0003 bd2 ba1.5k sqft33922 JASPER STONE DRIVE, WESLEY CHAPEL, FL 33543For SaleMLS ID #TB8491006, Ashley Mason, LPT REALTY, LLC.. Stellar MLS
- $329,9003 bd2 ba1.6k sqft3518 SAN MOISE PLACE, PLANT CITY, FL 33567For SaleMLS ID #TB8526367, Karen Krenn, DALTON WADE INC. Stellar MLS
- $359,9004 bd2 ba1.8k sqft25702 ALDUS DRIVE, LAND O LAKES, FL 34639For SaleMLS ID #O6413254, Mark D'Italia, PROPERTY LOGIC RE. Stellar MLS
- $360,0004 bd2 ba1.9k sqft3607 NATURAL TRACE STREET, PLANT CITY, FL 33565For SaleMLS ID #TB8530344, Shyra Basilone, VANDERLEELIE & ASSOC.RE ESTATE. Stellar MLS
- $349,9004 bd2 ba1.5k sqft31522 TRIBOROUGH DRIVE, WESLEY CHAPEL, FL 33545For SaleMLS ID #TB8531179, Tyler Carpenter, CARPENTER REALTY GROUP. Stellar MLS
- $420,0004 bd2 ba2.1k sqft723 ERIK LAKE ROAD, BRANDON, FL 33510For SaleMLS ID #TB8475788, Donny Key, FLORIDA REALTY. Stellar MLS
- $329,9903 bd2 ba1.6k sqft3303 ASHER MOON LANE, ZEPHYRHILLS, FL 33540For SaleMLS ID #TB8524630, Jawad Fayiz, CHARLES RUTENBERG REALTY INC. Stellar MLS
