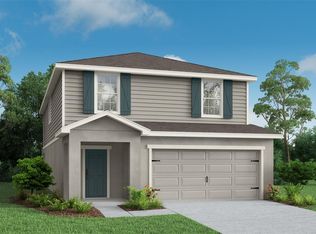
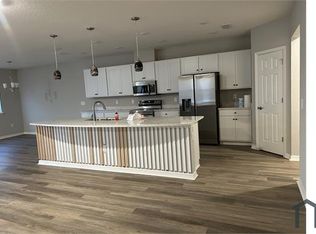
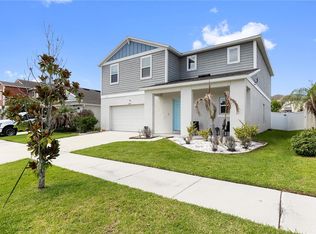
Welcome to this stunning two-story home offering 3,467 total square feet, including 2,654 square feet of heated living space, in a desirable Riverview community. Featuring 4 bedrooms, a spacious loft, and 3.5 bathrooms, this beautifully upgraded home blends modern style with everyday functionality. The open-concept main level showcases a bright, contemporary kitchen with stainless steel appliances, a NEW oversized center island (2024), a NEW designer backsplash (2024), and a walk-in pantry, flowing effortlessly into the dining café and gathering room—ideal for entertaining or daily living. Significant 2024 upgrades elevate the entire home, including NEW vinyl flooring throughout all bedrooms and the entire second floor, a NEW staircase with upgraded wood stair steps, NEW vinyl flooring in the garage, NEW tile flooring in the lanai, and a NEW covered and screened lanai perfect for outdoor relaxation. The owner’s suite is a private retreat featuring a walk-in closet and a spa-like en-suite bath with dual vanities and a tiled walk-in shower. Bedrooms three and four share a convenient Jack-and-Jill bathroom, while the upstairs loft offers flexible space for a media room, home office, or play area. Additional highlights include a 2-car garage, custom-fit window blinds, architectural shingles, energy-efficient insulation and windows, and the peace of mind of a full builder warranty. This move-in-ready home combines modern upgrades, energy efficiency, and low-maintenance living in a growing Riverview location, conveniently close to shopping, dining, and major commuter routes.
For sale
Price cut: $10K (6/19)
$439,000
12288 CYPRESS BRANCH STREET, RIVERVIEW, FL 33579
4beds
2,654sqft
:
Get pre-qualified$2,995/mo
Single Family Residence
Built in 2023
4,400 Square Feet Lot
$436,400 Zestimate®
$165/sqft
$13/mo HOA
What's special
Oversized center islandSpacious loftBright contemporary kitchenJack-and-jill bathroomArchitectural shinglesUpgraded wood stair stepsCustom-fit window blinds
- 193 days |
- 88 |
- 11 |
Zillow last checked:
Listing updated:
Listed by:
Hanie Nguyen 941-718-8217,
KELLER WILLIAMS SOUTH SHORE 813-641-8300
Source: Stellar MLS,MLS#: TB8468117 Originating MLS: Suncoast Tampa
Originating MLS: Suncoast Tampa
Facts & features
Interior
Bedrooms & bathrooms
- Bedrooms: 4
- Bathrooms: 4
- Full bathrooms: 3
- 1/2 bathrooms: 1
Primary bedroom
- Features: Walk-In Closet(s)
- Level: Second
Kitchen
- Level: First
- Area: 289 Square Feet
- Dimensions: 17x17
Living room
- Level: First
- Area: 414 Square Feet
- Dimensions: 18x23
Heating
- Central
Cooling
- Central Air
Appliances
- Included: Dishwasher, Disposal, Electric Water Heater, Microwave, Range, Refrigerator
- Laundry: Inside
Features
- Ceiling Fan(s)
- Flooring: Luxury Vinyl, Tile
- Has fireplace: No
Interior area
- Total structure area: 3,467
- Total interior livable area: 2,654 sqft
Video & virtual tour
Property
Parking
- Total spaces: 2
- Parking features: Garage - Attached
- Attached garage spaces: 2
Features
- Levels: Two
- Stories: 2
- Exterior features: Irrigation System
Lot
- Size: 4,400 Square Feet
- Dimensions: 40 x 110
Details
- Parcel number: U043120D0O00000800010.0
- Zoning: AR
- Special conditions: None
Construction
Type & style
- Home type: SingleFamily
- Property subtype: Single Family Residence
Materials
- Block
- Foundation: Slab
- Roof: Shingle
Condition
- Completed
- New construction: No
- Year built: 2023
Utilities & green energy
- Sewer: Public Sewer
- Water: None
- Utilities for property: Cable Available
Community & HOA
Community
- Features: Clubhouse, Community Mailbox, Deed Restrictions, Park, Playground, Pool
- Pet fee: $0 monthly
- Subdivision: RIDGEWOOD SOUTH
HOA
- Has HOA: Yes
- Amenities included: Clubhouse, Fence Restrictions, Park, Playground, Pool
- HOA fee: $13 monthly
- HOA name: Highland Community Management
- HOA phone: 863-940-2863
Location
- Region: Riverview
Financial & listing details
- Price per square foot: $165/sqft
- Tax assessed value: $338,550
- Annual tax amount: $8,414
- Date on market: 1/26/2026
- Cumulative days on market: 189 days
- Ownership: Fee Simple
- Total actual rent: 0
- Road surface type: Asphalt
Estimated market value
$436,400
$415,000 - $458,000
$3,359/mo
Price history
| Date | Event | Price |
|---|---|---|
| 6/19/2026 | Price change | $439,000-2.2%$165/sqft |
Source:  Stellar MLS #TB8468117 Report a problem Stellar MLS #TB8468117 Report a problem | ||
| 6/9/2026 | Price change | $449,000-0.2%$169/sqft |
Source: Stellar MLS #TB8468117 Report a problem | ||
| 1/26/2026 | Listed for sale | $449,999+4.5%$170/sqft |
Source: Stellar MLS #TB8468117 Report a problem | ||
| 12/28/2023 | Sold | $430,610$162/sqft |
Source: Stellar MLS #J970673 Report a problem | ||
| 8/8/2023 | Listing removed | -- |
Source:  Highland Homes FL Report a problem Highland Homes FL Report a problem | ||
| 7/13/2023 | Listed for sale | $430,610$162/sqft |
Source: Highland Homes FL Report a problem | ||
Public tax history
| Year | Property taxes | Tax assessment |
|---|---|---|
| 2025 | $8,414 -2.5% | $338,550 -3.1% |
| 2024 | $8,634 +284.1% | $349,377 +7840.4% |
| 2023 | $2,248 | $4,400 |
Find assessor info on the county website
Monthly payment
Est. payment
Payment breakdown
Explore the cost of this home by adjusting the details. Changes won't be saved.Climate risks
Neighborhood: 33579
Nearby schools
GreatSchools rating
- 5/10Collins PreK-8 SchoolGrades: PK-8Distance: 1 mi
- 6/10Riverview High SchoolGrades: 9-12Distance: 2.3 mi
Schools provided by the listing agent
- Elementary: Warren Hope Dawson Elementary
- Middle: Barrington Middle
- High: Sumner High School
Source: Stellar MLS. This data may not be complete. We recommend contacting the local school district to confirm school assignments for this home.
- $390,0203 bd2 ba1.5k sqft12257 Cypress Branch St, Riverview, FL 33579Sold

- $409,8005 bd4 ba2.5k sqft12292 Cypress Branch St, Riverview, FL 33579Sold
- $--5 bd3 ba2.8k sqft12284 Cypress Branch St #1, Riverview, FL 33579Off Market
- $455,5554 bd4 ba2.8k sqft12284 Cypress Branch St, Riverview, FL 33579Sold

- $437,8305 bd4 ba2.5k sqft11767 Sabal Scub Ct, Riverview, FL 33579Sold
- $360,800-- bd2 ba1.6k sqft11731 Sabal Scrub Ct, Riverview, FL 33579Sold
- $61,000-- bd2 ba2k sqft11723 Sabal Scrub Ct, Riverview, FL 33579Sold
- $399,9004 bd3 ba1.9k sqft12294 Cypress Branch St, Riverview, FL 33579Sold
A local agent can set up tours, give advice and negotiate with sellers.
Similar homes
- $419,9004 bd3 ba2.4k sqft12273 BLUE PACIFIC DRIVE, RIVERVIEW, FL 33579For Sale
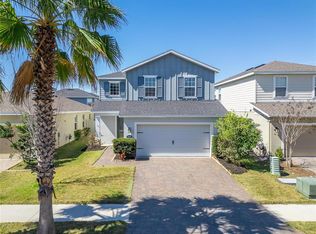
 MLS ID #TB8479469, Ryan Fernandez, ELEVATED REALTY. Stellar MLS
 - $439,9004 bd3 ba2.5k sqft11411 CHILLY WATER COURT, RIVERVIEW, FL 33569For Sale
 MLS ID #TB8506720, Jasmine Proano, WEICHERT, REALTORS - NEXON. Stellar MLS
 - $429,0004 bd3 ba2k sqft13166 BROOKSIDE MOSS DRIVE, RIVERVIEW, FL 33579For Sale
 MLS ID #TB8488017, Melisa Herrera PA, HOMETRUST REALTY GROUP. Stellar MLS
 - $450,0004 bd3 ba2.4k sqft13109 FRUITVILLE WAY, RIVERVIEW, FL 33579For Sale
 MLS ID #O6416164, Ray Wilson, A BETTER CHOICE REALTY, INC.. Stellar MLS
 - $425,0004 bd3 ba2.5k sqft10907 GOLDEN SILENCE DRIVE, RIVERVIEW, FL 33579For SaleMLS ID #TB8527381, Dennisse Nieves, CENTURY 21 CIRCLE. Stellar MLS
- $434,9994 bd3 ba2.2k sqft11334 BRIDGE PINE DRIVE, RIVERVIEW, FL 33569For SaleMLS ID #TB8506870, Brandon Johnson, FLORIDA REALTY. Stellar MLS
- $460,0004 bd3 ba2.8k sqft11415 BLUE CRANE STREET, RIVERVIEW, FL 33569For SaleMLS ID #TB8517936, Tony Baroni, KELLER WILLIAMS SUBURBAN TAMPA. Stellar MLS
- $399,9904 bd3 ba2.1k sqft10922 SUBTLE TRAIL DRIVE, RIVERVIEW, FL 33579For SaleMLS ID #O6390198, Yanira Suarez, LPT REALTY, LLC. Stellar MLS
- $449,9004 bd3 ba2.2k sqft12253 CATTLESIDE DRIVE, RIVERVIEW, FL 33579For SaleMLS ID #TB8515088, Carol Romeo, COLDWELL BANKER REALTY. Stellar MLS
- $490,0004 bd3 ba2.5k sqft13017 SATIN LILY DRIVE, RIVERVIEW, FL 33579For SaleMLS ID #TB8505086, Matthew Mish, DALTON WADE INC. Stellar MLS
- $399,0005 bd3 ba2.2k sqft14801 BOULDER PASS PLACE, WIMAUMA, FL 33598For SaleMLS ID #TB8536666, Natosha Jones, CENTURY 21 BILL NYE REALTY. Stellar MLS
- $360,0004 bd3 ba2.2k sqft10304 RIVER BREAM DRIVE, RIVERVIEW, FL 33569For SaleMLS ID #L4964094, Crystal Taylor, LIVE FLORIDA REALTY. Stellar MLS
- $375,0004 bd2 ba1.8k sqft12820 BENT TWIG DRIVE, RIVERVIEW, FL 33579For SaleMLS ID #TB8529006, Robert Perez, KELLER WILLIAMS SUBURBAN TAMPA. Stellar MLS
- $529,9004 bd2 ba2.3k sqft12408 RIVERGLEN DRIVE, RIVERVIEW, FL 33569For SaleMLS ID #TB8532168, Nisrin Nasser, DALTON WADE INC. Stellar MLS
- $449,9006 bd3 ba3.3k sqft1911 FAN ALOE WAY, RUSKIN, FL 33570For SaleMLS ID #TB8536648, Josh Wright, LPT REALTY, LLC. Stellar MLS
- $550,0005 bd3 ba3.5k sqft11438 ACACIA GROVE LANE, RIVERVIEW, FL 33579For SaleMLS ID #A4699637, Kurt Kraus II, LLC, PREFERRED SHORE LLC. Stellar MLS
- $565,0005 bd3 ba2.9k sqft12756 TANNENCREST DRIVE, RIVERVIEW, FL 33579For SaleMLS ID #TB8520755, Carol Romeo, COLDWELL BANKER REALTY. Stellar MLS
- $450,0005 bd3 ba2.3k sqft10917 DUNSCORE COTTAGE WAY, WIMAUMA, FL 33598For SaleMLS ID #TB8519513, Jose Mejia, MCBRIDE KELLY & ASSOCIATES. Stellar MLS
- $338,7993 bd2 ba1.7k sqft13517 TEXAS SAGE PLACE, RIVERVIEW, FL 33579For SaleMLS ID #TB8504844, Erik Michor, RE/MAX BAYSIDE REALTY LLC. Stellar MLS
- $370,0004 bd2 ba1.9k sqft10228 HUNTERS HAVEN BOULEVARD, RIVERVIEW, FL 33578For SaleMLS ID #TB8510109, Evangelina Ferrer Etchebarne, AVISTA BAY REALTY, LLC. Stellar MLS
