Sun drenched rooms, sprawling spaces, and ample upgrades. What more could you ask for? You can see the care that was poured into this home as soon as you pull up to the driveway. The brand new pavered walkway invites you through the newly replaced front door (2024). A new metered irrigation system was installed (2024) to ensure the manicured lawn remains pristine. The roof, soffits, and facia were also replaced in 2024. The exterior of the property was freshly repainted in 2025, and 12 Hurricane impact windows were installed in 2026. That's before you even step foot into the home! Inside; you will be welcomed by a bright, open floor plan that is perfect for entertaining guests and enjoying the views of the gorgeous backyard. The split bedroom floor plan allows for privacy, while the open concept layout maximizes space and allows for excellent flow between the kitchen, living room, and dining room. With the kitchen in the heart and functional center of the home, entertaining guests will be both enjoyable and convenient. The kitchen is adorned with stainless steel appliances, granite countertops, and decorative backsplash. The breath-taking views from the kitchen to the sparkling pool are the cherry on top! The sliding doors invite you outside on to the extended and caged pool deck (2022), where you can enjoy the warm Florida sunshine, while the newly installed HVAC (2024) system ensure that you will remain cool indoors. Experience the perfect blend of indoor/outdoor living with this home! Even the expansive Owner's suite allows for easy access to the pool deck and includes two walk-in closets, an en-suite bathroom equipped with a garden tub, stand-up shower, and separate water closet. Situated in the gated community of Riverglen, this move-in ready home will give you exclusive access to 2 playgrounds and ample amenities. Within close proximity to restaurants, shopping centers, beaches, major highways, and top-rated schools; you are always a short drive away from amenities, necessities, and entertainment. We welcome you to schedule your private tour today!
For sale
$529,900
12408 RIVERGLEN DRIVE, RIVERVIEW, FL 33569
4beds
2,310sqft
:
Get pre-qualified$3,714/mo
Single Family Residence
Built in 1998
10,800 Square Feet Lot
$-- Zestimate®
$229/sqft
$113/mo HOA
What's special
Granite countertopsSun drenched roomsBright open floor planOpen concept layoutSplit bedroom floor planBrand new pavered walkwayStainless steel appliances
- 5 days |
- 370 |
- 21 |
Likely to sell faster than
Zillow last checked:
Listing updated:
Listed by:
Nisrin Nasser 813-922-1899,
DALTON WADE INC 888-668-8283
Source: Stellar MLS,MLS#: TB8532168 Originating MLS: Suncoast Tampa
Originating MLS: Suncoast Tampa
Facts & features
Interior
Bedrooms & bathrooms
- Bedrooms: 4
- Bathrooms: 2
- Full bathrooms: 2
Rooms
- Room types: Breakfast Room Separate, Family Room, Dining Room, Living Room, Great Room
Primary bedroom
- Features: Ceiling Fan(s), En Suite Bathroom, Walk-In Closet(s)
- Level: First
Primary bathroom
- Features: En Suite Bathroom, Exhaust Fan, Garden Bath, Stone Counters, Tub with Separate Shower Stall, Storage Closet
- Level: First
Kitchen
- Features: Pantry, Kitchen Island, Stone Counters, Storage Closet
- Level: First
Living room
- Features: No Closet
- Level: First
Heating
- Central
Cooling
- Central Air
Appliances
- Included: Cooktop, Dishwasher, Disposal, Electric Water Heater, Microwave, Washer
- Laundry: Inside, Laundry Room
Features
- Ceiling Fan(s), Chair Rail, Crown Molding, Kitchen/Family Room Combo, Living Room/Dining Room Combo, Open Floorplan, Primary Bedroom Main Floor, Solid Surface Counters, Solid Wood Cabinets, Split Bedroom, Stone Counters, Thermostat, Walk-In Closet(s)
- Flooring: Carpet, Laminate
- Has fireplace: No
Interior area
- Total structure area: 3,083
- Total interior livable area: 2,310 sqft
Video & virtual tour
Property
Parking
- Total spaces: 2
- Parking features: Covered, Driveway, Ground Level
- Attached garage spaces: 2
- Has uncovered spaces: Yes
Features
- Levels: One
- Stories: 1
- Patio & porch: Front Porch, Rear Porch, Screened
- Exterior features: Irrigation System, Lighting, Private Entrance, Private Mailbox, Rain Gutters, Sidewalk, Sprinkler Metered
- Has private pool: Yes
- Pool features: In Ground, Lighting, Screen Enclosure
- Fencing: Vinyl
- Has view: Yes
- View description: Garden, Pool, Trees/Woods
Lot
- Size: 10,800 Square Feet
- Features: City Lot
- Residential vegetation: Mature Landscaping, Oak Trees, Trees/Landscaped
Details
- Parcel number: U2230202SJ00001200016.0
- Zoning: PD
- Special conditions: None
Construction
Type & style
- Home type: SingleFamily
- Architectural style: Ranch
- Property subtype: Single Family Residence
Materials
- Stucco
- Foundation: Slab
- Roof: Shingle
Condition
- Completed
- New construction: No
- Year built: 1998
Utilities & green energy
- Sewer: Public Sewer
- Water: Public
- Utilities for property: Cable Available, Public, Sprinkler Meter, Street Lights, Water Available, Water Connected
Community & HOA
Community
- Features: Deed Restrictions, Gated Community - No Guard, Park, Playground, Sidewalks, Tennis Court(s)
- Security: Gated Community
- Pet fee: $0 monthly
- Subdivision: RIVERGLEN UNITS 5 6 & 7 PHAS
HOA
- Has HOA: Yes
- Amenities included: Basketball Court, Park, Playground, Tennis Court(s)
- HOA fee: $113 monthly
- HOA name: Greenacre Property/Samantha Morfa
- HOA phone: 813-571-7100
- Second HOA name: Riverglen/Riverwatch
Location
- Region: Riverview
Financial & listing details
- Price per square foot: $229/sqft
- Tax assessed value: $392,015
- Annual tax amount: $6,903
- Date on market: 8/2/2026
- Cumulative days on market: 6 days
- Ownership: Fee Simple
- Total actual rent: 0
- Road surface type: Paved, Asphalt, Concrete
Estimated market value
Not available
Estimated sales range
Not available
Not available
Price history
| Date | Event | Price |
|---|---|---|
| 8/2/2026 | Listed for sale | $529,900+24.7%$229/sqft |
Source:  Stellar MLS #TB8532168 Report a problem Stellar MLS #TB8532168 Report a problem | ||
| 12/21/2024 | Listing removed | $425,000-1.2%$184/sqft |
Source: Stellar MLS #T3340087 Report a problem | ||
| 12/21/2023 | Listing removed | -- |
Source: Stellar MLS #T3340087 Report a problem | ||
| 12/21/2021 | Sold | $430,000+1.2%$186/sqft |
Source: Public Record Report a problem | ||
| 11/16/2021 | Pending sale | $425,000$184/sqft |
Source: Stellar MLS #T3340087 Report a problem | ||
| 11/13/2021 | Price change | $425,000-0.9%$184/sqft |
Source: Stellar MLS #T3340087 Report a problem | ||
| 11/11/2021 | Listed for sale | $429,000+55.4%$186/sqft |
Source: Stellar MLS #T3340087 Report a problem | ||
| 4/24/2015 | Sold | $276,000+0.4%$119/sqft |
Source: Stellar MLS #T2728103 Report a problem | ||
| 3/27/2015 | Pending sale | $275,000$119/sqft |
Source: HOMEXPRESS REALTY, INC. #T2728103 Report a problem | ||
| 3/16/2015 | Listed for sale | $275,000$119/sqft |
Source: HomeXpress Realty, Inc. #T2728103 Report a problem | ||
| 3/15/2015 | Pending sale | $275,000$119/sqft |
Source: HomeXpress Realty, Inc. #T2728103 Report a problem | ||
| 11/28/2014 | Listed for sale | $275,000+37.6%$119/sqft |
Source: HOMEXPRESS REALTY, INC. (779069) #T2728103 Report a problem | ||
| 10/28/2009 | Sold | $199,900-14.9%$87/sqft |
Source: Stellar MLS #T2374221 Report a problem | ||
| 12/30/2008 | Listing removed | $235,000$102/sqft |
Source: Owner Report a problem | ||
| 7/30/2008 | Price change | $235,000-6%$102/sqft |
Source: Owner Report a problem | ||
| 6/20/2008 | Listed for sale | $250,000+15.2%$108/sqft |
Source: NRT Florida #T2290640 Report a problem | ||
| 3/15/2005 | Sold | $217,000+12.1%$94/sqft |
Source: Public Record Report a problem | ||
| 8/21/2003 | Sold | $193,600+35.4%$84/sqft |
Source: Public Record Report a problem | ||
| 8/24/1998 | Sold | $143,000$62/sqft |
Source: Public Record Report a problem | ||
Public tax history
| Year | Property taxes | Tax assessment |
|---|---|---|
| 2025 | $6,903 +8.6% | $387,272 +2.9% |
| 2024 | $6,357 +3.5% | $376,358 +3% |
| 2023 | $6,144 +6.7% | $365,396 +5.5% |
| 2022 | $5,759 +59.1% | $346,360 +57.4% |
| 2021 | $3,619 +2.6% | $219,986 +1.4% |
| 2020 | $3,527 +3.2% | $216,949 +2.3% |
| 2019 | $3,417 | $212,071 +1.9% |
| 2018 | $3,417 +1.7% | $208,117 +2.1% |
| 2017 | $3,362 -5.2% | $203,836 -1% |
| 2016 | $3,545 -2.4% | $205,943 +6% |
| 2015 | $3,634 +37.6% | $194,298 +28.1% |
| 2014 | $2,642 | $151,651 +1.5% |
| 2013 | $2,642 +0.4% | $149,410 +1.7% |
| 2012 | $2,630 -6.1% | $146,912 -5.2% |
| 2011 | $2,800 +14.7% | $155,030 +12% |
| 2010 | $2,441 -22.8% | $138,383 -20.4% |
| 2009 | $3,163 -12.3% | $173,923 -11.1% |
| 2008 | $3,606 -21.7% | $195,745 -15.9% |
| 2007 | $4,604 -5.8% | $232,814 +2% |
| 2006 | $4,886 +24.2% | $228,189 +27% |
| 2005 | $3,935 | $179,692 +3% |
| 2004 | -- | $174,458 +23.9% |
| 2003 | -- | $140,797 +2.4% |
| 2002 | -- | $137,497 +1.6% |
| 2001 | -- | $135,332 -0.3% |
| 2000 | $2,963 | $135,716 |
Find assessor info on the county website
Monthly payment
Est. payment
Payment breakdown
Explore the cost of this home by adjusting the details. Changes won't be saved.Climate risks
Neighborhood: Riverglen of Brandon
Nearby schools
GreatSchools rating
- 8/10Boyette Springs Elementary SchoolGrades: PK-5Distance: 1.2 mi
- 2/10Rodgers Middle SchoolGrades: 6-8Distance: 1.2 mi
- 6/10Riverview High SchoolGrades: 9-12Distance: 1.4 mi
Schools provided by the listing agent
- Elementary: Boyette Springs-HB
- Middle: Rodgers-HB
- High: Riverview-HB
Source: Stellar MLS. This data may not be complete. We recommend contacting the local school district to confirm school assignments for this home.
- $415,4004 bd2 ba2k sqft12406 Riverglen Dr, Riverview, FL 33569Off Market
- $453,5004 bd3 ba2.3k sqft12410 Riverglen Dr, Riverview, FL 33569Off Market
- $484,1004 bd2 ba2.2k sqft12429 Windmill Cove Dr, Riverview, FL 33569Off Market
- $566,2005 bd3 ba2.9k sqft12431 Windmill Cove Dr, Riverview, FL 33569Off Market
- $600,0004 bd3 ba2.6k sqft12404 Riverglen Dr, Riverview, FL 33569Sold
- $507,0004 bd-- ba2.4k sqft12412 Riverglen Dr, Riverview, FL 33569Off Market
- $496,1004 bd3 ba3k sqft12427 Windmill Cove Dr, Riverview, FL 33569Off Market
- $448,9004 bd2 ba2k sqft12433 Windmill Cove Dr, Riverview, FL 33569Off Market
A local agent can set up tours, give advice and negotiate with sellers.
Similar homes
- $515,0004 bd3 ba2.5k sqft205 ROSANA DRIVE, BRANDON, FL 33511For Sale
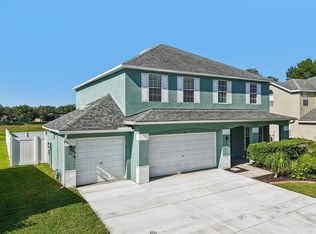
 MLS ID #TB8532907, Jason McIntosh, RE/MAX REALTY UNLIMITED. Stellar MLS
 - $525,0004 bd3 ba2.4k sqft1224 RAINBROOK CIRCLE, VALRICO, FL 33596For Sale
 MLS ID #L4962936, Deana Lainhart, KELLER WILLIAMS REALTY. Stellar MLS
 - $434,9994 bd3 ba2.2k sqft11334 BRIDGE PINE DRIVE, RIVERVIEW, FL 33569For Sale
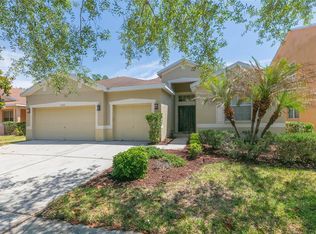 MLS ID #TB8506870, Brandon Johnson, FLORIDA REALTY. Stellar MLS
 - $379,0004 bd2 ba2k sqft11318 BRIDGE PINE DRIVE, RIVERVIEW, FL 33569For Sale
 MLS ID #TB8522210, Aaron Eshack, ASSIST 2 SELL THE ESHACK TEAM. Stellar MLS
 - $540,0004 bd3 ba2.2k sqft1604 MAIN STREET, VALRICO, FL 33594For SaleMLS ID #TB8529125, Amber Dahlquist, 54 REALTY LLC. Stellar MLS
- $590,0005 bd3 ba2.2k sqft1635 LEDGESTONE DRIVE, BRANDON, FL 33511For SaleMLS ID #TB8494566, Edward Mateus, DALTON WADE INC. Stellar MLS
- $599,0003 bd3 ba1.6k sqft13522 COUNTY ROAD 672 HIGHWAY, RIVERVIEW, FL 33579For SaleMLS ID #TB8531524, Nancy Stanton, DALTON WADE INC. Stellar MLS
- $450,0004 bd2 ba2.1k sqft2608 BERRYVINE PLACE, VALRICO, FL 33596For SaleMLS ID #TB8529376, Brooks Daniels, COLDWELL BANKER REALTY. Stellar MLS
- $485,0003 bd2 ba1.9k sqft1001 ENGLISH BLUFFS COURT, BRANDON, FL 33511For SaleMLS ID #TB8436537, Christian Schmiz, KELLER WILLIAMS SUBURBAN TAMPA. Stellar MLS
- $490,0004 bd3 ba2.5k sqft13017 SATIN LILY DRIVE, RIVERVIEW, FL 33579For SaleMLS ID #TB8505086, Matthew Mish, DALTON WADE INC. Stellar MLS
- $495,0003 bd2 ba2k sqft10810 SAILBROOKE DRIVE, RIVERVIEW, FL 33579For SaleMLS ID #A4689540, Toni Zarghami, KW COASTAL LIVING III. Stellar MLS
- $605,0004 bd4 ba3.2k sqft11807 CROSS VINE DRIVE, RIVERVIEW, FL 33579For SaleMLS ID #TB8516685, Amy Kozelka, CENTURY 21 CIRCLE. Stellar MLS
- $489,9003 bd2 ba2k sqft842 VINO VERDE CIRCLE, BRANDON, FL 33511For SaleMLS ID #TB8527858, Danielle Angel, 444 REALTY GROUP LLC. Stellar MLS
- $490,0003 bd2 ba1.9k sqft2110 LAINDALE PLACE, VALRICO, FL 33596For SaleMLS ID #TB8517425, Tony Baroni, KELLER WILLIAMS SUBURBAN TAMPA. Stellar MLS
- $600,0004 bd3 ba3k sqft11862 LAKE LUCAYA DRIVE, RIVERVIEW, FL 33579For SaleMLS ID #TB8513621, Stephanie Birdsong, CENTURY 21 EXECUTIVE TEAM. Stellar MLS
- $379,9993 bd3 ba2.6k sqft10316 HOLSTEIN EDGE PLACE, RIVERVIEW, FL 33569For SaleMLS ID #TB8523928, Daniel Cuevas, DALTON WADE INC. Stellar MLS
- $614,9004 bd3 ba2.4k sqft4038 LITHIA RIDGE BOULEVARD, VALRICO, FL 33596For SaleMLS ID #TB8521292, Christie Reed, SMITH & ASSOCIATES REAL ESTATE. Stellar MLS
- $550,0003 bd3 ba2.3k sqft5301 MATCH POINT PLACE, LITHIA, FL 33547For SaleMLS ID #TB8507363, Brenda Wade, KELLER WILLIAMS SOUTH TAMPA. Stellar MLS
- $400,0003 bd2 ba1.7k sqft7113 COLONY POINTE DRIVE, RIVERVIEW, FL 33578For SaleMLS ID #TB8531772, Lori Rivero, RE/MAX REALTY UNLIMITED. Stellar MLS
- $529,9003 bd2 ba1.9k sqft1433 EMERALD HILL WAY, VALRICO, FL 33594For SaleMLS ID #TB8470889, Tonya Woodham, COLDWELL BANKER REALTY. Stellar MLS
