Welcome to this stunning Estero Bay home in the highly sought-after, double-gated side of Lucaya Lake Club — a resort-style community just one-third of a mile from PK-8 Collins Elementary. Offering 4 bedrooms, 2.5 bathrooms, separate dedicated office/bonus room/5th bedroom, a 3-car garage, and 3,092 sq. ft. of meticulously upgraded living space, this home truly has it all. From the moment you arrive, the premium lot impresses with a paver driveway, upgraded landscaping with concrete curbing, and integrated French drains. Step through the wrought iron glass front door into a grand interior with tile flooring throughout the first floor, soaring ceilings, 8-foot doors, and premium finishes. The open layout flows effortlessly from formal living and dining areas into a warm, inviting family room. The chef-inspired kitchen features stainless steel appliances, granite countertops, and extended cabinetry — perfect for a custom coffee bar or extra storage. A flexible first-floor bonus room serves equally well as a private home office or guest suite. Upstairs, a massive loft offers endless possibilities as a game room, media space, or second living area. The Owner's Suite is a true sanctuary with an elegant tray ceiling, two spacious walk-in closets, and a spa-like en-suite bath with dual vanities, a soaking tub, and a separate shower. Three additional generously sized bedrooms, a full bath, and a convenient laundry room complete the second floor. There is a custom built-in drop zone as you enter from the garage, perfect for backpacks, shoes, etc. This home delivers comfort and serious savings: Paid-in-full solar system — activated January 2026, producing an average of 61 kWh/day (up to 81 kWh/day), saving $250+/month ($3,000+ annually) at current TECO rates; includes a 10-year craftsmanship warranty and 25-year panel production warranty. February-June 2026 the electric bill has averaged $21.79 compared to $320.81 February-June 2025. Upgraded 14" attic insulation, attic exhaust fan, and professionally tinted windows and doors for maximum climate control and a tankless water heater for endless hot water. Step outside to a fully fenced, expansive backyard built for year-round Florida entertaining. A sparkling saltwater pool with a brand-new salt cell (installed April 2026) anchors the space, complemented by a screened paver lanai with custom remote-controlled sun shades. The 3-car garage is fully loaded with epoxy flooring, overhead storage racks, and a utility sink. Hurricane shutters provide total peace of mind. Upgraded exterior paint July 2025 in Sherwin Williams Emerald Rain Refresh paint which is formulated so dirt washes away upon contact with rain or water for a clean, fresh look with minimal maintenance. Living in Lucaya Lake Club means a vacation lifestyle every day. Residents enjoy exclusive access to a 68-acre boatable lake, clubhouse, resort-style pool, splash pad, fitness center, and private beach area. Ideally located south of Tampa, you're just minutes from Apollo Beach, MacDill AFB, Tampa International Airport, and world-class Gulf Coast beaches.
For sale
Price cut: $35K (8/2)
$600,000
11862 LAKE LUCAYA DRIVE, RIVERVIEW, FL 33579
4beds
3,092sqft
:
Get pre-qualified$4,158/mo
Single Family Residence
Built in 2017
6,900 Square Feet Lot
$596,300 Zestimate®
$194/sqft
$126/mo HOA
What's special
Premium finishesGranite countertopsGrand interiorSoaring ceilingsChef-inspired kitchenExtended cabinetryAttic exhaust fan
- 75 days |
- 1,198 |
- 85 |
Zillow last checked:
Listing updated:
Listed by:
Stephanie Birdsong 813-961-8637,
CENTURY 21 EXECUTIVE TEAM 813-961-8637
Source: Stellar MLS,MLS#: TB8513621 Originating MLS: Suncoast Tampa
Originating MLS: Suncoast Tampa
Facts & features
Interior
Bedrooms & bathrooms
- Bedrooms: 4
- Bathrooms: 3
- Full bathrooms: 2
- 1/2 bathrooms: 1
Rooms
- Room types: Den/Library/Office, Dining Room, Living Room, Utility Room, Loft
Primary bedroom
- Features: Dual Closets
- Level: Second
- Area: 300 Square Feet
- Dimensions: 20x15
Bedroom 2
- Features: Built-in Closet
- Level: Second
- Area: 156 Square Feet
- Dimensions: 13x12
Bedroom 3
- Features: Built-in Closet
- Level: Second
- Area: 156 Square Feet
- Dimensions: 13x12
Bedroom 4
- Features: Built-in Closet
- Level: Second
- Area: 132 Square Feet
- Dimensions: 12x11
Dinette
- Level: First
- Area: 120 Square Feet
- Dimensions: 12x10
Dining room
- Level: First
- Area: 240 Square Feet
- Dimensions: 12x20
Family room
- Level: First
- Area: 320 Square Feet
- Dimensions: 16x20
Kitchen
- Level: First
- Area: 132 Square Feet
- Dimensions: 12x11
Living room
- Level: First
- Area: 120 Square Feet
- Dimensions: 12x10
Loft
- Level: Second
- Area: 294 Square Feet
- Dimensions: 14x21
Office
- Level: First
- Area: 140 Square Feet
- Dimensions: 10x14
Heating
- Central
Cooling
- Central Air
Appliances
- Included: Dishwasher, Disposal, Dryer, Microwave, Range, Refrigerator, Tankless Water Heater, Washer
- Laundry: Inside, Laundry Room
Features
- Ceiling Fan(s)
- Flooring: Carpet, Ceramic Tile
- Doors: Sliding Doors
- Windows: Hurricane Shutters
- Has fireplace: No
Interior area
- Total structure area: 4,206
- Total interior livable area: 3,092 sqft
Video & virtual tour
Property
Parking
- Total spaces: 3
- Parking features: Garage - Attached
- Attached garage spaces: 3
- Details: Garage Dimensions: 31x21
Features
- Levels: Two
- Stories: 2
- Patio & porch: Covered, Front Porch, Rear Porch, Screened
- Exterior features: Irrigation System
- Has private pool: Yes
- Pool features: Child Safety Fence, Gunite, Heated, In Ground, Screen Enclosure
- Fencing: Vinyl
- Has view: Yes
- View description: Pool
- Waterfront features: Lake, Lake Privileges
Lot
- Size: 6,900 Square Feet
- Dimensions: 60 x 115
Details
- Parcel number: U043120A5NK0000000007.0
- Zoning: PD
- Special conditions: None
Construction
Type & style
- Home type: SingleFamily
- Property subtype: Single Family Residence
Materials
- Block, Stucco
- Foundation: Slab
- Roof: Shingle
Condition
- New construction: No
- Year built: 2017
Utilities & green energy
- Sewer: Public Sewer
- Water: Public
- Utilities for property: BB/HS Internet Available, Electricity Connected, Natural Gas Connected, Public, Sewer Connected, Solar, Water Connected
Community & HOA
Community
- Features: Dock, Lake, Private Boat Ramp, Clubhouse, Deed Restrictions, Fitness Center, Gated Community - No Guard, Playground, Pool, Sidewalks
- Security: Gated Community, Smoke Detector(s)
- Pet fee: $0 monthly
- Subdivision: LUCAYA LAKE CLUB PH 2F
HOA
- Has HOA: Yes
- Amenities included: Clubhouse, Fitness Center, Gated, Park, Playground, Pool, Recreation Facilities
- Services included: Common Area Taxes, Manager
- HOA fee: $126 monthly
- HOA name: Condominium Associates/Brandon Giommugnani
- HOA phone: 813-443-9599
Location
- Region: Riverview
Financial & listing details
- Price per square foot: $194/sqft
- Tax assessed value: $465,588
- Annual tax amount: $9,343
- Date on market: 5/30/2026
- Cumulative days on market: 73 days
- Listing terms: Cash,Conventional,FHA,VA Loan
- Ownership: Fee Simple
- Total actual rent: 0
- Electric utility on property: Yes
- Road surface type: Paved
Estimated market value
$596,300
$566,000 - $626,000
$3,685/mo
Price history
| Date | Event | Price |
|---|---|---|
| 8/2/2026 | Price change | $600,000-5.5%$194/sqft |
Source:  Stellar MLS #TB8513621 Report a problem Stellar MLS #TB8513621 Report a problem | ||
| 7/15/2026 | Price change | $635,000-2.3%$205/sqft |
Source: Stellar MLS #TB8513621 Report a problem | ||
| 6/30/2026 | Price change | $650,000-3.7%$210/sqft |
Source: Stellar MLS #TB8513621 Report a problem | ||
| 6/2/2026 | Price change | $675,000-6.9%$218/sqft |
Source: Stellar MLS #TB8513621 Report a problem | ||
| 5/30/2026 | Listed for sale | $725,000+107%$234/sqft |
Source: Stellar MLS #TB8513621 Report a problem | ||
| 12/14/2017 | Sold | $350,200+349.7%$113/sqft |
Source: Public Record Report a problem | ||
| 8/15/2017 | Sold | $77,875$25/sqft |
Source: Public Record Report a problem | ||
Public tax history
| Year | Property taxes | Tax assessment |
|---|---|---|
| 2025 | $9,344 +7.4% | $343,811 +2.9% |
| 2024 | $8,697 +2.3% | $334,121 +3% |
| 2023 | $8,503 +2.7% | $324,389 +3% |
| 2022 | $8,282 +5.8% | $314,941 +3% |
| 2021 | $7,826 +4.6% | $305,768 +1.4% |
| 2020 | $7,480 +11% | $301,546 +13.5% |
| 2019 | $6,736 | $265,680 +1.9% |
| 2018 | $6,736 -1.8% | $260,726 +571.8% |
| 2017 | $6,862 | $38,812 |
Find assessor info on the county website
Monthly payment
Est. payment
Payment breakdown
Explore the cost of this home by adjusting the details. Changes won't be saved.Climate risks
Neighborhood: Spring Lake
Nearby schools
GreatSchools rating
- 5/10Collins PreK-8 SchoolGrades: PK-8Distance: 0.3 mi
- 6/10Riverview High SchoolGrades: 9-12Distance: 2.4 mi
Schools provided by the listing agent
- Elementary: Collins-HB
- Middle: Collins PreK 8 School
- High: Riverview-HB
Source: Stellar MLS. This data may not be complete. We recommend contacting the local school district to confirm school assignments for this home.
- $424,3004 bd2 ba2.3k sqft11860 Lake Lucaya Dr, Riverview, FL 33579Off Market
- $456,3004 bd3 ba2.3k sqft11864 Lake Lucaya Dr, Riverview, FL 33579Off Market
- $445,4004 bd2 ba2.3k sqft11858 Lake Lucaya Dr, Riverview, FL 33579Off Market
- $514,5004 bd3 ba3.4k sqft11866 Lake Lucaya Dr, Riverview, FL 33579Off Market
- $450,0004 bd2 ba2.2k sqft11868 Lake Lucaya Dr, Riverview, FL 33579Sold
- $437,8004 bd2 ba2.3k sqft11856 Lake Lucaya Dr, Riverview, FL 33579Off Market
- $722,2004 bd4 ba2.9k sqft11863 Lake Lucaya Dr, Riverview, FL 33579Off Market
- $691,3005 bd4 ba3.3k sqft11861 Lake Lucaya Dr, Riverview, FL 33579Off Market
A local agent can set up tours, give advice and negotiate with sellers.
Similar homes
- $605,0004 bd4 ba3.2k sqft11807 CROSS VINE DRIVE, RIVERVIEW, FL 33579For Sale
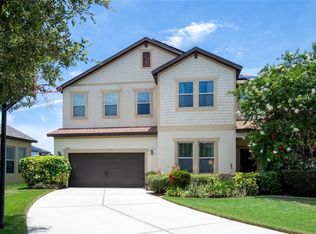
 MLS ID #TB8516685, Amy Kozelka, CENTURY 21 CIRCLE. Stellar MLS
 - $555,0004 bd3 ba3.3k sqft12915 CARLINGTON LN, RIVERVIEW, FL 33579For Sale
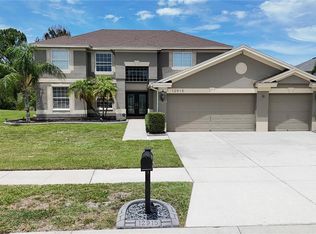 MLS ID #TB8519402, Meghan Hobson, ORCHARD BROKERAGE, LLC. Stellar MLS
 - $637,0004 bd3 ba2.4k sqft11432 DRIFTING LEAF DRIVE, RIVERVIEW, FL 33579For Sale
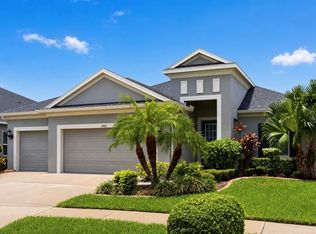 MLS ID #TB8530667, Zayna Malasi, CHARLES RUTENBERG REALTY INC. Stellar MLS
 - $614,0005 bd4 ba3.3k sqft11814 CROSS VINE DRIVE, RIVERVIEW, FL 33579For Sale
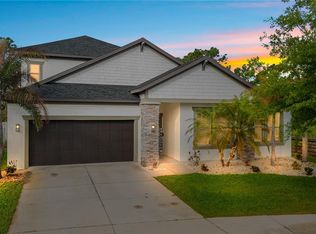 MLS ID #TB8492786, Daniel Cuevas, DALTON WADE INC. Stellar MLS
 - $439,0004 bd2 ba2.2k sqft11412 LAKE LUCAYA DRIVE, RIVERVIEW, FL 33579For SaleMLS ID #TB8509023, Andrea Webb, COLDWELL BANKER REALTY. Stellar MLS
- $550,0005 bd3 ba3.5k sqft11438 ACACIA GROVE LANE, RIVERVIEW, FL 33579For SaleMLS ID #A4699637, Kurt Kraus II, LLC, PREFERRED SHORE LLC. Stellar MLS
- $699,9004 bd4 ba3.7k sqft11704 NEWBERRY GROVE LOOP, RIVERVIEW, FL 33579For SaleMLS ID #TB8523591, Rania Abboud, SMITH & ASSOCIATES REAL ESTATE. Stellar MLS
- $492,5005 bd4 ba2.9k sqft12326 BLUE PACIFIC DRIVE, RIVERVIEW, FL 33579For SaleMLS ID #TB8451168, Jennifer Velez, REDFIN CORPORATION. Stellar MLS
- $499,9905 bd3 ba2.9k sqft11804 BLUEGRASS FIELD COURT, RIVERVIEW, FL 33579For SaleMLS ID #TB8515568, Zach Aviles, PINEYWOODS REALTY LLC. Stellar MLS
- $499,9005 bd4 ba3.9k sqft11002 LITTLE BLUE HERON DRIVE, RIVERVIEW, FL 33579For SaleMLS ID #TB8534500, Kiddy Morales, REALNET FLORIDA REAL ESTATE. Stellar MLS
- $480,0004 bd3 ba2.8k sqft13106 FOXTAIL FERN DRIVE, RIVERVIEW, FL 33579For SaleMLS ID #A4696207, Ty Paulk, CHARLES RUTENBERG REALTY INC. Stellar MLS
- $711,0005 bd4 ba3.1k sqft12835 SATIN LILY DRIVE, RIVERVIEW, FL 33579For SaleMLS ID #TB8526535, Jacquelyn Stone, CENTURY 21 BEGGINS ENTERPRISES. Stellar MLS
- $595,0005 bd4 ba3.4k sqft9085 SPRUCE CREEK CIRCLE, RIVERVIEW, FL 33578For SaleMLS ID #TB8533070, David Broecker, LLC, PINPOINT REALTY GROUP LLC. Stellar MLS
- $529,9004 bd2 ba2.3k sqft12408 RIVERGLEN DRIVE, RIVERVIEW, FL 33569For SaleMLS ID #TB8532168, Nisrin Nasser, DALTON WADE INC. Stellar MLS
- $749,9005 bd4 ba3.3k sqft13211 WILDFLOWER MEADOW DRIVE, RIVERVIEW, FL 33579For SaleMLS ID #TB8533832, Elise Raspitzi, ELEVATED REALTY. Stellar MLS
- $499,9994 bd3 ba2.9k sqft11510 SAND STONE ROCK DRIVE, RIVERVIEW, FL 33569For SaleMLS ID #TB8480207, Carol Romeo, COLDWELL BANKER REALTY. Stellar MLS
- $412,0005 bd3 ba2.9k sqft13524 WILD GINGER STREET, RIVERVIEW, FL 33579For SaleMLS ID #TB8533172, Linda Schleif, KELLER WILLIAMS SOUTH SHORE. Stellar MLS
- $419,0004 bd3 ba2.5k sqft10907 GOLDEN SILENCE DRIVE, RIVERVIEW, FL 33579For SaleMLS ID #TB8527381, Dennisse Nieves, CENTURY 21 CIRCLE. Stellar MLS
- $450,0005 bd4 ba2.8k sqft13418 LAKEVIEW OAKS LANE, RIVERVIEW, FL 33579For SaleMLS ID #TB8510241, Julia Wright, KELLER WILLIAMS TAMPA PROPERTIES. Stellar MLS
- $525,0005 bd4 ba3.6k sqft13362 SAGE HOLLOW AVENUE, RIVERVIEW, FL 33579For SaleMLS ID #TB8473942, Richard Stone, PREMIER REALTY OF TAMPA. Stellar MLS
