One or more photo(s) has been virtually staged. MOTIVATED SELLER. This welcoming 5-bedroom , 3-bath pol home offers over 3600 sq ft of comfortable living space designed with families in mind With multiple gathering areas, spacious bedrooms and an open layout. There is room for everyone to spread out or come together The heart of the home is a stunning chef-inspired kitchen featuring quartz countertops, upgraded 42-inch cabinetry, and generous prep and storage space. Multiple living and dining areas provide flexibility for entertaining, working, or relaxing. The expansive primary suite includes a private balcony, perfect for enjoying quiet mornings or evening breezes. 3 additional bedrooms on the upper level and 1 guest bedroom on main level with a full bath. A large game area upstairs and A rare 3-car tandem garage adds valuable storage and parking options. With its spacious layout and premium finishes, this home delivers comfort, elegance, and room to grow.
For sale
Price cut: $40K (7/18)
$725,000
19457 REDWOOD POINT DRIVE, TAMPA, FL 33647
5beds
3,559sqft
:
Get pre-qualified$5,262/mo
Single Family Residence
Built in 2021
7,260 Square Feet Lot
$-- Zestimate®
$204/sqft
$336/mo HOA
What's special
Private balconyPremium finishesSpacious bedroomsLarge game area upstairsQuartz countertopsStunning chef-inspired kitchenOpen layout
- 91 days |
- 792 |
- 52 |
Zillow last checked:
Listing updated:
Listed by:
LaShon Reid 561-307-6501,
PREMIUM PROPERTIES R.E SERVICE 407-380-2800
Source: Stellar MLS,MLS#: O6405067 Originating MLS: Orlando Regional
Originating MLS: Orlando Regional
Facts & features
Interior
Bedrooms & bathrooms
- Bedrooms: 5
- Bathrooms: 3
- Full bathrooms: 3
Rooms
- Room types: Bonus Room, Dining Room
Primary bedroom
- Features: Walk-In Closet(s)
- Level: Second
- Area: 336 Square Feet
- Dimensions: 16x21
Other
- Features: Walk-In Closet(s)
- Level: Second
Bedroom 1
- Features: Walk-In Closet(s)
- Level: Second
- Area: 156 Square Feet
- Dimensions: 12x13
Kitchen
- Level: First
- Area: 168 Square Feet
- Dimensions: 12x14
Living room
- Level: First
- Area: 273 Square Feet
- Dimensions: 13x21
Heating
- Central, Electric
Cooling
- Central Air
Appliances
- Included: Oven, Convection Oven, Dishwasher, Disposal, Dryer, Ice Maker, Microwave, Range, Range Hood, Refrigerator, Washer
- Laundry: Inside, Laundry Room
Features
- Ceiling Fan(s), Eating Space In Kitchen, Living Room/Dining Room Combo, PrimaryBedroom Upstairs, Thermostat, Walk-In Closet(s)
- Flooring: Carpet, Engineered Hardwood, Tile
- Doors: Sliding Doors
- Windows: Window Treatments
- Has fireplace: No
Interior area
- Total structure area: 4,698
- Total interior livable area: 3,559 sqft
Video & virtual tour
Property
Parking
- Total spaces: 3
- Parking features: Garage Door Opener
- Attached garage spaces: 3
Features
- Levels: Two
- Stories: 2
- Patio & porch: Covered, Enclosed, Patio
- Exterior features: Balcony, Irrigation System, Rain Gutters, Sidewalk
- Has private pool: Yes
- Pool features: Child Safety Fence, Screen Enclosure
- Fencing: Fenced
Lot
- Size: 7,260 Square Feet
- Dimensions: 58.99 x 123.07
Details
- Parcel number: A042720B3Y00000000055.0
- Zoning: PD-A
- Special conditions: None
Construction
Type & style
- Home type: SingleFamily
- Architectural style: Contemporary
- Property subtype: Single Family Residence
Materials
- Block
- Foundation: Block
- Roof: Shingle
Condition
- Completed
- New construction: No
- Year built: 2021
Details
- Builder model: SONOMA II
- Builder name: M/I HOMES
Utilities & green energy
- Sewer: Public Sewer
- Water: Public
- Utilities for property: Cable Available, Cable Connected, Electricity Available, Electricity Connected
Community & HOA
Community
- Features: Community Mailbox, Dog Park
- Pet fee: $0 monthly
- Subdivision: K-BAR RANCH-PCL A
HOA
- Has HOA: Yes
- Amenities included: Gated
- HOA fee: $336 monthly
- HOA name: FIRST SERVICE RESIDENTIAL
- HOA phone: 813-388-9728
Location
- Region: Tampa
Financial & listing details
- Price per square foot: $204/sqft
- Tax assessed value: $556,973
- Annual tax amount: $12,758
- Date on market: 5/11/2026
- Cumulative days on market: 91 days
- Listing terms: Cash,Conventional,FHA,VA Loan
- Ownership: Fee Simple
- Total actual rent: 0
- Electric utility on property: Yes
- Road surface type: Asphalt
Estimated market value
Not available
Estimated sales range
Not available
Not available
Price history
| Date | Event | Price |
|---|---|---|
| 7/18/2026 | Price change | $725,000-5.2%$204/sqft |
Source:  Stellar MLS #O6405067 Report a problem Stellar MLS #O6405067 Report a problem | ||
| 6/11/2026 | Price change | $765,000-4.4%$215/sqft |
Source: Stellar MLS #O6405067 Report a problem | ||
| 5/11/2026 | Listed for sale | $800,000+4.6%$225/sqft |
Source: Stellar MLS #O6405067 Report a problem | ||
| 3/20/2023 | Sold | $765,000-1.3%$215/sqft |
Source: Public Record Report a problem | ||
| 2/22/2023 | Pending sale | $774,900$218/sqft |
Source: Stellar MLS #T3424816 Report a problem | ||
| 2/16/2023 | Price change | $774,900-1.8%$218/sqft |
Source: Stellar MLS #T3424816 Report a problem | ||
| 1/24/2023 | Listed for sale | $788,900+1.1%$222/sqft |
Source: Stellar MLS #T3424816 Report a problem | ||
| 9/21/2022 | Sold | $780,500+2%$219/sqft |
Source: Public Record Report a problem | ||
| 8/17/2022 | Pending sale | $765,000$215/sqft |
Source: Stellar MLS #T3392588 Report a problem | ||
| 8/15/2022 | Listed for sale | $765,000$215/sqft |
Source: Stellar MLS #T3392588 Report a problem | ||
| 8/11/2022 | Pending sale | $765,000$215/sqft |
Source: Stellar MLS #T3392588 Report a problem | ||
| 8/5/2022 | Listed for sale | $765,000$215/sqft |
Source: Stellar MLS #T3392588 Report a problem | ||
Public tax history
| Year | Property taxes | Tax assessment |
|---|---|---|
| 2025 | $12,759 +5.7% | $473,344 +2.9% |
| 2024 | $12,069 -15.4% | $460,004 -14.6% |
| 2023 | $14,261 +5.4% | $538,614 +7.6% |
| 2022 | $13,526 +180.8% | $500,449 +1117.3% |
| 2021 | $4,816 +30.2% | $41,111 +10% |
| 2020 | $3,699 +5.9% | $37,374 +10% |
| 2019 | $3,492 | $33,976 |
Find assessor info on the county website
Monthly payment
Est. payment
Payment breakdown
Explore the cost of this home by adjusting the details. Changes won't be saved.Climate risks
Neighborhood: New Tampa
Nearby schools
GreatSchools rating
- 10/10Pride Elementary SchoolGrades: PK-5Distance: 0.9 mi
- 9/10Benito Middle SchoolGrades: 6-8Distance: 2.1 mi
- 3/10Wharton High SchoolGrades: 9-12Distance: 2.5 mi
Schools provided by the listing agent
- Elementary: Pride-HB
- Middle: Benito-HB
- High: Wharton-HB
Source: Stellar MLS. This data may not be complete. We recommend contacting the local school district to confirm school assignments for this home.
- $3,6454 bd3 ba2.2k sqft19455 Redwood Point Dr, Tampa, FL 33647For Rent
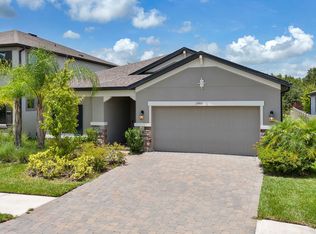
- $763,0005 bd3 ba3.6k sqft19459 Redwood Point Dr, Tampa, FL 33647Sold

- $484,100-- bd2 ba2.1k sqft19453 Redwood Point Dr, Tampa, FL 33647Off Market
- $707,100-- bd4 ba3.7k sqft19461 Redwood Point Dr, Tampa, FL 33647Off Market
- $634,8005 bd4 ba3.5k sqft19451 Redwood Point Dr, Tampa, FL 33647Off Market
- $658,500-- bd-- ba-- sqft10346 K Bar Ranch Pkwy, Tampa, FL 33647Off Market
- $665,500-- bd4 ba3.5k sqft19463 Redwood Point Dr, Tampa, FL 33647Off Market
- $452,600-- bd3 ba2.2k sqft19449 Redwood Point Dr, Tampa, FL 33647Off Market
A local agent can set up tours, give advice and negotiate with sellers.
A local lender can help you make sure your offer is ready when you are.
Similar homes
- $739,0005 bd4 ba3.6k sqft19949 TAMIAMI AVENUE, TAMPA, FL 33647For Sale

 MLS ID #TB8521129, Anas Ayesh, CHARLES RUTENBERG REALTY INC. Stellar MLS
 - $770,0005 bd4 ba3.3k sqft30791 LINDENTREE DRIVE, WESLEY CHAPEL, FL 33543For Sale
 MLS ID #TB8528443, Tena Dooling, LANTES REAL ESTATE LLC. Stellar MLS
 - $750,0005 bd4 ba3.4k sqft19350 BLUE POND DRIVE, LUTZ, FL 33558For Sale
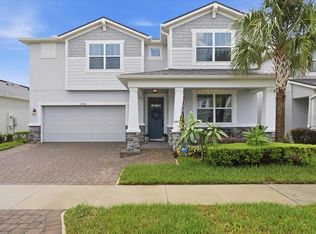 MLS ID #TB8536406, Nadine Maldonado, EXP REALTY LLC. Stellar MLS
 - $510,0004 bd3 ba2k sqft10422 GLEN WILLOW LANE, TAMPA, FL 33647For Sale
 MLS ID #TB8510880, Michael Lightner, COLDWELL BANKER REALTY. Stellar MLS
 - $819,0005 bd4 ba3.4k sqft27722 INDIGO POND COURT, WESLEY CHAPEL, FL 33544For SaleMLS ID #TB8528222, Jeff Meyer, LPT REALTY, LLC.. Stellar MLS
- $679,5004 bd4 ba3.5k sqft26612 SHOREGRASS DRIVE, WESLEY CHAPEL, FL 33544For SaleMLS ID #TB8499824, Roger Chandler, BOWERS REALTY AND PROPERTY. Stellar MLS
- $750,0004 bd4 ba3.2k sqft27387 CAYENNE LANE, WESLEY CHAPEL, FL 33544For SaleMLS ID #TB8482304, Israel Gross Saraiva, RED SASH REALTY LLC. Stellar MLS
- $669,9005 bd3 ba2.7k sqft5836 TIMBERDALE AVENUE, WESLEY CHAPEL, FL 33545For SaleMLS ID #TB8479204, Yovi Fermin, CHARLES RUTENBERG REALTY INC. Stellar MLS
- $795,0005 bd3 ba3.1k sqft9046 SHENANDOAH RUN, WESLEY CHAPEL, FL 33544For SaleMLS ID #TB8500561, Wayne Gabriel, RE/MAX PREMIER GROUP. Stellar MLS
- $650,0004 bd3 ba2.3k sqft5026 TIVOLI DRIVE, WESLEY CHAPEL, FL 33543For SaleMLS ID #TB8478168, Carolina Cognetta, LLC, MIHARA & ASSOCIATES INC.. Stellar MLS
- $558,5006 bd3 ba3.3k sqft4023 HUNTINGDALE COURT, WESLEY CHAPEL, FL 33543For SaleMLS ID #TB8527006, Georgette Velez, THE ELITE REALTY EXPERIENCE. Stellar MLS
- $538,0004 bd4 ba3.4k sqft4736 POINTE O WOODS DRIVE, WESLEY CHAPEL, FL 33543For SaleMLS ID #TB8534861, Don Suda, TAMPA BAY PREMIER REALTY. Stellar MLS
- $705,0005 bd4 ba3.5k sqft11277 RUSTIC TIMBER LOOP, SAN ANTONIO, FL 33576For SaleMLS ID #O6391275, Karen Albright, OPENDOOR BROKERAGE LLC. Stellar MLS
- $654,0004 bd4 ba2.8k sqft23302 SCAGLIONE DRIVE, LUTZ, FL 33549For SaleMLS ID #TB8525353, Milouska Kennis, LA ROSA REALTY LLC. Stellar MLS
- $490,000-- bd3 ba2k sqft6233 English Hollow Rd, Tampa, FL 33647Off Market
- $799,0004 bd3 ba3.2k sqft10190 DOLPHIN GULL CIRCLE, THONOTOSASSA, FL 33592For SaleMLS ID #TB8471267, Anthony Carrillo, CARRILLO REALTY PA. Stellar MLS
- $749,9005 bd4 ba3.4k sqft13709 STANSIL AVENUE, ODESSA, FL 33556For SaleMLS ID #W7888022, Donald Smith, ll, RE/MAX CHAMPIONS. Stellar MLS
- $769,0004 bd3 ba3.4k sqft12305 LEANNE DRIVE, DADE CITY, FL 33525For SaleMLS ID #TB8514406, Brian Watson, DADE CITY REALTY. Stellar MLS
- $605,0004 bd3 ba2.5k sqft4588 SAN MARTINO DRIVE, WESLEY CHAPEL, FL 33543For SaleMLS ID #TB8502246, Elizaveta Stoma, GULF SHORES REALTY ERA POWERED LLC. Stellar MLS
- $699,9994 bd3 ba2.3k sqft4205 MAST COURT, LAND O LAKES, FL 34639For SaleMLS ID #S5152418, Lisbeth Recio, LA ROSA REALTY KISSIMMEE. Stellar MLS
