Discover unparalleled modern conveniences and innovative design in this exceptional haven nestled within the esteemed Redwood Point community in K-Bar Ranch. This award-winning Sonoma 2 floor plan is a testament to thoughtful architecture, offering a layout that balances practicality and elegance. Every aspect of this home has been carefully curated to provide an exceptional living experience, from the spacious bedrooms and abundant storage solutions to the enchanting pool area and beyond. The Wi-Fi-enabled garage doors hint at the smart technology integrated throughout the home. Step into the well-organized three car tandem garage, where hanging storage racks provide a clutter-free space for your belongings, adding a touch of practicality to your everyday life. Wood look tile floors flow throughout the first floor and stunning wood staircase complete with wrought iron balustrade beckon you upstairs. Five total bedrooms allow for gracious living for family or guests (who may not want to leave!) Four large bedrooms are upstairs, three with impressive walk-in closets. A surprisingly large bonus room invites you to imagine movie nights or game nights with friends and family. Primary suite is accessed by French doors and the largest of furniture will be comfortably placed with room to spare. Beyond is the en-suite bath with separate soaking tub and shower, loads of storage and long countertops. The spacious in-law/guest suite on the first floor and the adjacent full bath which doubles as a pool bath is perfect for parents or guests. The massive kitchen with extended island is a gourmet cooks dream or the best place to open a pizza box. Under-cabinet lighting in the kitchen not only elevates the aesthetic but also adds a functional touch, illuminating your culinary endeavors. The island is perfect for entertaining friends, after-school conversations, or a quick breakfast before running out the door. Top of the line GE appliances, including double ovens, built in stove and French door refrigerator and the long granite countertops complement the backsplash. Staggered wood raised panel cabinets with generous crown molding flow into a butler’s pantry and impressive 6’ by 9’ pantry. Choose formal dining or breakfast area for meals or step out to the covered lanai and be impressed by the brand new Shellock surface that is cool to the touch even on the warmest of days. Lounge, entertain, and relax without worrying about scorching surfaces. As the sun goes down, you can relax on your pool’s sun shelf and watch the multicolor sunset over the conservation. The brand-new saltwater pool, complete with Pebbletec surface, is heated so you can enjoy this backyard oasis the entire year. Experience the future of energy efficiency with remarkably low electric bills, thanks to the home's advanced design and technology. Make this captivating residence your own and enjoy a lifestyle that integrates modern innovation, sophistication, and energy efficiency. K-Bar Ranch is known for its multiple gated communities of larger homes built by nationally known builders. The clubhouse is close by and amenities include a zero-entry community pool, pickle ball and tennis courts, basketball courts, playground, and miles of sidewalks. This home is located close to I75 and I275 and has easy access to Moffitt, Haley VA, multiple hospitals, three malls and a variety of restaurants and entertainment. Love where you live in K-Bar Ranch!
Sold for $763,000
$763,000
19459 Redwood Point Dr, Tampa, FL 33647
5beds
3,650sqft
Single Family Residence
Built in 2019
9,272 Square Feet Lot
$772,400 Zestimate®
$209/sqft
$4,641 Estimated rent
Home value
$772,400
$734,000 - $811,000
$4,641/mo
Zestimate® history
Owner options
List your home for rent
$4,641/mo
Rent Zestimate®
Find your next renter with Zillow Rental Manager. Plus, with online applications, you can quickly screen prospective tenants – for free.
$4,641/mo
Rent Zestimate®
Refinance and save
$5,217/mo
Est. payment
Refinancing to a lower rate could help reduce your monthly payments and save thousands over the life of the loan.
$5,217/mo
Est. payment
Explore your selling options
Work with a Zillow partner agent
Leverage their expertise and Zillow's premium Showcase listings to get your home seen by more buyers.
Get startedList with your own agent
Get your home in front of millions of buyers by listing it on Zillow.
Learn how to do itSell it yourself
Take full control of how buyers see your home on Zillow by listing For Sale by Owner (FSBO).
List your homeWhat's special
Extended islandBasketball courtsLarge bonus roomFormal diningModern innovationFrench doorsSpacious bedrooms
Zillow last checked:
Listing updated:
Listed by:
Gail Beskid 813-833-9136,
BRG REAL ESTATE INC 813-833-9136
Bought with:
Haley McKay, 3415221
TOMLIN, ST CYR & ASSOCIATES LLC
Source: Stellar MLS,MLS#: T3462734 Originating MLS: Tampa
Originating MLS: Tampa
Facts & features
Interior
Bedrooms & bathrooms
- Bedrooms: 5
- Bathrooms: 3
- Full bathrooms: 3
Rooms
- Room types: Dining Room, Great Room, Utility Room
Primary bedroom
- Features: Walk-In Closet(s)
- Level: Second
- Dimensions: 15.6x21
Bedroom 2
- Features: Walk-In Closet(s)
- Level: Second
- Dimensions: 13x11
Bedroom 3
- Features: Walk-In Closet(s)
- Level: Second
- Dimensions: 13x12
Bedroom 4
- Features: Walk-In Closet(s)
- Level: Second
- Dimensions: 12x16
Bedroom 5
- Features: Built-in Closet
- Level: First
- Dimensions: 12x12
Primary bathroom
- Level: Second
Bathroom 4
- Level: First
Bonus room
- Features: No Closet
- Level: Second
- Dimensions: 19x17
Kitchen
- Features: Kitchen Island
- Level: First
- Dimensions: 12x14
Living room
- Level: First
- Dimensions: 13x21
Heating
- Electric
Cooling
- Central Air
Appliances
- Included: Dishwasher, Disposal, Electric Water Heater, Microwave, Range, Refrigerator
Features
- Ceiling Fan(s), Eating Space In Kitchen, Kitchen/Family Room Combo, PrimaryBedroom Upstairs, Open Floorplan, Solid Wood Cabinets, Stone Counters, Walk-In Closet(s)
- Flooring: Carpet, Ceramic Tile, Engineered Hardwood
- Doors: Sliding Doors
- Windows: Window Treatments
- Has fireplace: No
Interior area
- Total structure area: 4,815
- Total interior livable area: 3,650 sqft
Property
Parking
- Total spaces: 3
- Parking features: Garage Door Opener, Tandem
- Attached garage spaces: 3
Features
- Levels: Two
- Stories: 2
- Patio & porch: Covered, Front Porch, Screened
- Exterior features: Rain Gutters, Sidewalk
- Has private pool: Yes
- Pool features: Child Safety Fence, Gunite, Heated, In Ground, Salt Water, Screen Enclosure
- Spa features: In Ground
- Has view: Yes
- View description: Trees/Woods
Lot
- Size: 9,272 Square Feet
- Features: Cul-De-Sac, Landscaped
- Residential vegetation: Mature Landscaping, Trees/Landscaped
Details
- Parcel number: A042720B3Y00000000054.0
- Zoning: PD-A
- Special conditions: None
Construction
Type & style
- Home type: SingleFamily
- Architectural style: Contemporary
- Property subtype: Single Family Residence
Materials
- Block, Stucco
- Foundation: Slab
- Roof: Shingle
Condition
- Completed
- New construction: No
- Year built: 2019
Utilities & green energy
- Sewer: Public Sewer
- Water: Public
- Utilities for property: Cable Available, Electricity Connected, Public, Sewer Connected, Underground Utilities, Water Connected
Community & HOA
Community
- Features: Deed Restrictions, Gated Community - No Guard, Playground, Pool
- Security: Gated Community, Security System
- Pet fee: $0 monthly
- Subdivision: K-BAR-PARCEL A
HOA
- Has HOA: Yes
- Amenities included: Pickleball Court(s)
- Services included: Community Pool
- HOA fee: $20 monthly
- HOA name: Jill Lyons-Vigliatura
- HOA phone: 813-994-1001
Location
- Region: Tampa
Financial & listing details
- Price per square foot: $209/sqft
- Tax assessed value: $551,211
- Annual tax amount: $10,172
- Date on market: 8/17/2023
- Cumulative days on market: 9 days
- Listing terms: Cash,Conventional,FHA,VA Loan
- Ownership: Fee Simple
- Total actual rent: 0
- Electric utility on property: Yes
- Road surface type: Paved
Price history
| Date | Event | Price |
|---|---|---|
| 9/29/2023 | Sold | $763,000-1.5%$209/sqft |
Source:  Stellar MLS #T3462734 Report a problem Stellar MLS #T3462734 Report a problem | ||
| 8/26/2023 | Pending sale | $775,000$212/sqft |
Source: Stellar MLS #T3462734 Report a problem | ||
| 8/18/2023 | Listed for sale | $775,000+13.1%$212/sqft |
Source: Stellar MLS #T3462734 Report a problem | ||
| 7/21/2022 | Sold | $685,000$188/sqft |
Source: Public Record Report a problem | ||
| 6/9/2022 | Pending sale | $685,000$188/sqft |
Source: Stellar MLS #U8164994 Report a problem | ||
| 6/4/2022 | Listed for sale | $685,000+57.8%$188/sqft |
Source: Stellar MLS #U8164994 Report a problem | ||
| 9/28/2019 | Sold | $434,040$119/sqft |
Source: Public Record Report a problem | ||
Public tax history
| Year | Property taxes | Tax assessment |
|---|---|---|
| 2025 | $14,304 +2.9% | $551,211 -0.9% |
| 2024 | $13,900 +0.3% | $556,151 +7.5% |
| 2023 | $13,852 +36.2% | $517,279 +39.9% |
| 2022 | $10,172 +3% | $369,674 +3% |
| 2021 | $9,877 -1% | $358,907 -4% |
| 2020 | $9,976 +172.9% | $373,975 +787.5% |
| 2019 | $3,656 | $42,140 |
Find assessor info on the county website
Neighborhood: New Tampa
Nearby homes
- $725,0005 bd3 ba3.5k sqft19457 Redwood Point Dr, Tampa, FL 33647For Sale

- $710,000-- bd4 ba3.7k sqft19461 Redwood Point Dr, Tampa, FL 33647Off Market
- $3,6454 bd3 ba2.2k sqft19455 Redwood Point Dr, Tampa, FL 33647For Rent
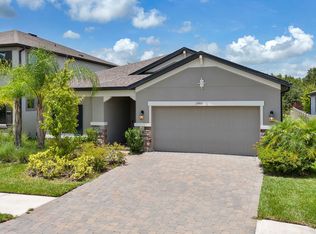
- $677,500-- bd4 ba3.5k sqft19463 Redwood Point Dr, Tampa, FL 33647Off Market
- $491,300-- bd2 ba2.1k sqft19453 Redwood Point Dr, Tampa, FL 33647Off Market
- $534,300-- bd3 ba2.3k sqft19450 Redwood Point Dr, Tampa, FL 33647Off Market
- $919,8005 bd5 ba5.5k sqft7288 Talamore Dr, Wesley Chapel, FL 33545Off Market
- $715,900-- bd4 ba3.4k sqft7274 Talamore Dr, Wesley Chapel, FL 33545Off Market
Nearby schools
GreatSchools rating
- 10/10Pride Elementary SchoolGrades: PK-5Distance: 0.9 mi
- 9/10Benito Middle SchoolGrades: 6-8Distance: 2.1 mi
- 3/10Wharton High SchoolGrades: 9-12Distance: 2.5 mi
Schools provided by the listing agent
- Elementary: Pride-HB
- Middle: Benito-HB
- High: Wharton-HB
Source: Stellar MLS. This data may not be complete. We recommend contacting the local school district to confirm school assignments for this home.
Get a cash offer in 3 minutes
Find out how much your home could sell for in as little as 3 minutes with a no-obligation cash offer.
Estimated market value
$772,400
Get a cash offer in 3 minutes
Find out how much your home could sell for in as little as 3 minutes with a no-obligation cash offer.
Estimated market value
$772,400
- Florida
- Hillsborough County
- Tampa
- 33647
- New Tampa
- 19459 Redwood Point Dr
Nearby cities
Nearby neighborhoods
Nearby zip codes
Other Tampa Topics
