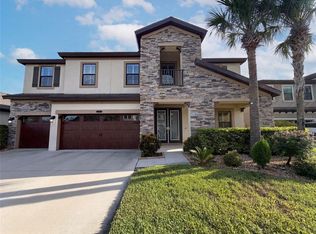
Beautiful, open-concept home filled with natural light and featuring tall ceilings, 4 bedrooms, 3.5 bathrooms, and a 3-car garage. The private Multi-Gen suite includes a bedroom, full bathroom, and its own living area, making it ideal for a home gym, in-law suite, man cave, or home office. This home is located in the quiet and safe Willow Reserve community, conveniently situated in the heart of Lutz, just minutes from the Tampa Premium Outlets, Wiregrass Mall, and KRATE at the Grove in Wesley Chapel. It is close to Publix, Sprouts, and a variety of shopping and dining options. Upon entering the home, you are welcomed by a spacious foyer. To the right are two secondary bedrooms and a shared full bathroom. Further down the hall, to the left, you will find the half bathroom, an oversized laundry room with a utility sink, and the spacious Multi-Gen suite, which is currently being used as a fully equipped home gym and home office. The heart of the home features an open-concept kitchen with gray cabinetry, elegant gold accents, a large center island with quartz countertops, an upgraded kitchen faucet, stainless steel appliances, and a beautiful Bespoke glass French-door refrigerator that completes the space. Adjacent to the kitchen are the formal dining room, living room, and an informal dining area with floating shelves already installed for additional storage or to display your favorite drinkware. Step outside to the covered back porch overlooking a partially fenced backyard, perfect for relaxing or entertaining. Privately situated at the rear of the home, the spacious primary bedroom is filled with natural light and features an ensuite bathroom with a large walk-in closet, a frameless glass shower, and a garden tub. This home is perfect for entertaining family and friends. Located in a highly rated school district and zoned for Lake Myrtle Elementary School. Schedule your private showing today!
For sale
$654,000
23302 SCAGLIONE DRIVE, LUTZ, FL 33549
4beds
2,838sqft
:
Get pre-qualified$4,589/mo
Single Family Residence
Built in 2023
7,114 Square Feet Lot
$640,200 Zestimate®
$230/sqft
$146/mo HOA
What's special
Tall ceilingsCovered back porchSpacious foyerFormal dining roomStainless steel appliancesUpgraded kitchen faucet
- 35 days |
- 450 |
- 17 |
Zillow last checked:
Listing updated:
Listed by:
Milouska Kennis 720-713-9386,
LA ROSA REALTY LLC 321-939-3748
Source: Stellar MLS,MLS#: TB8525353 Originating MLS: Osceola
Originating MLS: Osceola
Facts & features
Interior
Bedrooms & bathrooms
- Bedrooms: 4
- Bathrooms: 4
- Full bathrooms: 3
- 1/2 bathrooms: 1
Rooms
- Room types: Breakfast Room Separate, Den/Library/Office, Great Room, Utility Room
Primary bedroom
- Features: Tub with Separate Shower Stall, Walk-In Closet(s)
- Level: First
- Area: 234 Square Feet
- Dimensions: 18x13
Kitchen
- Features: Walk-In Closet(s)
- Level: First
- Area: 150 Square Feet
- Dimensions: 10x15
Living room
- Level: First
- Area: 361 Square Feet
- Dimensions: 19x19
Heating
- Central, Electric
Cooling
- Central Air
Appliances
- Included: Convection Oven, Cooktop, Dishwasher, Disposal, Dryer, Electric Water Heater, Range, Range Hood, Refrigerator, Water Softener
- Laundry: Electric Dryer Hookup, Inside, Laundry Room, Washer Hookup
Features
- Eating Space In Kitchen, High Ceilings, In Wall Pest System, Living Room/Dining Room Combo, Open Floorplan, Primary Bedroom Main Floor, Smart Home, Stone Counters, Thermostat, Walk-In Closet(s)
- Flooring: Carpet, Ceramic Tile
- Doors: Sliding Doors
- Windows: Blinds, Window Treatments
- Has fireplace: No
Interior area
- Total structure area: 3,705
- Total interior livable area: 2,838 sqft
Video & virtual tour
Property
Parking
- Total spaces: 3
- Parking features: Driveway, Garage Door Opener, Ground Level, Oversized
- Attached garage spaces: 3
- Has uncovered spaces: Yes
- Details: Garage Dimensions: 36x24
Features
- Levels: One
- Stories: 1
- Exterior features: Irrigation System, Lighting, Private Yard, Rain Gutters, Sidewalk, Sprinkler Metered
Lot
- Size: 7,114 Square Feet
Details
- Parcel number: 192632016.0000.00006.0
- Zoning: R4
- Special conditions: None
Construction
Type & style
- Home type: SingleFamily
- Property subtype: Single Family Residence
Materials
- Block, Concrete, Stone, Stucco
- Foundation: Block, Concrete Perimeter, Slab
- Roof: Shingle
Condition
- New construction: No
- Year built: 2023
Details
- Warranty included: Yes
Utilities & green energy
- Sewer: None
- Water: Public
- Utilities for property: Cable Connected, Electricity Connected, Public, Sewer Connected, Sprinkler Meter, Street Lights
Green energy
- Energy efficient items: Appliances, Insulation, Windows
- Water conservation: Irrigation-Reclaimed Water, Whole House Water Purification
Community & HOA
Community
- Security: Fire Alarm, Smoke Detector(s)
- Pet fee: $0 monthly
- Subdivision: WILLOW RESERVE
HOA
- Has HOA: Yes
- HOA fee: $146 monthly
- HOA name: westward360
- HOA phone: 813-274-2363
Location
- Region: Lutz
Financial & listing details
- Price per square foot: $230/sqft
- Tax assessed value: $545,320
- Annual tax amount: $8,756
- Date on market: 7/2/2026
- Cumulative days on market: 35 days
- Listing terms: Cash,Conventional,FHA,Other,VA Loan
- Ownership: Fee Simple
- Total actual rent: 0
- Electric utility on property: Yes
- Road surface type: Asphalt, Paved
Estimated market value
$640,200
$608,000 - $672,000
$3,743/mo
Price history
| Date | Event | Price |
|---|---|---|
| 7/2/2026 | Listed for sale | $654,000+8.1%$230/sqft |
Source:  Stellar MLS #TB8525353 Report a problem Stellar MLS #TB8525353 Report a problem | ||
| 7/31/2023 | Sold | $604,990$213/sqft |
Source: Public Record Report a problem | ||
| 6/10/2023 | Pending sale | $604,990$213/sqft |
Source: Stellar MLS #T3419503 Report a problem | ||
| 5/24/2023 | Price change | $604,990-3.4%$213/sqft |
Source: Stellar MLS #T3419503 Report a problem | ||
| 5/23/2023 | Price change | $625,990+0.2%$221/sqft |
Source: Stellar MLS #T3419503 Report a problem | ||
| 4/19/2023 | Price change | $624,990-1.1%$220/sqft |
Source: Stellar MLS #T3419503 Report a problem | ||
| 2/17/2023 | Price change | $631,990+0.3%$223/sqft |
Source: Stellar MLS #T3419503 Report a problem | ||
| 1/18/2023 | Price change | $629,990-1.5%$222/sqft |
Source: Stellar MLS #T3419503 Report a problem | ||
| 1/12/2023 | Price change | $639,490+0%$225/sqft |
Source: Stellar MLS #T3419503 Report a problem | ||
| 1/5/2023 | Price change | $639,450+1.5%$225/sqft |
Source: Stellar MLS #T3419503 Report a problem | ||
| 12/20/2022 | Listed for sale | $629,990$222/sqft |
Source: Stellar MLS #T3419503 Report a problem | ||
Public tax history
| Year | Property taxes | Tax assessment |
|---|---|---|
| 2024 | $8,658 +875.8% | $545,320 +937% |
| 2023 | $887 +168.9% | $52,586 +150% |
| 2022 | $330 | $21,034 |
Find assessor info on the county website
Monthly payment
Est. payment
Payment breakdown
Explore the cost of this home by adjusting the details. Changes won't be saved.Climate risks
Neighborhood: 33549
Nearby schools
GreatSchools rating
- 6/10Lake Myrtle Elementary SchoolGrades: PK-5Distance: 1.8 mi
- 7/10Charles S. Rushe Middle SchoolGrades: 6-8Distance: 5.1 mi
- 7/10Sunlake High SchoolGrades: 9-12Distance: 5.1 mi
- $574,9904 bd3 ba2.5k sqft23314 Scaglione Dr, Lutz, FL 33549Sold
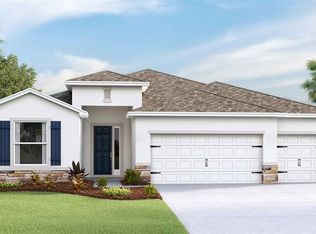
- $649,9904 bd4 ba2.7k sqft23326 Scaglione Dr, Lutz, FL 33549Sold

- $574,9904 bd3 ba2.5k sqft23278 Scaglione Dr, Lutz, FL 33549Sold
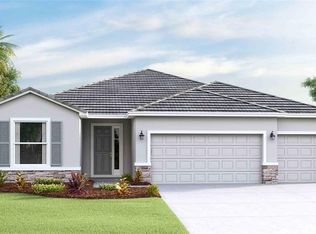
- $643,4904 bd4 ba2.7k sqft23266 Scaglione Dr, Lutz, FL 33549Sold
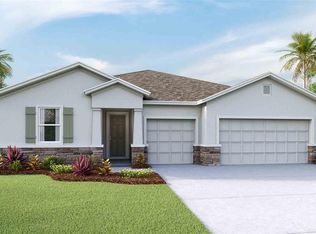
- $600,3004 bd2 ba2k sqft23281 Scaglione Dr, Lutz, FL 33549Off Market
- $675,0404 bd4 ba2.7k sqft23293 Scaglione Dr, Lutz, FL 33549Sold
- $649,9904 bd4 ba2.7k sqft23254 Scaglione Dr, Lutz, FL 33549Sold
- $619,9904 bd4 ba3.2k sqft23240 Scaglione Dr, Lutz, FL 33549Sold
A local agent can set up tours, give advice and negotiate with sellers.
Similar homes
- $610,0003 bd2 ba2.5k sqft1030 ROWLAND PICKERT LANE, LUTZ, FL 33548For Sale
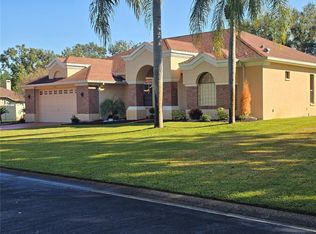
 MLS ID #TB8450545, Maite Gonzalez, MAHE REALTY LLC. Stellar MLS
 - $679,5004 bd4 ba3.5k sqft26612 SHOREGRASS DRIVE, WESLEY CHAPEL, FL 33544For Sale
 MLS ID #TB8499824, Roger Chandler, BOWERS REALTY AND PROPERTY. Stellar MLS
 - $649,9004 bd3 ba2.7k sqft2468 WHITTLER BR BRANCH, ODESSA, FL 33556For Sale
 MLS ID #TB8526025, Sirisha Alpuri, DALTON WADE INC. Stellar MLS
 - $616,0005 bd4 ba3.5k sqft21797 BRISKE MORNING AVENUE, LAND O LAKES, FL 34637For Sale
 MLS ID #O6418590, Karen Albright, OPENDOOR BROKERAGE LLC. Stellar MLS
 - $725,0005 bd3 ba3.5k sqft19457 REDWOOD POINT DRIVE, TAMPA, FL 33647For SaleMLS ID #O6405067, LaShon Reid, PREMIUM PROPERTIES R.E SERVICE. Stellar MLS
- $650,0005 bd3 ba3.2k sqft11695 CRESTRIDGE LOOP, NEW PORT RICHEY, FL 34655For SaleMLS ID #W7883446, Diane Gosk, FLORIDA LUXURY REALTY INC. Stellar MLS
- $538,0004 bd4 ba3.4k sqft4736 POINTE O WOODS DRIVE, WESLEY CHAPEL, FL 33543For SaleMLS ID #TB8534861, Don Suda, TAMPA BAY PREMIER REALTY. Stellar MLS
- $699,0003 bd2 ba2.4k sqft6716 MAGNOLIA POINT DRIVE, LAND O LAKES, FL 34637For SaleMLS ID #TB8483564, Toby Caroline, SUN N FUN REALTY. Stellar MLS
- $739,0005 bd4 ba3.6k sqft19949 TAMIAMI AVENUE, TAMPA, FL 33647For SaleMLS ID #TB8521129, Anas Ayesh, CHARLES RUTENBERG REALTY INC. Stellar MLS
- $648,0003 bd2 ba1.7k sqft21007 LOS CABOS COURT, LAND O LAKES, FL 34637For SaleMLS ID #TB8486912, Cari Floyd, SUN N FUN REALTY. Stellar MLS
- $525,0005 bd3 ba2.6k sqft9646 TRONCAIS, THONOTOSASSA, FL 33592For SaleMLS ID #O6430551, Steven Koleno, BEYCOME OF FLORIDA LLC. Stellar MLS
- $629,0004 bd3 ba2.4k sqft1616 KINSMERE DRIVE, TRINITY, FL 34655For SaleMLS ID #W7884771, JEFF Queen, PREMIER PROPERTY SOLUTIONS. Stellar MLS
- $480,0004 bd3 ba2.2k sqft27640 BREAKERS DRIVE, WESLEY CHAPEL, FL 33544For SaleMLS ID #TB8485801, Marleny Salavarrieta, HOME SEARCH REALTY. Stellar MLS
- $469,9003 bd2 ba1.6k sqft8429 AUBURN RISE COURT, LAND O LAKES, FL 34638For SaleMLS ID #W7888351, Ralph Harvey, LISTWITHFREEDOM.COM. Stellar MLS
- $500,0004 bd3 ba2.2k sqft4968 EBENSBURG DRIVE, TAMPA, FL 33647For SaleMLS ID #TB8528399, Sandra Vigil, FUTURE HOME REALTY INC. Stellar MLS
- $795,0005 bd3 ba3.1k sqft9046 SHENANDOAH RUN, WESLEY CHAPEL, FL 33544For SaleMLS ID #TB8500561, Wayne Gabriel, RE/MAX PREMIER GROUP. Stellar MLS
- $370,0003 bd2 ba1.5k sqft28508 MEADOWRUSH WAY, WESLEY CHAPEL, FL 33543For SaleMLS ID #TB8535362, Judy Hunter, PINEYWOODS REALTY LLC. Stellar MLS
- $700,0004 bd3 ba2.1k sqft3313 W WALNUT STREET, TAMPA, FL 33607For SaleMLS ID #O6427775, Nathan Mercado, DALTON WADE INC. Stellar MLS
- $499,9004 bd4 ba2.8k sqft25644 FRITH STREET, LAND O LAKES, FL 34639For SaleMLS ID #TB8517462, Shay Adelman, RE/MAX REALTEC GROUP INC. Stellar MLS
- $549,0004 bd3 ba2.4k sqft9306 ALANBROOKE ST, TEMPLE TERRACE, FL 33637For SaleMLS ID #TB8531631, Coleen Garner, CENTURY 21 ELITE LOCATIONS, INC. Stellar MLS
