BONUS!!! SELLERS WILL CONTRIBUTE $10,000 TOWARDS DOWN PAYMENT AND WILL ASSIST WITH CLOSING COSTS!!! Welcome to your dream home in Chapel Crossings—a vibrant new community that perfectly combines luxury and comfort. This spectacular corner lot residence boasts over $100,000 IN UPGRADES, offering unparalleled amenities and thoughtful enhancements throughout. Enjoy the custom-built, salt-water, sports-designed HEATED POOL, complete with a sun shelf ideal for relaxing beach chairs. The screened enclosure features a convenient pool cleaning robot, ensuring maintenance is effortless. The backyard is privately fenced, creating a peaceful setting for outdoor enjoyment, while a water softener provides fresh, high-quality water for the entire home. The chef-inspired kitchen is designed for both style and function. It is equipped with a dual oven, glass stove top, 42-inch cabinetry, stainless steel appliances, a wine fridge, a spacious kitchen island, and gorgeous quartz countertops—offering everything you need for culinary excellence. For added peace of mind, the home comes with a Power Rush Generator Generac and an exterior connector ready for generator hookup. Hurricane shutters enhance security and ensure the home is prepared for any weather event. The modern alarm system further protects your investment. Upstairs, a versatile loft area offers flexible options for use—whether you need a comfortable office or a dedicated spot for work or study, this space adapts to your needs. The laundry room is equipped with a utility sink, adding convenience for everyday chores. The garage features sleek epoxy flooring, complemented by a stylish paved driveway. The main bedroom includes a generous walk-in closet for plenty of storage. As an added bonus, the home can be purchased partially furnished with beautiful, like-new pieces that suit the space perfectly. This option provides substantial savings and makes moving in even easier—contact me for details on included furniture. Located just minutes from shopping, dining, parks, and major roadways, this exceptional residence offers both convenience and comfort. Schedule your private tour today and experience elevated living in Chapel Crossings!
For sale
Price cut: $20.1K (5/12)
$729,900
5836 Timberdale Ave, Wesley Chapel, FL 33545
5beds
2,717sqft
:
Get pre-qualified$4,889/mo
Single Family Residence
Built in 2023
4,846 Square Feet Lot
$712,700 Zestimate®
$269/sqft
$15/mo HOA
What's special
Convenient pool cleaning robotGorgeous quartz countertopsGlass stove topScreened enclosureCorner lot residenceChef-inspired kitchenSpacious kitchen island
- 151 days |
- 161 |
- 2 |
Zillow last checked:
Listing updated:
Listed by:
Yovi Fermin 813-451-0167,
CHARLES RUTENBERG REALTY INC 727-538-9200
Source: Stellar MLS,MLS#: TB8479204 Originating MLS: Suncoast Tampa
Originating MLS: Suncoast Tampa
Facts & features
Interior
Bedrooms & bathrooms
- Bedrooms: 5
- Bathrooms: 3
- Full bathrooms: 3
Primary bedroom
- Features: Walk-In Closet(s)
- Level: Second
- Area: 224 Square Feet
- Dimensions: 16x14
Bedroom 2
- Features: Storage Closet
- Level: First
- Area: 110 Square Feet
- Dimensions: 10x11
Bedroom 3
- Features: Storage Closet
- Level: Second
- Area: 100 Square Feet
- Dimensions: 10x10
Bedroom 4
- Features: Storage Closet
- Level: Second
- Area: 156 Square Feet
- Dimensions: 12x13
Bedroom 5
- Features: Storage Closet
- Level: Second
- Area: 100 Square Feet
- Dimensions: 10x10
Kitchen
- Features: Pantry, Walk-In Closet(s)
- Level: First
- Area: 252 Square Feet
- Dimensions: 21x12
Living room
- Level: First
- Area: 300 Square Feet
- Dimensions: 15x20
Loft
- Features: No Closet
- Level: Second
- Area: 120 Square Feet
- Dimensions: 10x12
Heating
- Electric
Cooling
- Central Air
Appliances
- Included: Oven, Cooktop, Dishwasher, Microwave, Refrigerator, Water Softener, Wine Refrigerator
- Laundry: Laundry Room, Upper Level
Features
- Ceiling Fan(s), Crown Molding, Eating Space In Kitchen, Kitchen/Family Room Combo, Living Room/Dining Room Combo, Open Floorplan, PrimaryBedroom Upstairs, Walk-In Closet(s)
- Flooring: Carpet, Ceramic Tile, Luxury Vinyl
- Doors: Sliding Doors
- Windows: Hurricane Shutters
- Has fireplace: No
- Common walls with other units/homes: Corner Unit
Interior area
- Total structure area: 3,365
- Total interior livable area: 2,717 sqft
Video & virtual tour
Property
Parking
- Total spaces: 2
- Parking features: Garage - Attached
- Attached garage spaces: 2
Features
- Levels: Two
- Stories: 2
- Exterior features: Sidewalk
- Has private pool: Yes
- Pool features: Heated, In Ground, Salt Water
- Spa features: Heated
- Fencing: Fenced,Vinyl
Lot
- Size: 4,846 Square Feet
Details
- Parcel number: 1026200080014000010
- Zoning: MPUD
- Special conditions: None
Construction
Type & style
- Home type: SingleFamily
- Property subtype: Single Family Residence
Materials
- Block, Concrete, Stucco, Wood Frame
- Foundation: Slab
- Roof: Shingle
Condition
- New construction: No
- Year built: 2023
Utilities & green energy
- Sewer: Public Sewer
- Water: Public
- Utilities for property: BB/HS Internet Available, Electricity Connected, Sewer Connected, Water Connected
Community & HOA
Community
- Features: Clubhouse, Community Mailbox, Deed Restrictions, Playground, Pool
- Security: Security System Owned
- Pet fee: $0 monthly
- Subdivision: CHAPEL XINGS PCLS G1 & G2
HOA
- Has HOA: Yes
- Amenities included: Clubhouse, Fitness Center, Pickleball Court(s), Playground, Pool, Recreation Facilities
- Services included: Community Pool, Recreational Facilities
- HOA fee: $15 monthly
- HOA name: John Weaver
Location
- Region: Wesley Chapel
Financial & listing details
- Price per square foot: $269/sqft
- Tax assessed value: $428,704
- Annual tax amount: $9,903
- Date on market: 2/22/2026
- Cumulative days on market: 126 days
- Listing terms: Cash,Conventional,FHA,USDA Loan,VA Loan
- Ownership: Fee Simple
- Total actual rent: 0
- Electric utility on property: Yes
- Road surface type: Paved
Estimated market value
$712,700
$677,000 - $748,000
$3,669/mo
Price history
| Date | Event | Price |
|---|---|---|
| 5/12/2026 | Price change | $729,900-2.7%$269/sqft |
Source:  Stellar MLS #TB8479204 Report a problem Stellar MLS #TB8479204 Report a problem | ||
| 2/23/2026 | Listed for sale | $750,000+50.4%$276/sqft |
Source: Stellar MLS #TB8479204 Report a problem | ||
| 7/24/2023 | Sold | $498,700$184/sqft |
Source: Public Record Report a problem | ||
Public tax history
| Year | Property taxes | Tax assessment |
|---|---|---|
| 2024 | $8,768 +213% | $428,704 -1.3% |
| 2023 | $2,801 +27.3% | $434,146 +2162.4% |
| 2022 | $2,200 | $19,190 |
Find assessor info on the county website
Monthly payment
Est. payment
Payment breakdown
Explore the cost of this home by adjusting the details. Changes won't be saved.Climate risks
Neighborhood: 33545
Nearby schools
GreatSchools rating
- 2/10New River Elementary SchoolGrades: PK-5Distance: 1.4 mi
- 6/10Thomas E. Weightman Middle SchoolGrades: 6-8Distance: 1.4 mi
- 5/10Wesley Chapel High SchoolGrades: 9-12Distance: 1.7 mi
Schools provided by the listing agent
- Elementary: New River Elementary
- Middle: Thomas E Weightman Middle-PO
- High: Wesley Chapel High-PO
Source: Stellar MLS. This data may not be complete. We recommend contacting the local school district to confirm school assignments for this home.
- $456,220-- bd2 ba2.2k sqft5828 Timberdale Ave, Wesley Chapel, FL 33545Sold
- $511,5004 bd4 ba2.5k sqft5820 Timberdale Ave, Wesley Chapel, FL 33545Sold

- $379,0002 bd2 ba1.5k sqft5812 Timberdale Ave, Wesley Chapel, FL 33545Sold

- $451,126-- bd2 ba1.7k sqft5804 Timberdale Ave, Wesley Chapel, FL 33545Sold
- $483,4323 bd3 ba1.7k sqft5841 Timberdale Ave, Wesley Chapel, FL 33545Sold
- $521,412-- bd3 ba2.3k sqft5833 Timberdale Ave, Wesley Chapel, FL 33545Sold
- $483,432-- bd2 ba1.7k sqft5841 Timberdale Ave, Wesley Chapel, FL 33545Sold
- $478,1223 bd3 ba2k sqft5796 Timberdale Ave, Wesley Chapel, FL 33545Sold
A local agent can set up tours, give advice and negotiate with sellers.
A local lender can help you make sure your offer is ready when you are.
Similar homes
- $775,0005 bd4 ba3.5k sqft33163 Sycamore Leaf Dr, Wesley Chapel, FL 33545For Sale
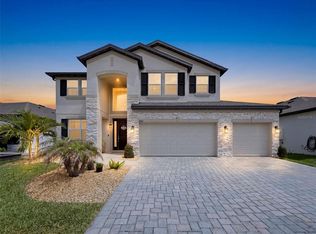
 MLS ID #W7885551, Cynthia Whiteman, FUTURE HOME REALTY INC. Stellar MLS
 - $499,0005 bd3 ba3k sqft5446 Suncatcher Dr, Wesley Chapel, FL 33545For Sale
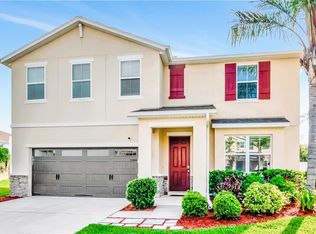 MLS ID #TB8475481, Courtney Casey, COLDWELL BANKER REALTY. Stellar MLS
 - $550,0005 bd4 ba3.5k sqft30068 Skylark Dr, Wesley Chapel, FL 33545For Sale
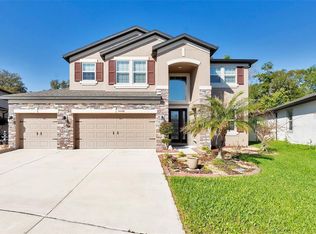 MLS ID #TB8490225, Melissa Longs, SIVEN PREMIER REAL ESTATE. Stellar MLS
 - $465,0005 bd3 ba2.8k sqft6906 Boulder Run Loop, Wesley Chapel, FL 33545For Sale
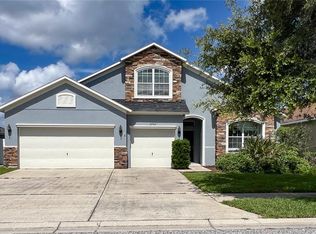 MLS ID #TB8512148, Wayne Gabriel, RE/MAX PREMIER GROUP. Stellar MLS
 - $469,9904 bd3 ba2.6k sqft8296 Olive Brook Dr, Wesley Chapel, FL 33545For SaleMLS ID #TB8481437, Geri Sanchez, FRANK ALBERT REALTY. Stellar MLS
- $399,0003 bd2 ba1.7k sqft31969 Asbury Ave, Wesley Chapel, FL 33545New ConstructionMLS ID #O6424607, Steven Koleno, BEYCOME OF FLORIDA LLC. Stellar MLS
- $367,0004 bd3 ba2.2k sqft5608 Wandering Willow Dr, Wesley Chapel, FL 33545For SaleMLS ID #TB8480182, Dana Cates, FOUNDATION REALTY GROUP. Stellar MLS
- $464,9904 bd2 ba2k sqft31486 Tansy Bnd, Wesley Chapel, FL 33545For SaleMLS ID #TB8495086, Geri Sanchez, FRANK ALBERT REALTY. Stellar MLS
- $419,9004 bd3 ba2.3k sqft8379 Ender Hills Dr, Wesley Chapel, FL 33545For SaleMLS ID #TB8490400, Lei Cheng, SERVICE NEAR REALTY. Stellar MLS
- $389,9004 bd2 ba1.5k sqft30913 Bridgegate Dr, Wesley Chapel, FL 33545For SaleMLS ID #TB8514048, Marjorie Baker, REK REALTY. Stellar MLS
- $529,0004 bd2 ba2.2k sqft4950 Diamonds Palm Loop, Wesley Chapel, FL 33543For SaleMLS ID #TB8467939, Javi Lopez-Munoz, SMITH & ASSOCIATES REAL ESTATE. Stellar MLS
- $444,9005 bd3 ba2.4k sqft34110 Scarlet Sage Ct, Wesley Chapel, FL 33545For SaleMLS ID #TB8508128, Jason Philpot, FUTURE HOME REALTY INC. Stellar MLS
- $380,0005 bd3 ba2.6k sqft36851 Goffaux Loop, Zephyrhills, FL 33541For SaleMLS ID #TB8530709, Run Gilliam, FUTURE HOME REALTY INC. Stellar MLS
- $769,0004 bd3 ba3.4k sqft12305 Leanne Dr, Dade City, FL 33525For SaleMLS ID #TB8514406, Brian Watson, DADE CITY REALTY. Stellar MLS
- $435,0005 bd3 ba2.4k sqft34327 Verbena St, Wesley Chapel, FL 33545For SaleMLS ID #TB8507099, Alexander Matos, THE SOMERDAY GROUP PL. Stellar MLS
- $417,0004 bd3 ba2.2k sqft33327 Darley Dale Trl, Wesley Chapel, FL 33545For SaleMLS ID #TB8515070, Nawal Naim, REALTY ONE GROUP ADVANTAGE. Stellar MLS
- $434,5004 bd3 ba2.2k sqft31448 Penny Surf Loop, Wesley Chapel, FL 33545For SaleMLS ID #TB8513397, Jaime Barrios, LPT REALTY, LLC. Stellar MLS
- $390,0004 bd3 ba2k sqft34149 Scarlet Sage Ct, Wesley Chapel, FL 33545For SaleMLS ID #TB8520654, Scott Kennedy, COLDWELL BANKER REALTY. Stellar MLS
- $579,0005 bd5 ba3k sqft31300 Kale Brooks Ct, San Antonio, FL 33576For SaleMLS ID #TB8487949, Giselle Gartzke, TOP FLORIDA HOMES. Stellar MLS
- $799,0004 bd3 ba3.2k sqft10190 Dolphin Gull Cir, Thonotosassa, FL 33592For SaleMLS ID #TB8471267, Anthony Carrillo, CARRILLO REALTY PA. Stellar MLS
