Enjoy peaceful pond views and extra outdoor space at this spacious corner-lot home in Summerstone! Built in 2022, this two-story residence offers 4 bedrooms, 3 full bathrooms, 2,371 square feet of living space, and a two-car garage.The open floor plan connects the kitchen, dining, and living areas, creating a welcoming space for everyday living and entertaining. Granite countertops, stainless steel appliances, and ceramic tile flooring throughout the first floor combine style with easy maintenance. A downstairs bedroom and full bathroom provide flexibility for guests or a home office, while the upstairs primary suite features a generously sized bedroom and walk-in closet. Step outside and enjoy the outdoors with relaxing pond views as your backdrop. Summerstone residents offers a community pool, playground, and basketball court, with convenient access to SR 56, shopping, dining, The Shops at Wiregrass, and Tampa Premium Outlets.
For sale
$419,900
2774 COMMON FIG RUN, WESLEY CHAPEL, FL 33543
4beds
2,372sqft
Single Family Residence
Built in 2022
7,977 Square Feet Lot
$413,800 Zestimate®
$177/sqft
$103/mo HOA
What's special
Two-car garageGenerously sized bedroomGranite countertopsTwo-story residenceSpacious corner-lot homeExtra outdoor spaceUpstairs primary suite
- 7 days
- 140
- 6
Likely to sell faster than
Zillow last checked:
Listing updated:
Listed by:
Tetiana Gapych 813-260-0022,
CHARLES RUTENBERG REALTY INC 727-538-9200
Source: Stellar MLS,MLS#: TB8557437 Originating MLS: Suncoast Tampa
Facts & features
Interior
Bedrooms & bathrooms
- Bedrooms: 4
- Bathrooms: 3
- Full bathrooms: 3
Primary bedroom
- Features: Walk-In Closet(s)
- Level: Second
Bedroom 2
- Features: Built-in Closet
- Level: Second
Bedroom 3
- Features: Built-in Closet
- Level: Second
Bedroom 4
- Features: Built-in Closet
- Level: First
Kitchen
- Level: First
Living room
- Level: First
Heating
- Central
Cooling
- Central Air
Appliances
- Included: Dishwasher, Disposal, Dryer, Microwave, Range, Refrigerator, Washer
- Laundry: Laundry Room
Features
- Ceiling Fan(s), Thermostat, Walk-In Closet(s)
- Flooring: Carpet, Ceramic Tile
- Doors: Sliding Doors
- Has fireplace: No
Interior area
- Total structure area: 2,372
- Total interior livable area: 2,372 sqft
Video & virtual tour
Property
Parking
- Total spaces: 2
- Parking features: Garage - Attached
- Attached garage spaces: 2
Features
- Levels: Two
- Stories: 2
- Exterior features: Irrigation System
- Has view: Yes
- View description: Pond
- Has water view: Yes
- Water view: Pond
Lot
- Size: 7,977 Square Feet
Details
- Parcel number: 202625004.0035.00001.0
- Zoning: MPUD
- Special conditions: None
Construction
Type & style
- Home type: SingleFamily
- Property subtype: Single Family Residence
Materials
- Block
- Foundation: Slab
- Roof: Shingle
Condition
- New construction: No
- Year built: 2022
Utilities & green energy
- Sewer: Public Sewer
- Water: Public
- Utilities for property: Public
Community & HOA
Community
- Pet fee: $0 monthly
- Subdivision: ASHBERRY VILLAGE PH 2A
HOA
- Has HOA: Yes
- HOA fee: $103 monthly
- HOA name: Kare Rodriguez
- HOA phone: 813-345-8559
Location
- Region: Wesley Chapel
Financial & listing details
- Price per square foot: $177/sqft
- Tax assessed value: $388,715
- Annual tax amount: $8,446
- Date on market: 10/12/2026
- Cumulative days on market: 8 days
- Ownership: Fee Simple
- Total actual rent: 0
- Road surface type: Asphalt
Estimated market value
$413,800
$393,000 - $434,000
$2,671/mo
Price history
| Date | Event | Price |
|---|---|---|
| 10/15/2026 | Price change | $2,599-1.9%$1/sqft |
Source: Stellar MLS #TB8544799 Report a problem | ||
| 10/12/2026 | Listed for sale | $419,900-8.5%$177/sqft |
Source:  Stellar MLS #TB8557437 Report a problem | ||
| 9/3/2026 | Listed for rent | $2,650-1.9%$1/sqft |
Source: Stellar MLS #TB8544799 Report a problem | ||
| 1/8/2026 | Listing removed | $2,700$1/sqft |
Source: Stellar MLS #TB8435224 Report a problem | ||
| 12/7/2025 | Price change | $2,700-3.4%$1/sqft |
Source: Stellar MLS #TB8435224 Report a problem | ||
| 11/28/2025 | Listing removed | $459,000$194/sqft |
Source: Stellar MLS #TB8442206 Report a problem | ||
| 11/21/2025 | Price change | $459,000-3.4%$194/sqft |
Source: Stellar MLS #TB8442206 Report a problem | ||
| 10/28/2025 | Listed for sale | $475,000-7.2%$200/sqft |
Source: Stellar MLS #TB8442206 Report a problem | ||
| 10/8/2025 | Listed for rent | $2,795-6.8%$1/sqft |
Source: Stellar MLS #TB8435224 Report a problem | ||
| 10/18/2023 | Listing removed | -- |
Source: Stellar MLS #T3464869 Report a problem | ||
| 10/1/2023 | Price change | $2,999-6.3%$1/sqft |
Source: Stellar MLS #T3464869 Report a problem | ||
| 9/3/2023 | Price change | $3,199-3.1%$1/sqft |
Source: Stellar MLS #T3464869 Report a problem | ||
| 8/9/2023 | Listed for rent | $3,300+6.5%$1/sqft |
Source: Stellar MLS #T3464869 Report a problem | ||
| 6/21/2023 | Listing removed | -- |
Source: Stellar MLS #T3438584 Report a problem | ||
| 5/14/2023 | Price change | $3,100-4.6%$1/sqft |
Source: Stellar MLS #T3438584 Report a problem | ||
| 5/1/2023 | Listed for rent | $3,249$1/sqft |
Source: Stellar MLS #T3438584 Report a problem | ||
| 5/1/2023 | Listing removed | -- |
Source: Zillow Rentals Report a problem | ||
| 4/17/2023 | Price change | $3,249-3%$1/sqft |
Source: Zillow Rentals Report a problem | ||
| 4/1/2023 | Listed for rent | $3,349$1/sqft |
Source: Zillow Rentals Report a problem | ||
| 11/18/2022 | Listing removed | -- |
Source: Zillow Rental Manager Report a problem | ||
| 10/18/2022 | Listed for rent | $3,349$1/sqft |
Source: Zillow Rental Network_1 #T3408659 Report a problem | ||
| 10/10/2022 | Sold | $511,990$216/sqft |
Source: Public Record Report a problem | ||
Public tax history
| Year | Property taxes | Tax assessment |
|---|---|---|
| 2025 | $8,446 +2.8% | $388,715 +4.3% |
| 2024 | $8,220 -3.6% | $372,854 -5.4% |
| 2023 | $8,530 +216.1% | $394,092 +563.6% |
| 2022 | $2,699 +28.1% | $59,384 +178.9% |
| 2021 | $2,107 | $21,291 |
Find assessor info on the county website
Monthly payment
Est. payment
Payment breakdown
Explore the cost of this home by adjusting the details. Changes won't be saved.Climate risks
Neighborhood: 33543
Nearby schools
Schools provided by the listing agent
- Elementary: Chester W Taylor Elemen-PO
- Middle: Raymond B Stewart Middle-PO
- High: Zephryhills High School-PO
Source: Stellar MLS. This data may not be complete. We recommend contacting the local school district to confirm school assignments for this home.
- $380,300-- bd2 ba1.8k sqft2760 Common Fig Run, Wesley Chapel, FL 33543Off Market
- $357,4004 bd2 ba1.8k sqft2752 Common Fig Run, Wesley Chapel, FL 33543Off Market

- $435,200-- bd3 ba2.6k sqft2800 Common Fig Run, Wesley Chapel, FL 33543Off Market
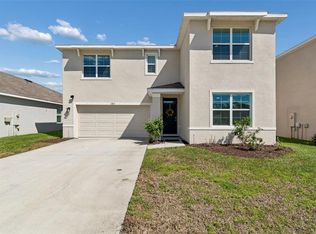
- $416,0004 bd3 ba2.3k sqft2814 Common Fig Run, Wesley Chapel, FL 33543Sold
Similar homes
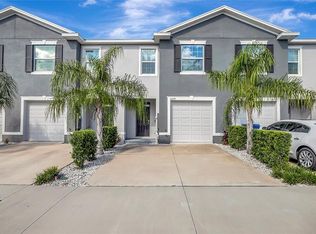
- $284,9003 bd3 ba1.7k sqft34230 REDWOOD DAWN LANE, WESLEY CHAPEL, FL 33543For Sale

 MLS ID #TB8555348, Shelly Sidhu, RE/MAX PREMIER GROUP. Stellar MLS
- $265,0003 bd3 ba1.6k sqft34395 SORREL MINT DRIVE, WESLEY CHAPEL, FL 33543For Sale
 MLS ID #TB8559419, David O'Brien, STAR BAY REALTY CORP.. Stellar MLS
- $474,9004 bd3 ba2.2k sqft32659 HARMONY OAKS DRIVE, WESLEY CHAPEL, FL 33545For Sale
 MLS ID #TB8512949, Steven Pichardo, WEALTH HAVEN REALTY. Stellar MLS
- $369,0004 bd3 ba1.8k sqft4896 SAN MARTINO DRIVE, WESLEY CHAPEL, FL 33543For Sale
 MLS ID #TB8553654, Shelly Sidhu, RE/MAX PREMIER GROUP. Stellar MLS
- $499,0004 bd3 ba2.7k sqft5430 THISTLE FIELD COURT, WESLEY CHAPEL, FL 33545For SaleMLS ID #TB8503291, Vioma Lorenzo, DALTON WADE INC. Stellar MLS
- $440,0005 bd3 ba2.7k sqft36801 YESLER DRIVE, ZEPHYRHILLS, FL 33542For SaleMLS ID #TB8554730, Mathy Ramos Vazquez, MY REALTY GROUP, LLC.. Stellar MLS
- $549,9995 bd5 ba3.2k sqft32684 TAMARIND GROVE LANE, WESLEY CHAPEL, FL 33543For SaleMLS ID #TB8516509, Jamie Sperling, FLORIDA RENTAL TEAM. Stellar MLS
- $519,0005 bd4 ba3k sqft30643 WALKER CUP PLACE, WESLEY CHAPEL, FL 33543For SaleMLS ID #TB8520235, Sherlyn Clark, EXP REALTY LLC. Stellar MLS
- $354,1004 bd3 ba2.4k sqft36205 JENNY LYNNE CIRCLE, ZEPHYRHILLS, FL 33541For SaleMLS ID #O6439120, Blake Keathley, EVERYSTATE INC.. Stellar MLS
- $515,0004 bd4 ba2.8k sqft32337 CONCHSHELL SAIL STREET, WESLEY CHAPEL, FL 33545For SaleMLS ID #TB8556458, Kevin Krueger, KELLER WILLIAMS TAMPA PROPERTIES. Stellar MLS
- $345,0004 bd3 ba2.3k sqft38689 HARLOW ROSE DRIVE, ZEPHYRHILLS, FL 33540For SaleMLS ID #TB8538667, David O'Brien, STAR BAY REALTY CORP.. Stellar MLS
- $424,9905 bd3 ba3k sqft36613 SAGEMOOR DRIVE, ZEPHYRHILLS, FL 33541New ConstructionMLS ID #TB8528181, Michael Human, CASA FRESCA REALTY. Stellar MLS
- $457,1654 bd3 ba2.3k sqft33452 BINDING TIES LANE, WESLEY CHAPEL, FL 33545New ConstructionStellar MLS
- $464,9904 bd3 ba2.2k sqft8373 CLAW GLADES LOOP, WESLEY CHAPEL, FL 33545For SaleMLS ID #TB8539383, Sherol Earle, SIGNATURE REALTY ASSOCIATES. Stellar MLS
- $440,0005 bd3 ba2.3k sqft6450 BACK FORTY LOOP, ZEPHYRHILLS, FL 33541For SaleMLS ID #TB8554381, Jessica Galan, ENGEL & VOLKERS TAMPA DOWNTOWN. Stellar MLS
- $424,9905 bd3 ba2.4k sqft33816 NOBLE CREEK PLACE, DADE CITY, FL 33525New ConstructionMLS ID #TB8545471, Michael Human, CASA FRESCA REALTY. Stellar MLS
- $350,0005 bd3 ba2.3k sqft6259 BACK FORTY LOOP, ZEPHYRHILLS, FL 33541For SaleMLS ID #TB8556099, Roxanne Mestre, MARK SPAIN REAL ESTATE. Stellar MLS
- $460,9905 bd3 ba2.8k sqft36675 THORNHEDGE DRIVE, ZEPHYRHILLS, FL 33541New ConstructionStellar MLS
- $459,9905 bd3 ba2.8k sqft36715 THORNHEDGE DRIVE, ZEPHYRHILLS, FL 33541New ConstructionStellar MLS
