WATERFRONT!!! Elegance and charm collide in this well appointed 6 bedroom, 4 bath, 3 car garage home with resort style living in this lovely gated community of Mariposa. Positioned just off of 301 and I-75 plus the Selman Expressway nearby, makes for an easy commute to Tampa, St. Pete, Bradenton and Sarasota. There’s an abundance of area shopping and plenty of dining options to choose from! Wide open views of Lake Sackett right from your backyard with a picket fence and gate for easy access. Built in 2019, this freshly painted like new Kerrville model by Meritage Homes offers 4,239 square feet of well designed wide open living space. This glorious home showcases a lovely gourmet kitchen with elegant quartz counters, stainless steel appliances, a double oven, expansive large center island and a large walk-in pantry. The kitchen is adjoined to the inviting breakfast nook and great room with rich shiplap wall coverings that overlook the peaceful waterfront view. Additional showcased items are formal living, formal dining, bonus room and a multi-leveled projector screened private movie theater with 150” screen. All of the bedrooms are generously oversized with huge walk-in closets in each with plenty of storage areas throughout this charming home. The owner's suite is a secluded oasis retreat with a spa-like experience bath and an absolutely massive walk-in closet. The ensuite master bath includes two separate vanities, walk-in shower, an elegant garden tub, and a private water closet. There’s an abundance of natural light throughout this warm energy efficient estate with a generous sized backyard that's perfectly positioned on this quarter acre lot with covered patio, playground and fully fenced yard. This bursting with features home is awaiting your arrival!!!
For sale
Price cut: $24.9K (6/26)
$875,000
5412 CAMBERWELL LANE, RIVERVIEW, FL 33578
6beds
4,239sqft
:
Get pre-qualified$6,128/mo
Single Family Residence
Built in 2018
8,400 Square Feet Lot
$837,600 Zestimate®
$206/sqft
$192/mo HOA
What's special
Fully fenced yardPeaceful waterfront viewExpansive large center islandBonus roomGenerous sized backyardInviting breakfast nookElegant quartz counters
- 167 days |
- 321 |
- 11 |
Zillow last checked:
Listing updated:
Listed by:
Doug Baril 352-318-9889,
RE/MAX ACTION FIRST OF FLORIDA 727-466-0800
Source: Stellar MLS,MLS#: TB8476238 Originating MLS: Suncoast Tampa
Originating MLS: Suncoast Tampa
Facts & features
Interior
Bedrooms & bathrooms
- Bedrooms: 6
- Bathrooms: 4
- Full bathrooms: 4
Rooms
- Room types: Bonus Room, Den/Library/Office, Family Room, Dining Room, Living Room, Great Room, Loft, Media Room, Storage Rooms
Primary bedroom
- Features: Walk-In Closet(s)
- Level: Second
- Area: 288 Square Feet
- Dimensions: 16x18
Other
- Features: Walk-In Closet(s)
- Level: Second
- Area: 154 Square Feet
- Dimensions: 11x14
Bedroom 2
- Features: Walk-In Closet(s)
- Level: First
- Area: 154 Square Feet
- Dimensions: 11x14
Bedroom 3
- Features: Walk-In Closet(s)
- Level: First
- Area: 143 Square Feet
- Dimensions: 11x13
Bedroom 4
- Features: Walk-In Closet(s)
- Level: Second
- Area: 154 Square Feet
- Dimensions: 11x14
Bedroom 5
- Features: Walk-In Closet(s)
- Level: Second
- Area: 165 Square Feet
- Dimensions: 11x15
Den
- Level: First
- Area: 234 Square Feet
- Dimensions: 13x18
Dinette
- Level: First
- Area: 132 Square Feet
- Dimensions: 11x12
Dining room
- Level: First
- Area: 140 Square Feet
- Dimensions: 10x14
Game room
- Level: Second
- Area: 414 Square Feet
- Dimensions: 23x18
Great room
- Level: First
- Area: 288 Square Feet
- Dimensions: 16x18
Kitchen
- Level: First
- Area: 121 Square Feet
- Dimensions: 11x11
Living room
- Level: First
- Area: 140 Square Feet
- Dimensions: 10x14
Heating
- Central, Electric
Cooling
- Central Air, Humidity Control, Zoned
Appliances
- Included: Oven, Convection Oven, Dishwasher, Disposal, Dryer, Electric Water Heater, Microwave
- Laundry: Electric Dryer Hookup, Inside, Laundry Room
Features
- Ceiling Fan(s), High Ceilings, Kitchen/Family Room Combo, Open Floorplan, PrimaryBedroom Upstairs, Solid Surface Counters, Split Bedroom, Stone Counters, Thermostat, Walk-In Closet(s)
- Flooring: Carpet, Porcelain Tile, Tile
- Windows: Window Treatments, Hurricane Shutters, Hurricane Shutters/Windows
- Has fireplace: No
Interior area
- Total structure area: 4,239
- Total interior livable area: 4,239 sqft
Video & virtual tour
Property
Parking
- Total spaces: 3
- Parking features: Garage Door Opener, Tandem
- Attached garage spaces: 3
- Details: Garage Dimensions: 30x20
Features
- Levels: Two
- Stories: 2
- Patio & porch: Covered
- Exterior features: Irrigation System
- Fencing: Vinyl
- Has view: Yes
- View description: Water, Lake, Pond
- Has water view: Yes
- Water view: Water,Lake,Pond
- Waterfront features: Lake Privileges, Pond Access
Lot
- Size: 8,400 Square Feet
- Features: Sidewalk
Details
- Parcel number: U053020A6T00000000052.0
- Zoning: RES
- Special conditions: None
Construction
Type & style
- Home type: SingleFamily
- Property subtype: Single Family Residence
Materials
- Block, Wood Frame
- Foundation: Slab
- Roof: Shingle
Condition
- Completed
- New construction: No
- Year built: 2018
Details
- Builder model: Kerrville
- Builder name: Meritage Homes
Utilities & green energy
- Sewer: Public Sewer
- Water: Public
- Utilities for property: BB/HS Internet Available, Cable Available, Electricity Connected, Public, Sewer Connected, Sprinkler Recycled, Underground Utilities
Green energy
- Energy efficient items: Appliances, HVAC, Insulation, Lighting, Roof, Thermostat, Water Heater, Windows
- Indoor air quality: HVAC Filter MERV 8+, No/Low VOC Flooring, No/Low VOC Paint/Finish, Ventilation
- Water conservation: Drip Irrigation, Irrig. System-Drip/Microheads, Low-Flow Fixtures
Community & HOA
Community
- Features: Deed Restrictions, Pool
- Security: Smoke Detector(s)
- Pet fee: $0 monthly
- Subdivision: MARIPOSA
HOA
- Has HOA: Yes
- HOA fee: $192 monthly
- HOA name: Mariposa
- Second HOA name: Mariposa
Location
- Region: Riverview
Financial & listing details
- Price per square foot: $206/sqft
- Tax assessed value: $688,592
- Annual tax amount: $9,053
- Date on market: 2/13/2026
- Cumulative days on market: 163 days
- Listing terms: Cash,Conventional,VA Loan
- Ownership: Fee Simple
- Total actual rent: 0
- Electric utility on property: Yes
- Road surface type: Paved, Asphalt
Estimated market value
$837,600
$796,000 - $879,000
$4,700/mo
Price history
| Date | Event | Price |
|---|---|---|
| 6/26/2026 | Price change | $875,000-2.8%$206/sqft |
Source:  Stellar MLS #TB8476238 Report a problem Stellar MLS #TB8476238 Report a problem | ||
| 2/24/2026 | Price change | $899,900-4.8%$212/sqft |
Source: Stellar MLS #TB8476238 Report a problem | ||
| 2/14/2026 | Listed for sale | $945,000+75.3%$223/sqft |
Source: Stellar MLS #TB8476238 Report a problem | ||
| 3/28/2019 | Sold | $539,100+0%$127/sqft |
Source: Public Record Report a problem | ||
| 11/2/2018 | Price change | $539,017-1.3%$127/sqft |
Source: Meritage Homes Report a problem | ||
| 10/16/2018 | Listed for sale | $546,017$129/sqft |
Source: Meritage Homes Report a problem | ||
Public tax history
| Year | Property taxes | Tax assessment |
|---|---|---|
| 2025 | $9,941 +8.2% | $537,855 +2.9% |
| 2024 | $9,184 +3.1% | $522,697 +3% |
| 2023 | $8,905 +3.4% | $507,473 +3% |
| 2022 | $8,611 +0.9% | $492,692 +3% |
| 2021 | $8,535 -2.3% | $478,342 -2.3% |
| 2020 | $8,740 +202.1% | $489,793 +307.3% |
| 2019 | $2,892 | $120,254 +15% |
| 2018 | $2,892 +101.7% | $104,569 +194.5% |
| 2017 | $1,434 | $35,507 |
Find assessor info on the county website
Monthly payment
Est. payment
Payment breakdown
Explore the cost of this home by adjusting the details. Changes won't be saved.Climate risks
Neighborhood: 33578
Nearby schools
GreatSchools rating
- 5/10Symmes Elementary SchoolGrades: PK-5Distance: 1.2 mi
- 2/10Giunta Middle SchoolGrades: 6-8Distance: 2.2 mi
- 3/10Spoto High SchoolGrades: 9-12Distance: 2 mi
Schools provided by the listing agent
- Elementary: Symmes-HB
- Middle: Giunta Middle-HB
- High: Spoto High-HB
Source: Stellar MLS. This data may not be complete. We recommend contacting the local school district to confirm school assignments for this home.
- $833,600-- bd3 ba3k sqft5410 Camberwell Ln, Riverview, FL 33578Off Market
- $777,6004 bd3 ba3k sqft5414 Camberwell Ln, Riverview, FL 33578Off Market

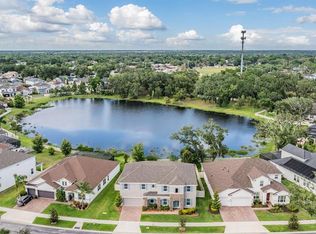
- $910,0006 bd4 ba4.3k sqft5416 Camberwell Ln, Riverview, FL 33578Sold
- $802,900-- bd3 ba3k sqft5408 Camberwell Ln, Riverview, FL 33578Off Market
- $769,0004 bd3 ba3k sqft5411 Camberwell Ln, Riverview, FL 33578Sold
- $833,2005 bd4 ba4.2k sqft10526 Alcon Blue Dr, Riverview, FL 33578Off Market
- $645,8004 bd3 ba3k sqft5409 Camberwell Ln, Riverview, FL 33578Off Market
- $793,7004 bd3 ba3k sqft5406 Camberwell Ln, Riverview, FL 33578Off Market
A local agent can set up tours, give advice and negotiate with sellers.
A local lender can help you make sure your offer is ready when you are.
Similar homes
- $625,0004 bd3 ba2.6k sqft10808 WHITLAND GROVE DRIVE, RIVERVIEW, FL 33578For Sale

 MLS ID #A4693663, Kaila Stickelman, PREMIER SOTHEBY'S INTERNATIONAL REALTY. Stellar MLS
 - $859,0004 bd4 ba3.4k sqft115 BROOKOVER LANE, BRANDON, FL 33511For Sale
 MLS ID #TB8491132, Kyla Brown, REAL BROKER, LLC. Stellar MLS
 - $785,0005 bd5 ba4.5k sqft805 VISCOUNT STREET, BRANDON, FL 33511For Sale
 MLS ID #TB8501036, Tony Baroni, KELLER WILLIAMS SUBURBAN TAMPA. Stellar MLS
 - $825,0005 bd5 ba4.2k sqft12834 BOGGY CREEK DRIVE, RIVERVIEW, FL 33579For Sale
 MLS ID #TB8520740, Veronica Wages, KELLER WILLIAMS TAMPA CENTRAL. Stellar MLS
 - $995,0005 bd4 ba4.7k sqft9307 PARISIAN COURT, SEFFNER, FL 33584For SaleMLS ID #TB8531876, Kelly Knetsch, MIHARA & ASSOCIATES INC.. Stellar MLS
- $699,9725 bd4 ba3.4k sqft10915 CHARMWOOD DRIVE, RIVERVIEW, FL 33569For SaleMLS ID #TB8490730, Brenda Privette, RE/MAX REALTY UNLIMITED. Stellar MLS
- $497,5004 bd3 ba2.8k sqft9215 MOUNTAIN MAGNOLIA DRIVE, RIVERVIEW, FL 33578For SaleMLS ID #TB8517588, Ovais Syed, STAR BAY REALTY CORP.. Stellar MLS
- $800,0004 bd4 ba3.9k sqft3612 SUGAR LOAF LANE, VALRICO, FL 33596For SaleMLS ID #TB8469294, Karen Fate, REAL BROKER, LLC. Stellar MLS
- $625,0004 bd3 ba2.5k sqft10405 TREE SKYLARK PLACE, RIVERVIEW, FL 33569For SaleMLS ID #TB8532206, Brenda Wade, KELLER WILLIAMS SOUTH TAMPA. Stellar MLS
- $799,9006 bd5 ba4.8k sqft12854 BOGGY CREEK DRIVE, RIVERVIEW, FL 33579For SaleMLS ID #TB8522799, Amos Tunsil, PROPERTY SCHOLARS REALTY & DEV. Stellar MLS
- $469,9005 bd3 ba3.3k sqft12410 LATCHFORD STREAM PLACE, RIVERVIEW, FL 33579For SaleMLS ID #TB8526839, Susan Najar, CHARLES RUTENBERG REALTY INC. Stellar MLS
- $725,0004 bd3 ba2.5k sqft11882 FROST ASTER DRIVE, RIVERVIEW, FL 33579For SaleMLS ID #TB8520319, Karina Bell, AGILE GROUP REALTY. Stellar MLS
- $439,0004 bd3 ba2.5k sqft8602 SANDY PLAINS DRIVE, RIVERVIEW, FL 33578For SaleMLS ID #TB8491092, Melissa DeMaria, KELLER WILLIAMS TAMPA PROPERTIES. Stellar MLS
- $590,0005 bd3 ba2.2k sqft1635 LEDGESTONE DRIVE, BRANDON, FL 33511For SaleMLS ID #TB8494566, Edward Mateus, DALTON WADE INC. Stellar MLS
- $599,9906 bd5 ba3.8k sqft13415 WHITE SAPPHIRE ROAD, RIVERVIEW, FL 33579For SaleMLS ID #TB8509518, Ken McBride, KEY TO FLORIDA REALTY. Stellar MLS
- $895,0003 bd3 ba3k sqft5315 SAN REMO CIRCLE, WIMAUMA, FL 33598For SaleMLS ID #A4696238, Jennifer Flores, PLLC, LESLIE WELLS REALTY, INC.. Stellar MLS
- $594,0005 bd4 ba4.1k sqft11608 DUBLIN GRAFTON DRIVE, RIVERVIEW, FL 33579For SaleMLS ID #G5113107, Belkis Suarez, WORTH CLARK REALTY. Stellar MLS
- $1,050,0005 bd5 ba4.3k sqft7004 MAINLAND AVENUE, APOLLO BEACH, FL 33572For SaleMLS ID #TB8472759, Naureen Merchant, FUTURE HOME REALTY INC. Stellar MLS
- $1,000,0005 bd5 ba3.7k sqft2112 CARROLL LANDING DRIVE, TAMPA, FL 33612For SaleMLS ID #TB8531128, Cristan Fadal, FADAL & CO. Stellar MLS
- $790,0004 bd4 ba3.1k sqft13712 OSPREY FERN LANE, RIVERVIEW, FL 33569For SaleMLS ID #TB8519882, Yulia Olivo Duran, EXP REALTY LLC. Stellar MLS
