Experience luxury single-story living in this stunning Palermo model by Meritage Homes, perfectly situated on a premium pond-front lot in Riverview’s desirable Mariposa community. This like-new 4 bedroom, 3 full-bath home with a bonus office features premium builder design center upgrades throughout, combining elegance, function, and modern efficiency. Curb appeal is unmatched with a 3-car garage, paver driveway, and beautiful streetscape, setting the tone for what awaits inside. The open concept layout is ideal for entertaining, featuring a chef-inspired gourmet kitchen with quartz countertops, 42” upper cabinets, upgraded tile flooring, stainless steel appliances including a 3-door French door refrigerator, and a center island, plus an oversized walk-in pantry. Just opposite the pantry, a prep station provides additional cabinetry and countertop space ~ perfect for coffee, beverages, or entertaining. This home offers formal and casual dining ~ formal dining space off the front living room and a casual dining space adjacent to the primary living area. This main living space is flooded with natural light and overlooks the luxurious outdoor living area, saltwater pool/spa, and tranquil pond, creating an inviting setting for both entertaining and everyday relaxation. The luxurious primary suite serves as a private retreat featuring porcelain tile in a polished finish, a freestanding tub, dual vanities, a designer-tiled walk-in shower and oversized walk-in closet. The front bedroom with its own full bath is perfect for guests or can be used as an in-law suite. Additional bedrooms and bath provide comfort and privacy for family and guests. Step outside on to your travertine tile outdoor living area complete with extended covered lanai and cage, featuring a saltwater pool/spa with self-cleaning system ~ perfect for morning coffee or sunset entertaining while enjoying serene pond views. Residents of Mariposa enjoy resort-style amenities including a community pool, playground, and clubhouse. Conveniently located just minutes from I-75 and the Crosstown Expressway, you’ll have easy access to Downtown Tampa, shopping, dining, and Gulf beaches ~ combining suburban tranquility with urban convenience. Built with Meritage’s energy-efficient features, this home offers lower utility costs, a healthier living environment, and quiet comfort. This isn’t just a home ~ it’s a lifestyle. Schedule your private showing today.
Sold for $769,000
$769,000
5411 CAMBERWELL LANE, RIVERVIEW, FL 33578
4beds
3,033sqft
Single Family Residence
Built in 2018
8,284 Square Feet Lot
$765,800 Zestimate®
$254/sqft
$4,589 Estimated rent
Home value
$765,800
$720,000 - $819,000
$4,589/mo
Zestimate® history
Owner options
List your home for rent
$4,589/mo
Rent Zestimate®
Find your next renter with Zillow Rental Manager. Plus, with online applications, you can quickly screen prospective tenants – for free.
$4,589/mo
Rent Zestimate®
Refinance and save
$5,429/mo
Est. payment
Refinancing to a lower rate could help reduce your monthly payments and save thousands over the life of the loan.
$5,429/mo
Est. payment
Explore your selling options
Work with a Zillow partner agent
Leverage their expertise and Zillow's premium Showcase listings to get your home seen by more buyers.
Get startedList with your own agent
Get your home in front of millions of buyers by listing it on Zillow.
Learn how to do itSell it yourself
Take full control of how buyers see your home on Zillow by listing For Sale by Owner (FSBO).
List your homeWhat's special
Center islandBonus officeQuartz countertopsChef-inspired gourmet kitchenFreestanding tubOpen concept layoutSerene pond views
Zillow last checked:
Listing updated:
Listed by:
Michelle Parent 863-209-5483,
COLDWELL BANKER REALTY 813-685-7755
Bought with:
Gail Bernucca, 679521
COLDWELL BANKER REALTY
Source: Stellar MLS,MLS#: TB8476882 Originating MLS: Suncoast Tampa
Originating MLS: Suncoast Tampa
Facts & features
Interior
Bedrooms & bathrooms
- Bedrooms: 4
- Bathrooms: 3
- Full bathrooms: 3
Rooms
- Room types: Den/Library/Office, Family Room, Florida Room, Great Room
Primary bedroom
- Features: En Suite Bathroom, Walk-In Closet(s)
- Level: First
- Area: 259 Square Feet
- Dimensions: 14x18.5
Primary bathroom
- Features: Split Vanities, Stone Counters, Tub with Separate Shower Stall, Walk-In Closet(s)
- Level: First
Kitchen
- Features: Breakfast Bar, Pantry, Kitchen Island, Stone Counters
- Level: First
Living room
- Features: Ceiling Fan(s)
- Level: First
Heating
- Electric
Cooling
- Central Air
Appliances
- Included: Oven, Cooktop, Dishwasher, Disposal, Electric Water Heater, Microwave, Range Hood, Refrigerator
- Laundry: Electric Dryer Hookup, Laundry Room, Washer Hookup
Features
- Ceiling Fan(s), Crown Molding, Eating Space In Kitchen, High Ceilings, Kitchen/Family Room Combo, Living Room/Dining Room Combo, Open Floorplan, Primary Bedroom Main Floor, Split Bedroom, Stone Counters, Walk-In Closet(s)
- Flooring: Porcelain Tile, Tile, Travertine
- Doors: Sliding Doors
- Has fireplace: No
Interior area
- Total structure area: 4,127
- Total interior livable area: 3,033 sqft
Property
Parking
- Total spaces: 3
- Parking features: Garage - Attached
- Attached garage spaces: 3
Features
- Levels: One
- Stories: 1
- Patio & porch: Covered, Enclosed, Patio, Screened
- Exterior features: Irrigation System
- Has private pool: Yes
- Pool features: In Ground, Lighting, Salt Water, Screen Enclosure, Self Cleaning
- Has spa: Yes
- Spa features: Heated, In Ground
- Has view: Yes
- View description: Water, Pond
- Has water view: Yes
- Water view: Water,Pond
Lot
- Size: 8,284 Square Feet
- Features: Sidewalk
Details
- Parcel number: U053020A6T00000000142.0
- Zoning: PD
- Special conditions: None
Construction
Type & style
- Home type: SingleFamily
- Property subtype: Single Family Residence
Materials
- Stucco
- Foundation: Slab
- Roof: Shingle
Condition
- New construction: No
- Year built: 2018
Details
- Builder model: Palermo
- Builder name: Meritage Homes
Utilities & green energy
- Sewer: Public Sewer
- Water: Public
- Utilities for property: Cable Available, Electricity Available, Public, Sewer Connected, Street Lights, Water Connected
Community & HOA
Community
- Features: Clubhouse, Gated Community - No Guard, Park, Playground, Pool
- Pet fee: $0 monthly
- Subdivision: MARIPOSA PH 3A & 3B
HOA
- Has HOA: Yes
- Services included: Recreational Facilities
- HOA fee: $192 monthly
- HOA name: Betty Matheus
- HOA phone: 813-600-1100
Location
- Region: Riverview
Financial & listing details
- Price per square foot: $254/sqft
- Tax assessed value: $582,625
- Annual tax amount: $10,619
- Date on market: 2/20/2026
- Cumulative days on market: 55 days
- Listing terms: Cash,Conventional,FHA,VA Loan
- Ownership: Fee Simple
- Total actual rent: 0
- Electric utility on property: Yes
- Road surface type: Paved
Price history
| Date | Event | Price |
|---|---|---|
| 5/29/2026 | Sold | $769,000$254/sqft |
Source:  Stellar MLS #TB8476882 Report a problem Stellar MLS #TB8476882 Report a problem | ||
| 4/17/2026 | Pending sale | $769,000$254/sqft |
Source: Stellar MLS #TB8476882 Report a problem | ||
| 2/20/2026 | Listed for sale | $769,000+55.1%$254/sqft |
Source: Stellar MLS #TB8476882 Report a problem | ||
| 6/8/2018 | Sold | $495,900$164/sqft |
Source: Public Record Report a problem | ||
Public tax history
| Year | Property taxes | Tax assessment |
|---|---|---|
| 2025 | $11,567 +8.9% | $582,625 +5.8% |
| 2024 | $10,619 +7.4% | $550,455 +10% |
| 2023 | $9,891 +6.4% | $500,414 +10% |
| 2022 | $9,295 +13.8% | $454,922 +10% |
| 2021 | $8,164 +10.2% | $413,565 +11.1% |
| 2020 | $7,412 +0.5% | $372,238 +0.7% |
| 2019 | $7,378 | $369,703 +389.2% |
| 2018 | $7,378 +259% | $75,570 +203.8% |
| 2017 | $2,055 | $24,873 |
Find assessor info on the county website
Neighborhood: 33578
Nearby homes
- $645,8004 bd3 ba3k sqft5409 Camberwell Ln, Riverview, FL 33578Off Market
- $842,9005 bd4 ba4.2k sqft10526 Alcon Blue Dr, Riverview, FL 33578Off Market
- $731,3004 bd3 ba3k sqft10522 Alcon Blue Dr, Riverview, FL 33578Off Market
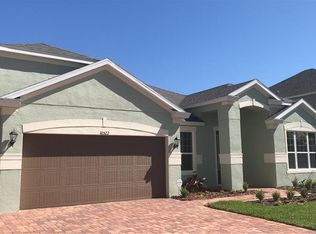
- $771,1005 bd4 ba4.2k sqft5407 Camberwell Ln, Riverview, FL 33578Off Market
- $763,0004 bd3 ba3k sqft10520 Alcon Blue Dr, Riverview, FL 33578Sold
- $875,0006 bd4 ba4.2k sqft5412 Camberwell Ln, Riverview, FL 33578For Sale
- $845,100-- bd3 ba3k sqft5410 Camberwell Ln, Riverview, FL 33578Off Market
- $784,3004 bd3 ba3k sqft5414 Camberwell Ln, Riverview, FL 33578Off Market
Nearby schools
GreatSchools rating
- 5/10Symmes Elementary SchoolGrades: PK-5Distance: 1.2 mi
- 2/10Giunta Middle SchoolGrades: 6-8Distance: 2.2 mi
- 3/10Spoto High SchoolGrades: 9-12Distance: 2 mi
Get a cash offer in 3 minutes
Find out how much your home could sell for in as little as 3 minutes with a no-obligation cash offer.
Estimated market value
$765,800
Get a cash offer in 3 minutes
Find out how much your home could sell for in as little as 3 minutes with a no-obligation cash offer.
Estimated market value
$765,800
- Florida
- Hillsborough County
- Riverview
- 33578
- 5411 CAMBERWELL LANE
Nearby cities
Nearby neighborhoods
Nearby zip codes
Other Riverview Topics
