Virtually Staged. Welcome Home to this stunning Palermo model by Meritage Homes, perfectly situated on a premium pond-front lot in the gated community of Mariposa. Offering breathtaking panoramic water views and spectacular sunsets, this like-new 4-bedroom, 3-bath home with a private office combines luxury, functionality, and energy-efficient living with premium builder upgrades throughout. Enjoy peaceful waterfront living with serene pond views showcased through expansive pocket sliding glass doors in the main living area, seamlessly blending indoor and outdoor living while creating the perfect backdrop for everyday relaxation. Exceptional curb appeal welcomes you with a 3-car garage, newly sealed brick-paver driveway and walkway, stone accents, fresh exterior and interior paint, gutters, tropical landscaping, and a fully fenced backyard offering both beauty and privacy. A NEW ROOF and new ceiling fans throughout add even more value, comfort, and peace of mind. Inside, the open-concept layout is designed for both entertaining and everyday living. The chef-inspired gourmet kitchen showcases Quartz countertops, 42” upgraded cabinetry, stylish backsplash, stainless steel appliances, upgraded tile flooring, a spacious center island with pendant lighting, and an oversized walk-in pantry. Just opposite the pantry, a prep station/butler’s pantry provides additional cabinetry and countertop space perfect for a coffee or cocktail bar. The home offers both formal and casual dining areas, along with a spacious family room filled with natural light. Custom shelving in the living and dining area adds character and functionality, while expansive pocket sliding glass doors seamlessly blend indoor and outdoor living, opening to breathtaking views of the pool, lanai, and tranquil pond. The luxurious primary suite serves as a private retreat featuring glass sliders overlooking the water, dual vanities, a separate soaking tub, walk-in shower, and an oversized walk-in closet. A front guest bedroom with its own full bath is ideal for visitors or multigenerational living, while the additional bedrooms provide comfort and privacy for family and guests. Every bedroom features its own walk-in closet, offering exceptional storage and convenience throughout the home. Step outside to your resort-style outdoor oasis featuring an extended covered lanai with travertine tile, oversized screened enclosure, and a sparkling saltwater pool with a self-cleaning system and peaceful waterfall feature. Whether enjoying your morning coffee or entertaining at sunset, the serene pond views and abundant wildlife create the perfect backdrop for Florida living. Residents of Mariposa enjoy resort-style amenities including a community pool, clubhouse, built-in BBQ stations and playground. Conveniently located near the Selmon Expressway and Interstate 75, this home offers easy access to Downtown Tampa, shopping, dining, and Gulf Coast beaches while maintaining the tranquility of suburban living. Built with Meritage Homes energy-efficient features for lower utility costs and enhanced comfort, this isn’t just a home — it’s a lifestyle.
Sold for $763,000
$763,000
10520 Alcon Blue Dr, Riverview, FL 33578
4beds
3,033sqft
Single Family Residence
Built in 2018
8,400 Square Feet Lot
$762,700 Zestimate®
$252/sqft
$4,593 Estimated rent
Home value
$762,700
$717,000 - $808,000
$4,593/mo
Zestimate® history
Owner options
List your home for rent
$4,593/mo
Rent Zestimate®
Find your next renter with Zillow Rental Manager. Plus, with online applications, you can quickly screen prospective tenants – for free.
$4,593/mo
Rent Zestimate®
Refinance and save
$5,389/mo
Est. payment
Refinancing to a lower rate could help reduce your monthly payments and save thousands over the life of the loan.
$5,389/mo
Est. payment
Explore your selling options
Work with a Zillow partner agent
Leverage their expertise and Zillow's premium Showcase listings to get your home seen by more buyers.
Get startedList with your own agent
Get your home in front of millions of buyers by listing it on Zillow.
Learn how to do itSell it yourself
Take full control of how buyers see your home on Zillow by listing For Sale by Owner (FSBO).
List your homeWhat's special
Resort-style outdoor oasisPrivate officeQuartz countertopsChef-inspired gourmet kitchenOpen-concept layoutExceptional curb appealBreathtaking panoramic water views
Zillow last checked:
Listing updated:
Listed by:
Michelle Parent 863-209-5483,
COLDWELL BANKER REALTY 813-685-7755
Bought with:
Ginger Bennett, 3282684
KELLER WILLIAMS SOUTH TAMPA
Source: Stellar MLS,MLS#: TB8508223 Originating MLS: Suncoast Tampa
Originating MLS: Suncoast Tampa
Facts & features
Interior
Bedrooms & bathrooms
- Bedrooms: 4
- Bathrooms: 3
- Full bathrooms: 3
Rooms
- Room types: Den/Library/Office, Great Room
Primary bedroom
- Features: Walk-In Closet(s)
- Level: First
- Area: 252 Square Feet
- Dimensions: 18x14
Great room
- Level: First
- Area: 315 Square Feet
- Dimensions: 21x15
Kitchen
- Level: First
- Area: 144 Square Feet
- Dimensions: 12x12
Living room
- Level: First
- Area: 266 Square Feet
- Dimensions: 19x14
Heating
- Electric
Cooling
- Central Air
Appliances
- Included: Convection Oven, Cooktop, Dishwasher, Disposal, Dryer, Microwave, Range Hood, Refrigerator, Touchless Faucet, Washer
- Laundry: Electric Dryer Hookup, Laundry Room, Washer Hookup
Features
- Ceiling Fan(s), High Ceilings, Kitchen/Family Room Combo, Living Room/Dining Room Combo, Open Floorplan, Primary Bedroom Main Floor, Split Bedroom, Stone Counters, Walk-In Closet(s)
- Flooring: Carpet, Ceramic Tile
- Doors: Sliding Doors
- Windows: Blinds
- Has fireplace: No
Interior area
- Total structure area: 4,127
- Total interior livable area: 3,033 sqft
Property
Parking
- Total spaces: 3
- Parking features: Garage - Attached
- Attached garage spaces: 3
Features
- Levels: One
- Stories: 1
- Patio & porch: Covered, Patio, Screened
- Exterior features: Irrigation System, Rain Gutters
- Has private pool: Yes
- Pool features: In Ground, Salt Water, Self Cleaning
- Fencing: Fenced
- Has view: Yes
- View description: Water, Pond
- Has water view: Yes
- Water view: Water,Pond
- Waterfront features: Pond
Lot
- Size: 8,400 Square Feet
- Dimensions: 70 x 120
- Residential vegetation: Trees/Landscaped
Details
- Parcel number: U053020A6T00000000139.0
- Zoning: PD
- Special conditions: None
Construction
Type & style
- Home type: SingleFamily
- Property subtype: Single Family Residence
Materials
- Block, Stucco
- Foundation: Slab
- Roof: Shingle
Condition
- New construction: No
- Year built: 2018
Utilities & green energy
- Sewer: Public Sewer
- Water: Public
- Utilities for property: Cable Available, Electricity Connected, Public, Sewer Connected, Street Lights, Water Connected
Community & HOA
Community
- Security: Gated Community
- Pet fee: $0 monthly
- Subdivision: MARIPOSA PH 3A & 3B
HOA
- Has HOA: Yes
- HOA fee: $193 monthly
- HOA name: Betty Matheus
- HOA phone: 813-600-1100
Location
- Region: Riverview
Financial & listing details
- Price per square foot: $252/sqft
- Tax assessed value: $588,434
- Annual tax amount: $10,910
- Date on market: 5/29/2026
- Cumulative days on market: 13 days
- Listing terms: Cash,Conventional,FHA,VA Loan
- Ownership: Fee Simple
- Total actual rent: 0
- Electric utility on property: Yes
- Road surface type: Paved
Price history
| Date | Event | Price |
|---|---|---|
| 7/2/2026 | Sold | $763,000-0.8%$252/sqft |
Source:  Stellar MLS #TB8508223 Report a problem Stellar MLS #TB8508223 Report a problem | ||
| 6/12/2026 | Pending sale | $769,000$254/sqft |
Source: Stellar MLS #TB8508223 Report a problem | ||
| 5/30/2026 | Listed for sale | $769,000+32.1%$254/sqft |
Source: Stellar MLS #TB8508223 Report a problem | ||
| 4/23/2021 | Sold | $582,000+3%$192/sqft |
Source: Public Record Report a problem | ||
| 3/12/2021 | Pending sale | $565,000$186/sqft |
Source: Stellar MLS #T3294487 Report a problem | ||
| 3/9/2021 | Listed for sale | $565,000+18.3%$186/sqft |
Source: Stellar MLS #T3294487 Report a problem | ||
| 6/9/2018 | Sold | $477,600$157/sqft |
Source: Public Record Report a problem | ||
Public tax history
| Year | Property taxes | Tax assessment |
|---|---|---|
| 2025 | $10,910 +6% | $588,434 +0.8% |
| 2024 | $10,290 +3.1% | $583,820 +3% |
| 2023 | $9,982 +1% | $566,816 +0.7% |
| 2022 | $9,885 +32.8% | $563,007 +35.6% |
| 2021 | $7,446 +1.1% | $415,297 +0.9% |
| 2020 | $7,368 +0.8% | $411,515 +1% |
| 2019 | $7,311 | $407,624 +432.1% |
| 2018 | $7,311 +252% | $76,608 +204% |
| 2017 | $2,077 | $25,200 |
Find assessor info on the county website
Neighborhood: 33578
Nearby homes
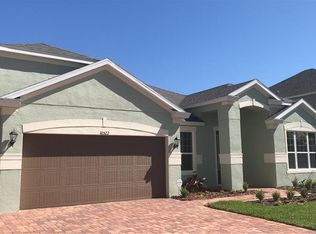
- $729,1004 bd3 ba3k sqft10522 Alcon Blue Dr, Riverview, FL 33578Off Market
- $766,500-- bd3 ba3k sqft10516 Alcon Blue Dr, Riverview, FL 33578Off Market
- $882,8005 bd5 ba3.9k sqft10510 Alcon Blue Dr, Riverview, FL 33578Off Market


- $769,0004 bd3 ba3k sqft5411 Camberwell Ln, Riverview, FL 33578Sold
- $839,2005 bd4 ba4.2k sqft10526 Alcon Blue Dr, Riverview, FL 33578Off Market
- $610,0004 bd4 ba3.2k sqft10521 Alcon Blue Dr, Riverview, FL 33578Sold
- $503,3003 bd3 ba2.2k sqft10519 Alcon Blue Dr, Riverview, FL 33578Off Market
- $638,4004 bd3 ba2.8k sqft10517 Alcon Blue Dr, Riverview, FL 33578Off Market
Nearby schools
GreatSchools rating
- 5/10Symmes Elementary SchoolGrades: PK-5Distance: 1.2 mi
- 2/10Giunta Middle SchoolGrades: 6-8Distance: 2.2 mi
- 3/10Spoto High SchoolGrades: 9-12Distance: 2 mi
Schools provided by the listing agent
- Elementary: Symmes-HB
- Middle: Giunta Middle-HB
- High: Spoto High-HB
Source: Stellar MLS. This data may not be complete. We recommend contacting the local school district to confirm school assignments for this home.
Get a cash offer in 3 minutes
Find out how much your home could sell for in as little as 3 minutes with a no-obligation cash offer.
Estimated market value
$762,700
Get a cash offer in 3 minutes
Find out how much your home could sell for in as little as 3 minutes with a no-obligation cash offer.
Estimated market value
$762,700
- Florida
- Hillsborough County
- Riverview
- 33578
- 10520 Alcon Blue Dr
Nearby cities
Nearby neighborhoods
Nearby zip codes
Other Riverview Topics
