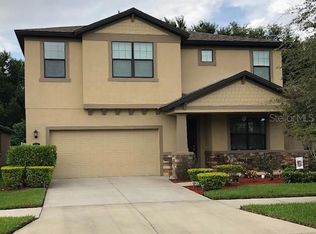
PRICE IMPROVEMENT! Gorgeous, model perfect 4-bedroom 2 bath home is located in the small, quiet gated community of Brandon Preserve. Exceptional curb appeal welcomes you with Craftsman style elevation, open front porch and pristine landscaping. Enter this exceptional home through an upgraded cut glass front door to a spacious foyer with 12-foot ceilings creating a sense of space and elegance. Chef-inspired kitchen features: complete stainless appliance package,45-inch soft close cabinetry with crown molding, closet pantry, gleaming granite counter tops, recess lighting and a more then generous size island perfect for entertaining. Spacious family room with warm wood vinyl flooring opens to a stunning separate dining room/office with tray ceiling and crown molding. The 3-way split floorplan offers a private primary suite complete with: generous sized walk-in closet, linen closet, dual extended vanities, granite counter tops. soaking garden tub and glass enclosed shower with designer tile. Enjoy the conservation view year-round on the 8x14 screened lanai with finished flooring. This beautifully built home is a hidden gem located in the heart of Brandon!
Sold for $425,000
$425,000
838 Vino Verde Cir, Brandon, FL 33511
4beds
1,940sqft
Single Family Residence
Built in 2015
5,750 Square Feet Lot
$418,100 Zestimate®
$219/sqft
$2,457 Estimated rent
Home value
$418,100
$385,000 - $456,000
$2,457/mo
Zestimate® history
Owner options
List your home for rent
$2,457/mo
Rent Zestimate®
Find your next renter with Zillow Rental Manager. Plus, with online applications, you can quickly screen prospective tenants – for free.
$2,457/mo
Rent Zestimate®
Refinance and save
$3,027/mo
Est. payment
Refinancing to a lower rate could help reduce your monthly payments and save thousands over the life of the loan.
$3,027/mo
Est. payment
Explore your selling options
Work with a Zillow partner agent
Leverage their expertise and Zillow's premium Showcase listings to get your home seen by more buyers.
Get startedList with your own agent
Get your home in front of millions of buyers by listing it on Zillow.
Learn how to do itSell it yourself
Take full control of how buyers see your home on Zillow by listing For Sale by Owner (FSBO).
List your homeWhat's special
Screened lanaiGenerous size islandGleaming granite counter topsCraftsman style elevationConservation viewOpen front porchChef-inspired kitchen
Zillow last checked:
Listing updated:
Listed by:
Joan Byrd 813-598-1668,
CENTURY 21 CIRCLE 813-643-0054
Bought with:
Marjorie Del Rosario, 3459860
LPT REALTY, LLC
Source: Stellar MLS,MLS#: TB8370284 Originating MLS: Suncoast Tampa
Originating MLS: Suncoast Tampa
Facts & features
Interior
Bedrooms & bathrooms
- Bedrooms: 4
- Bathrooms: 2
- Full bathrooms: 2
Rooms
- Room types: Attic, Family Room, Dining Room, Utility Room
Primary bedroom
- Features: Dual Sinks, En Suite Bathroom, Garden Bath, Granite Counters, Split Vanities, Walk-In Closet(s)
- Level: First
- Area: 228 Square Feet
- Dimensions: 12x19
Bedroom 3
- Features: Built-in Closet
- Level: First
- Area: 132 Square Feet
- Dimensions: 11x12
Bedroom 4
- Features: Built-in Closet
- Level: First
- Area: 130 Square Feet
- Dimensions: 10x13
Bathroom 2
- Features: Built-in Closet
- Level: First
- Area: 143 Square Feet
- Dimensions: 11x13
Balcony porch lanai
- Level: First
- Area: 112 Square Feet
- Dimensions: 8x14
Dinette
- Level: First
- Area: 60 Square Feet
- Dimensions: 6x10
Dining room
- Level: First
- Area: 165 Square Feet
- Dimensions: 11x15
Great room
- Features: Ceiling Fan(s), Coat Closet
- Level: First
- Area: 450 Square Feet
- Dimensions: 15x30
Kitchen
- Features: Pantry, Granite Counters
- Level: First
- Area: 143 Square Feet
- Dimensions: 11x13
Heating
- Electric
Cooling
- Central Air
Appliances
- Included: Dishwasher, Disposal, Dryer, Electric Water Heater, Microwave, Range, Refrigerator, Washer
- Laundry: Inside
Features
- Ceiling Fan(s), Crown Molding, Eating Space In Kitchen, High Ceilings, Open Floorplan, Primary Bedroom Main Floor, Solid Wood Cabinets, Split Bedroom, Stone Counters, Walk-In Closet(s)
- Flooring: Carpet, Ceramic Tile, Vinyl
- Doors: Sliding Doors
- Windows: Blinds
- Has fireplace: No
Interior area
- Total structure area: 2,693
- Total interior livable area: 1,940 sqft
Property
Parking
- Total spaces: 2
- Parking features: Driveway, Garage Door Opener
- Attached garage spaces: 2
- Has uncovered spaces: Yes
Features
- Levels: One
- Stories: 1
- Patio & porch: Enclosed, Rear Porch, Screened
- Exterior features: Irrigation System, Sidewalk, Sprinkler Metered
- Fencing: Vinyl
- Has view: Yes
- View description: Trees/Woods
Lot
- Size: 5,750 Square Feet
- Dimensions: 50 x 115
- Features: Conservation Area, Sidewalk
- Residential vegetation: Mature Landscaping, Trees/Landscaped
Details
- Parcel number: U3429209WT00000100014.0
- Zoning: RSC-9
- Special conditions: None
Construction
Type & style
- Home type: SingleFamily
- Architectural style: Craftsman
- Property subtype: Single Family Residence
Materials
- Block, Stucco
- Foundation: Block
- Roof: Shingle
Condition
- New construction: No
- Year built: 2015
Details
- Builder name: William Ryan Homes
Utilities & green energy
- Sewer: Public Sewer
- Water: Public
- Utilities for property: Electricity Connected, Fiber Optics, Public, Sewer Connected, Sprinkler Meter, Water Connected
Community & HOA
Community
- Features: Community Mailbox, Deed Restrictions, Gated Community - No Guard, Sidewalks
- Pet fee: $0 monthly
- Subdivision: BRANDON PRESERVE
HOA
- Has HOA: Yes
- Services included: Private Road
- HOA fee: $99 monthly
- HOA name: Brandon Preserve Homeowner Association
Location
- Region: Brandon
Financial & listing details
- Price per square foot: $219/sqft
- Tax assessed value: $329,840
- Annual tax amount: $6,620
- Date on market: 4/5/2025
- Cumulative days on market: 115 days
- Listing terms: Cash,Conventional,FHA,VA Loan
- Ownership: Fee Simple
- Total actual rent: 0
- Electric utility on property: Yes
- Road surface type: Paved, Asphalt
Price history
| Date | Event | Price |
|---|---|---|
| 9/12/2025 | Listing removed | $3,000$2/sqft |
Source: Zillow Rentals Report a problem | ||
| 9/8/2025 | Sold | $425,000+2.4%$219/sqft |
Source:  Stellar MLS #TB8370284 Report a problem Stellar MLS #TB8370284 Report a problem | ||
| 7/30/2025 | Pending sale | $414,900$214/sqft |
Source: Stellar MLS #TB8370284 Report a problem | ||
| 7/22/2025 | Listed for rent | $3,000+76.5%$2/sqft |
Source: Zillow Rentals Report a problem | ||
| 6/11/2025 | Price change | $414,900-1.9%$214/sqft |
Source: Stellar MLS #TB8370284 Report a problem | ||
| 4/5/2025 | Listed for sale | $422,900+42.4%$218/sqft |
Source: Stellar MLS #TB8370284 Report a problem | ||
| 8/14/2020 | Sold | $297,000-2.6%$153/sqft |
Source: Stellar MLS #T3252665 Report a problem | ||
| 7/17/2020 | Pending sale | $305,000$157/sqft |
Source: CHARLES RUTENBERG REALTY INC #T3252665 Report a problem | ||
| 7/10/2020 | Listed for sale | $305,000+16%$157/sqft |
Source: CHARLES RUTENBERG REALTY INC #T3252665 Report a problem | ||
| 7/21/2015 | Listing removed | $1,700$1/sqft |
Source: EXIT BAYSHORE #T2756957 Report a problem | ||
| 7/2/2015 | Price change | $1,700-10.3%$1/sqft |
Source: EXIT BAYSHORE #T2756957 Report a problem | ||
| 5/20/2015 | Listed for rent | $1,895$1/sqft |
Source: EXIT BAYSHORE #T2756957 Report a problem | ||
| 4/22/2015 | Sold | $263,000$136/sqft |
Source: Public Record Report a problem | ||
Public tax history
| Year | Property taxes | Tax assessment |
|---|---|---|
| 2025 | $6,145 -7.2% | $329,840 -0.8% |
| 2024 | $6,621 +4.7% | $332,618 +7.9% |
| 2023 | $6,321 +6.5% | $308,210 +10% |
| 2022 | $5,934 +12.4% | $280,191 +10% |
| 2021 | $5,280 +6.5% | $254,719 +6.8% |
| 2020 | $4,957 -1.8% | $238,432 -2.3% |
| 2019 | $5,047 | $244,016 +3.5% |
| 2018 | $5,047 +3.7% | $235,685 +12.4% |
| 2017 | $4,869 +8.5% | $209,758 +0.6% |
| 2016 | $4,488 -0.8% | $208,406 +14.5% |
| 2015 | $4,522 +510.5% | $182,090 +691.7% |
| 2014 | $741 | $23,000 |
Find assessor info on the county website
Neighborhood: 33511
Nearby homes
- $470,4004 bd4 ba2.9k sqft836 Vino Verde Cir, Brandon, FL 33511Off Market
- $416,7003 bd2 ba2.1k sqft840 Vino Verde Cir, Brandon, FL 33511Off Market
- $508,3003 bd2 ba2k sqft834 Vino Verde Cir, Brandon, FL 33511Off Market
- $489,9003 bd2 ba2k sqft842 Vino Verde Cir, Brandon, FL 33511For Sale

- $417,0003 bd2 ba2.1k sqft835 Vino Verde Cir, Brandon, FL 33511Sold
- $385,5004 bd2 ba1.9k sqft832 Vino Verde Cir, Brandon, FL 33511Off Market
- $384,1004 bd2 ba1.9k sqft837 Vino Verde Cir, Brandon, FL 33511Off Market
- $279,7174 bd3 ba2.9k sqft844 Vino Verde Cir, Brandon, FL 33511Off Market
Nearby schools
GreatSchools rating
- 3/10Kingswood Elementary SchoolGrades: PK-5Distance: 1.4 mi
- 2/10Rodgers Middle SchoolGrades: 6-8Distance: 5 mi
- 3/10Brandon High SchoolGrades: 9-12Distance: 1.9 mi
Schools provided by the listing agent
- Elementary: Kingswood-HB
- Middle: Rodgers-HB
- High: Brandon-HB
Source: Stellar MLS. This data may not be complete. We recommend contacting the local school district to confirm school assignments for this home.
Get a cash offer in 3 minutes
Find out how much your home could sell for in as little as 3 minutes with a no-obligation cash offer.
Estimated market value
$418,100
Get a cash offer in 3 minutes
Find out how much your home could sell for in as little as 3 minutes with a no-obligation cash offer.
Estimated market value
$418,100
- Florida
- Hillsborough County
- Brandon
- 33511
- 838 Vino Verde Cir
Nearby cities
Nearby neighborhoods
Nearby zip codes
Other Brandon Topics
