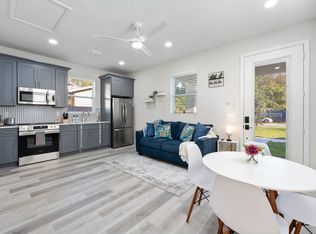
PRICE REDUCTION. MAIN HOME + PERMITTED GUEST HOUSE. Two full residences on one lot. NEW PRICE. 4 bedrooms, 3 baths, and approx. 2,271 total sq ft of 2024 construction on 0.30 acres. The main home offers 3 bedrooms, 2 baths, and 1,679 sq ft of concrete block and stucco construction with high ceilings, granite countertops, and tile flooring throughout; the garage is currently finished as a game room. Steps away, the permitted, detached 500 sq ft guest house includes its own full kitchen, bedroom, and bath flexible as guest quarters, home office, studio, or income opportunity (buyer to verify rental terms). No HOA, no CDD, no rental restrictions. Parking for up to 4 vehicles. Furnishings available under separate contract for a true turnkey option. Minutes to Historic Ybor City, Amalie Arena, Seminole Hard Rock, and Busch Gardens, with quick interstate access throughout Tampa Bay.
For sale
Price cut: $15K (7/15)
$595,000
6510 E 25TH AVENUE, TAMPA, FL 33619
4beds
2,179sqft
:
Get pre-qualified$4,036/mo
Single Family Residence
Built in 2024
0.3 Acres Lot
$589,400 Zestimate®
$273/sqft
$-- HOA
What's special
Fully separate guest suiteGranite countertopsHigh ceilingsTile flooring throughout
- 39 days |
- 879 |
- 104 |
Zillow last checked:
Listing updated:
Listed by:
Tonino Damiano 813-345-7487,
EXP REALTY LLC 888-883-8509
Source: Stellar MLS,MLS#: TB8521643 Originating MLS: Sarasota - Manatee
Originating MLS: Sarasota - Manatee
Facts & features
Interior
Bedrooms & bathrooms
- Bedrooms: 4
- Bathrooms: 3
- Full bathrooms: 3
Primary bedroom
- Features: Walk-In Closet(s)
- Level: First
- Area: 225 Square Feet
- Dimensions: 15x15
Great room
- Level: First
- Area: 266 Square Feet
- Dimensions: 19x14
Kitchen
- Level: First
- Area: 209 Square Feet
- Dimensions: 19x11
Heating
- Central
Cooling
- Central Air
Appliances
- Included: Dishwasher, Disposal, Microwave, Range, Refrigerator
- Laundry: Electric Dryer Hookup, Washer Hookup
Features
- Ceiling Fan(s), Eating Space In Kitchen, High Ceilings, Kitchen/Family Room Combo, Living Room/Dining Room Combo, Open Floorplan, Primary Bedroom Main Floor
- Flooring: Luxury Vinyl
- Has fireplace: No
Interior area
- Total structure area: 2,848
- Total interior livable area: 2,179 sqft
Video & virtual tour
Property
Parking
- Total spaces: 2
- Parking features: Garage - Attached
- Attached garage spaces: 2
Features
- Levels: One
- Stories: 1
- Exterior features: Balcony, Private Entrance, Private Mailbox, Private Yard
Lot
- Size: 0.3 Acres
- Dimensions: 111.2 x 118
Details
- Parcel number: U1129191N600000100014.0
- Zoning: RSC-9
- Special conditions: None
Construction
Type & style
- Home type: SingleFamily
- Property subtype: Single Family Residence
Materials
- Stucco
- Foundation: Stem Wall
- Roof: Shingle
Condition
- New construction: No
- Year built: 2024
Utilities & green energy
- Sewer: Septic Tank
- Water: None, Public
- Utilities for property: Cable Connected, Electricity Connected, Water Connected
Community & HOA
Community
- Pet fee: $0 monthly
- Subdivision: OAKLAND HILLS
HOA
- Has HOA: No
Location
- Region: Tampa
Financial & listing details
- Price per square foot: $273/sqft
- Tax assessed value: $431,754
- Annual tax amount: $5,737
- Date on market: 6/22/2026
- Cumulative days on market: 40 days
- Ownership: Fee Simple
- Total actual rent: 0
- Electric utility on property: Yes
- Road surface type: Asphalt
Estimated market value
$589,400
$560,000 - $619,000
$3,184/mo
Price history
| Date | Event | Price |
|---|---|---|
| 7/15/2026 | Price change | $595,000-2.5%$273/sqft |
Source: eXp Realty #TB8521643 Report a problem | ||
| 6/22/2026 | Listed for sale | $610,000+876%$280/sqft |
Source: eXp Realty #TB8521643 Report a problem | ||
| 5/23/2026 | Listing removed | $3,750$2/sqft |
Source: Zillow Rentals Report a problem | ||
| 4/13/2026 | Listed for rent | $3,750+7.1%$2/sqft |
Source: Zillow Rentals Report a problem | ||
| 10/21/2024 | Listing removed | $3,500$2/sqft |
Source: Zillow Rentals Report a problem | ||
| 10/3/2024 | Listed for rent | $3,500$2/sqft |
Source: Zillow Rentals Report a problem | ||
| 3/30/2023 | Sold | $62,500+89.4%$29/sqft |
Source: Public Record Report a problem | ||
| 11/18/2020 | Sold | $33,000+2094.1%$15/sqft |
Source: Public Record Report a problem | ||
| 7/18/2014 | Sold | $1,504$1/sqft |
Source: Public Record Report a problem | ||
Public tax history
| Year | Property taxes | Tax assessment |
|---|---|---|
| 2025 | $8,988 +187.7% | $431,754 +361.8% |
| 2024 | $3,124 +187.7% | $93,491 +82.3% |
| 2023 | $1,086 +20.4% | $51,283 +10% |
| 2022 | $902 +18.9% | $46,621 +10% |
| 2021 | $759 +83.4% | $42,383 +132.2% |
| 2020 | $414 +3.6% | $18,250 +10% |
| 2019 | $399 | $16,591 -4.9% |
| 2018 | $399 +35.5% | $17,452 +27.3% |
| 2017 | $295 +14.6% | $13,712 +29.4% |
| 2016 | $257 +27.1% | $10,596 +6.3% |
| 2015 | $202 +7.5% | $9,972 -7.5% |
| 2014 | $188 | $10,786 +33.3% |
| 2013 | $188 +15.1% | $8,090 |
| 2012 | $164 -25.1% | $8,090 -25% |
| 2011 | $218 +0.7% | $10,786 |
| 2010 | $217 -33.8% | $10,786 -33.3% |
| 2009 | $328 -50.2% | $16,180 -50% |
| 2008 | $658 +1.3% | $32,359 |
| 2007 | $650 -8.9% | $32,359 |
| 2006 | $714 +45.1% | $32,359 +50% |
| 2005 | $492 | $21,573 +100% |
| 2004 | -- | $10,786 |
| 2003 | -- | $10,786 |
| 2002 | -- | $10,786 -2% |
| 2001 | -- | $11,009 |
| 2000 | $265 | $11,009 |
Find assessor info on the county website
Monthly payment
Est. payment
Payment breakdown
Explore the cost of this home by adjusting the details. Changes won't be saved.Climate risks
Neighborhood: 33619
Nearby schools
GreatSchools rating
- 7/10Kenly Elementary SchoolGrades: PK-5Distance: 0.3 mi
- 3/10Mann Middle SchoolGrades: 6-8Distance: 6.4 mi
- 2/10Blake High SchoolGrades: 9-12Distance: 5.3 mi
- $9,9720.31 Acres6512 E 25th Ave, TAMPA, FL 33619Off Market
- $114,7001 bd1 ba1k sqft6512 E 25th Ave, Tampa, FL 33619Off Market
- $129,8002 bd1 ba520 sqft6506 E 25th Ave, Tampa, FL 33619Off Market
- $2,2003 bd2 ba1.3k sqft6516 E 25th Ave, Tampa, FL 33619For Rent
- $198,5400.735 Acres6511 E 26th Ave, Tampa, FL 33619Off Market
- $203,7002 bd1 ba1k sqft6504 E 25th Ave, Tampa, FL 33619Off Market
- $262,3003 bd1 ba1.1k sqft6509 E 25th Ave, Tampa, FL 33619Off Market
- $269,8003 bd2 ba1.2k sqft6518 E 25th Ave, Tampa, FL 33619Off Market
A local agent can set up tours, give advice and negotiate with sellers.
A local lender can help you make sure your offer is ready when you are.
Similar homes
- $499,9994 bd3 ba2.1k sqft6902 E 29TH AVENUE, TAMPA, FL 33619For Sale

 MLS ID #TB8519884, Kerin Clarkin, AGILE GROUP REALTY. Stellar MLS
 - $339,0003 bd2 ba1.1k sqft7206 RHODE ISLAND DRIVE, TAMPA, FL 33619For Sale
 MLS ID #TB8514226, Gisselle Amparo, IMPACT REALTY TAMPA BAY. Stellar MLS
 - $525,0003 bd1 ba1.4k sqft4509 26TH AVENUE S, TAMPA, FL 33619For Sale
 MLS ID #TB8513011, Kathleen Brengle, GULF SHORES REALTY ERA POWERED LLC. Stellar MLS
 - $389,0005 bd3 ba1.4k sqft5802 12TH AVENUE S, TAMPA, FL 33619For Sale
 MLS ID #TB8531537, Ryan Hartney, HARTNEY REALTY & DEVELOPMENT. Stellar MLS
 - $589,9993 bd2 ba1.7k sqft14018 CASCADE LANE, TAMPA, FL 33618For SaleMLS ID #TB8531759, Michael Geiger, KELLER WILLIAMS TAMPA PROPERTIES. Stellar MLS
- $625,0003 bd3 ba2.1k sqft112 W SLIGH AVENUE, TAMPA, FL 33604For SaleMLS ID #TB8521612, Jaden Humbyrd, SOUTH CEDAR REAL ESTATE, INC. Stellar MLS
- $425,0004 bd2 ba1.4k sqft2810 W SILVER LAKE AVENUE, TAMPA, FL 33614For SaleMLS ID #TB8461063, Raquel Zapata, 1 STEP AHEAD REALTY GROUP LLC. Stellar MLS
- $625,0004 bd3 ba2.6k sqft10808 WHITLAND GROVE DRIVE, RIVERVIEW, FL 33578For SaleMLS ID #A4693663, Kaila Stickelman, PREMIER SOTHEBY'S INTERNATIONAL REALTY. Stellar MLS
- $379,9993 bd2 ba1.4k sqftGrant Park Addition Blocks, Tampa, FL 33619New Construction
 MLS ID #A12055077, Ana Hinojosa, Trexy International Realty, Inc. MIAMI
 - $534,0003 bd2 ba1.9k sqft914 E NORTH BAY STREET, TAMPA, FL 33603For SaleMLS ID #TB8486281, Marlene Loehlein, AGILE GROUP REALTY. Stellar MLS
- $589,9004 bd3 ba2.7k sqft112 SLIPPER KEY ROAD, APOLLO BEACH, FL 33572For SaleMLS ID #O6424251, David Berlant, KELLER WILLIAMS REALTY AT THE PARKS. Stellar MLS
- $660,0004 bd3 ba1.8k sqft8314 N PADDOCK AVENUE, TAMPA, FL 33614New ConstructionMLS ID #TB8523287, Lana Duong, PEOPLE'S CHOICE REALTY SVC LLC. Stellar MLS
- $575,0004 bd3 ba2.5k sqft21620 TEAL COURT, LUTZ, FL 33549New ConstructionMLS ID #TB8525991, Wade Cleary, CENTURY 21 EXECUTIVE TEAM. Stellar MLS
- $624,9004 bd3 ba1.9k sqft7505 N ROME AVENUE, TAMPA, FL 33604For SaleMLS ID #TB8501971, Maria Leon PLLC, EXP REALTY LLC. Stellar MLS
- $749,9994 bd3 ba2.4k sqft3012 W LEROY STREET, TAMPA, FL 33607For SaleMLS ID #TB8518111, Jeffrey Tabares, WEALTH HAVEN REALTY. Stellar MLS
- $425,0004 bd2 ba1.9k sqft615 VALRI PARK DRIVE, VALRICO, FL 33594For SaleMLS ID #L4963774, David Small, KELLER WILLIAMS REALTY SMART 1. Stellar MLS
- $689,0003 bd2 ba1.9k sqft8307 N GOMEZ AVENUE, TAMPA, FL 33614New ConstructionMLS ID #TB8521899, Yadian Dominguez Fernandez, FENIX HOME REALTY LLC. Stellar MLS
- $439,9993 bd3 ba1.7k sqft3612 E CLIFTON STREET, TAMPA, FL 33610New ConstructionMLS ID #TB8532046, Amina Stevens, REAL BROKER, LLC. Stellar MLS
- $575,0003 bd2 ba1.4k sqft3608 W CARMEN STREET, TAMPA, FL 33609For SaleMLS ID #TB8505348, Sheri Holden, COLDWELL BANKER REALTY. Stellar MLS
- $765,0005 bd3 ba2.3k sqft302 W COMANCHE AVENUE, TAMPA, FL 33604For SaleMLS ID #O6418731, Katie Morrison, KELLER WILLIAMS HERITAGE REALTY. Stellar MLS
