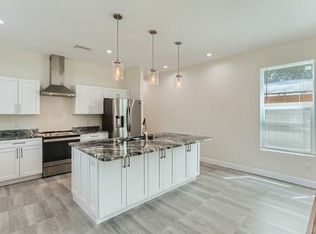
Virtually Staged. 2021-Built Tampa Home | 3 Full Baths | 2,593 SF | Private Primary Balcony Discover the space, flexibility, and modern design you've been looking for in this stunning 2021-built home offering 2,593 square feet of thoughtfully designed living space in the heart of Town 'N' Country. Combining contemporary style with everyday functionality, this spacious 3-bedroom, 3-full-bath residence features an open-concept floor plan, soaring ceilings, abundant natural light, and quality finishes throughout. The beautifully appointed kitchen is the centerpiece of the home, complete with granite countertops, stainless steel appliances, abundant cabinetry, and a large center island that seamlessly connects to the living and dining areas—perfect for entertaining family and friends. Whether you're hosting gatherings or enjoying a quiet evening at home, this inviting layout offers an ideal balance of comfort, space, and functionality. The spacious primary suite serves as a private retreat, featuring a generously sized bedroom, ensuite bath, and private balcony—perfect for enjoying your morning coffee or unwinding at the end of the day. Two additional bedrooms and two full bathrooms provide plenty of space for family or guests, while the versatile den/home office offers endless possibilities as a remote-work space, playroom, fitness area, hobby room, or creative studio. Situated on a desirable corner lot, this newer home offers the modern construction, thoughtful design, and energy-efficient features today's buyers are seeking. Conveniently located just minutes from Tampa International Airport, Downtown Tampa, the Westshore Business District, International Plaza, shopping, dining, entertainment, major highways, and Florida's award-winning Gulf beaches, you'll enjoy easy access to everything the Tampa Bay area has to offer. If you've been searching for a spacious, move-in-ready Tampa home with modern finishes, 3 full bathrooms, flexible living space, and an exceptional location, this property deserves a closer look. Schedule your private showing today!
For sale
Price cut: $10K (9/24)
$534,900
8528 PATSY STREET, TAMPA, FL 33615
3beds
2,593sqft
Single Family Residence
Built in 2021
5,126 Square Feet Lot
$533,000 Zestimate®
$206/sqft
$-- HOA
What's special
Large center islandGenerously sized bedroomGranite countertopsAbundant natural lightEnsuite bathOpen-concept floor planSoaring ceilings
- 69 days
- 584
- 47
Zillow last checked:
Listing updated:
Listed by:
Michelle Garcia 813-244-5624,
CENTURY 21 EXECUTIVE TEAM 813-961-8637
Source: Stellar MLS,MLS#: TB8530063 Originating MLS: Suncoast Tampa
Originating MLS: Suncoast Tampa
Facts & features
Interior
Bedrooms & bathrooms
- Bedrooms: 3
- Bathrooms: 3
- Full bathrooms: 3
Rooms
- Room types: Den/Library/Office
Primary bedroom
- Features: En Suite Bathroom, Walk-In Closet(s)
- Level: Second
- Area: 221 Square Feet
- Dimensions: 17x13
Dining room
- Level: First
- Area: 48 Square Feet
- Dimensions: 6x8
Kitchen
- Features: Granite Counters
- Level: First
- Area: 156 Square Feet
- Dimensions: 13x12
Living room
- Level: First
- Area: 240 Square Feet
- Dimensions: 12x20
Heating
- Central
Cooling
- Central Air
Appliances
- Included: Dishwasher, Disposal, Dryer, Microwave, Range, Range Hood, Refrigerator, Washer
- Laundry: Inside, Laundry Room
Features
- High Ceilings, Living Room/Dining Room Combo, PrimaryBedroom Upstairs, Walk-In Closet(s)
- Flooring: Laminate, Tile
- Doors: Sliding Doors
- Has fireplace: No
Interior area
- Total structure area: 2,659
- Total interior livable area: 2,593 sqft
Video & virtual tour
Property
Parking
- Parking features: Driveway
- Has uncovered spaces: Yes
Features
- Levels: Two
- Stories: 2
- Exterior features: Balcony, Sidewalk
- Fencing: Fenced,Vinyl
Lot
- Size: 5,126 Square Feet
- Dimensions: 47.46 x 10⁸
- Features: Corner Lot, Sidewalk
Details
- Parcel number: U3528170CE00000000054.0
- Zoning: RSC-6
- Special conditions: None
Construction
Type & style
- Home type: SingleFamily
- Property subtype: Single Family Residence
Materials
- Block, Stucco
- Foundation: Block
- Roof: Other
Condition
- New construction: No
- Year built: 2021
Utilities & green energy
- Sewer: Septic Tank
- Water: Public
- Utilities for property: Electricity Connected, Water Connected
Community & HOA
Community
- Pet fee: $0 monthly
- Subdivision: PLOUFF SUB
HOA
- Has HOA: No
Location
- Region: Tampa
Financial & listing details
- Price per square foot: $206/sqft
- Tax assessed value: $453,900
- Annual tax amount: $8,842
- Date on market: 7/17/2026
- Cumulative days on market: 70 days
- Listing terms: Cash,Conventional,VA Loan
- Ownership: Fee Simple
- Total actual rent: 0
- Electric utility on property: Yes
- Road surface type: Asphalt
Estimated market value
$533,000
$506,000 - $560,000
$3,395/mo
Price history
| Date | Event | Price |
|---|---|---|
| 9/24/2026 | Price change | $534,900-1.8%$206/sqft |
Source:  Stellar MLS #TB8530063 Report a problem Stellar MLS #TB8530063 Report a problem | ||
| 9/15/2026 | Price change | $544,900-1.8%$210/sqft |
Source: Stellar MLS #TB8530063 Report a problem | ||
| 8/31/2026 | Price change | $554,900-1.8%$214/sqft |
Source: Stellar MLS #TB8530063 Report a problem | ||
| 8/17/2026 | Price change | $564,900-1.7%$218/sqft |
Source: Stellar MLS #TB8530063 Report a problem | ||
| 7/31/2026 | Price change | $574,900-1.6%$222/sqft |
Source: Stellar MLS #TB8530063 Report a problem | ||
| 7/17/2026 | Listed for sale | $584,500+35.9%$225/sqft |
Source: Stellar MLS #TB8530063 Report a problem | ||
| 11/2/2024 | Listing removed | $3,095$1/sqft |
Source: Zillow Rentals Report a problem | ||
| 10/30/2024 | Price change | $3,095-3.1%$1/sqft |
Source: Zillow Rentals Report a problem | ||
| 10/23/2024 | Price change | $3,195-1.2%$1/sqft |
Source: Zillow Rentals Report a problem | ||
| 10/18/2024 | Listed for rent | $3,235-4%$1/sqft |
Source: Zillow Rentals Report a problem | ||
| 9/11/2022 | Listing removed | -- |
Source: Zillow Rental Network Premium Report a problem | ||
| 8/25/2022 | Price change | $3,370-4.9%$1/sqft |
Source: Zillow Rental Network Premium Report a problem | ||
| 8/5/2022 | Price change | $3,545-2.7%$1/sqft |
Source: Zillow Rental Network Premium Report a problem | ||
| 6/14/2022 | Listed for rent | $3,645$1/sqft |
Source: Zillow Rental Network Premium Report a problem | ||
| 7/26/2021 | Sold | $430,000+1333.3%$166/sqft |
Source: Public Record Report a problem | ||
| 2/2/2016 | Sold | $30,000-73.9%$12/sqft |
Source: Public Record Report a problem | ||
| 7/19/2009 | Listing removed | $114,900$44/sqft |
Source: Beach & Luxury Realty, Inc #7368351 Report a problem | ||
| 10/16/2008 | Listed for sale | $114,900+260.2%$44/sqft |
Source: Listhub #7368351 Report a problem | ||
| 10/11/1995 | Sold | $31,900$12/sqft |
Source: Public Record Report a problem | ||
Public tax history
| Year | Property taxes | Tax assessment |
|---|---|---|
| 2025 | $8,843 +5.4% | $453,900 +0.1% |
| 2024 | $8,391 +9.6% | $453,631 +10% |
| 2023 | $7,657 -7.5% | $412,392 -8.4% |
| 2022 | $8,275 +780.4% | $449,996 +1378% |
| 2021 | $940 -38.9% | $30,447 -54.5% |
| 2020 | $1,539 +9.1% | $66,934 +7.5% |
| 2019 | $1,411 | $62,274 +2.8% |
| 2018 | $1,411 +1.3% | $60,551 +9.7% |
| 2017 | $1,393 +7.2% | $55,201 +33.2% |
| 2016 | $1,300 +17.3% | $41,427 +10% |
| 2015 | $1,108 +10% | $37,661 +10% |
| 2014 | $1,008 +11.3% | $34,237 +3.7% |
| 2013 | $906 -4.1% | $33,010 -4.9% |
| 2012 | $945 -6% | $34,714 -7.8% |
| 2011 | $1,005 -5% | $37,631 -7.2% |
| 2010 | $1,059 -22.7% | $40,540 -27.7% |
| 2009 | $1,369 -33.5% | $56,051 -38% |
| 2008 | $2,058 +1% | $90,366 -1% |
| 2007 | $2,037 +1.1% | $91,242 +9.7% |
| 2006 | $2,016 +22.9% | $83,194 +30.1% |
| 2005 | $1,640 | $63,955 +13.8% |
| 2004 | -- | $56,184 +1.5% |
| 2003 | -- | $55,332 +4.9% |
| 2002 | -- | $52,760 +43.5% |
| 2001 | -- | $36,772 +9.2% |
| 2000 | $984 | $33,676 |
Find assessor info on the county website
Monthly payment
Est. payment
Payment breakdown
Explore the cost of this home by adjusting the details. Changes won't be saved.Climate risks
Neighborhood: Town 'n' Country
Nearby schools
Schools provided by the listing agent
- Elementary: Woodbridge-HB
- Middle: Webb-HB
- High: Leto-HB
Source: Stellar MLS. This data may not be complete. We recommend contacting the local school district to confirm school assignments for this home.
Similar homes
- $524,9994 bd3 ba1.9k sqft7111 GATEWAY COURT, TAMPA, FL 33615For Sale
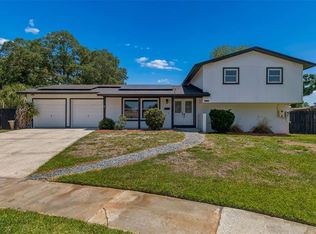
 MLS ID #TB8499685, Shawn Van Grouw, COMPASS FLORIDA LLC. Stellar MLS
 - $524,9003 bd2 ba1.7k sqft7737 MARBELLA CREEK AVENUE, TAMPA, FL 33615For Sale
 MLS ID #TB8541416, Chad Dudley, INSTANT EQUITY REALTY. Stellar MLS
 - $454,9004 bd2 ba1.7k sqft8018 W POCAHONTAS AVENUE, TAMPA, FL 33615For Sale
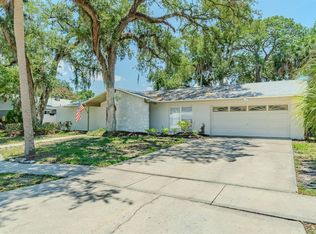 MLS ID #TB8511378, John Scalia, EXP REALTY LLC. Stellar MLS
 - $475,0004 bd3 ba2.2k sqft16507 CRANWOOD PLACE, TAMPA, FL 33618For Sale
 MLS ID #TB8536118, Morgan Watts, KELLER WILLIAMS TAMPA CENTRAL. Stellar MLS
 - $515,0003 bd3 ba1.8k sqft2519 W HIAWATHA STREET, TAMPA, FL 33614For SaleMLS ID #TB8540873, Maricruz Medina, TIME INTERNATIONAL REALTY. Stellar MLS
- $409,9004 bd2 ba1.5k sqft6003 TAMPA SHORES BOULEVARD, TAMPA, FL 33615For SaleMLS ID #TB8513341, Kevin McCarron, EXP REALTY LLC. Stellar MLS
- $550,0004 bd3 ba2k sqft2619 W ST CONRAD, TAMPA, FL 33607For SaleMLS ID #TB8518142, Brenda Olivas, MARK SPAIN REAL ESTATE. Stellar MLS
- $499,9003 bd2 ba1.4k sqft3009 W HEITER STREET, TAMPA, FL 33607For SaleMLS ID #TB8546987, Jolie Puglisi, RE/MAX COLLECTIVE. Stellar MLS
- $529,9992 bd2 ba1.6k sqft624 ORANGE STREET, PALM HARBOR, FL 34683For SaleMLS ID #TB8495195, Cuc Dinh, DALTON WADE INC. Stellar MLS
- $529,9993 bd2 ba1.6k sqft1901 W CLUSTER AVENUE, TAMPA, FL 33604For SaleMLS ID #TB8488011, Dilan Scargle, COMPASS FLORIDA LLC. Stellar MLS
- $549,0003 bd3 ba1.8k sqft10111 HAYFIELD WAY, TAMPA, FL 33626For SaleMLS ID #TB8506064, Camila McGettrick, WRA BUSINESS & REAL ESTATE. Stellar MLS
- $599,9003 bd3 ba2.1k sqft112 W SLIGH AVENUE, TAMPA, FL 33604For SaleMLS ID #TB8521612, Jaden Humbyrd, REAL BROKER, LLC. Stellar MLS
- $564,9003 bd2 ba2k sqft2455 HICKMAN CIRCLE, CLEARWATER, FL 33761For SaleMLS ID #TB8548164, Arian Kushta, CHARLES RUTENBERG REALTY INC. Stellar MLS
- $479,9003 bd2 ba1.6k sqft1610 N LOIS AVENUE, TAMPA, FL 33607For SaleMLS ID #TB8534607, John Scalia, EXP REALTY LLC. Stellar MLS
- $560,0005 bd2 ba2k sqft6810 N NAVIN AVENUE, TAMPA, FL 33604For SaleMLS ID #TB8492768, Steven Burk, RE/MAX COLLECTIVE. Stellar MLS
- $559,9003 bd2 ba1.5k sqft300 N BAY HILLS BOULEVARD, SAFETY HARBOR, FL 34695For SaleMLS ID #TB8545318, Micaela Morenz, PA, BLAKE REAL ESTATE INC. Stellar MLS
- $539,9993 bd3 ba2.1k sqft210 EDGEWOOD AVENUE, CLEARWATER, FL 33755For SaleMLS ID #TB8525751, Collier Cundiff, SUNCOAST SHORES REALTY. Stellar MLS
- $569,9004 bd3 ba2.1k sqft4163 MALLARD DRIVE, SAFETY HARBOR, FL 34695For SaleMLS ID #TB8522494, Michelle Garcia, CENTURY 21 EXECUTIVE TEAM. Stellar MLS
- $475,0004 bd2 ba2.5k sqft2116 W ABDELLA STREET, TAMPA, FL 33607For SaleMLS ID #TB8529729, Tabatha Pankop, REAL BROKER, LLC. Stellar MLS
- $539,9994 bd3 ba2.5k sqft1291 BLACKRUSH DRIVE, TARPON SPRINGS, FL 34689For SaleMLS ID #O6370580, Matthew Hughes, CHARLES RUTENBERG REALTY ORLANDO. Stellar MLS
