Welcome to the Apex Townhomes! Brand-New Luxury Townhome in Historic Seminole Heights – Built by David Weekley Homes. Location is everything, and this townhome delivers. Enjoy unbeatable proximity to Downtown Tampa, major interstates (I-275 & I-4), Tampa International Airport, Armature Works, and the Tampa Riverwalk. Within minutes, you’ll find yourself surrounded by some of the city's best dining, eclectic coffee shops, and nationally recognized breweries—all just a short stroll, electric scooter or bike ride away1 Discover the perfect blend of charm, convenience, and modern luxury in this stunning new construction townhome. Built by award-winning and nationally recognized builder David Weekley Homes, this three-story residence offers the peace of mind of a home warranty, along with premium craftsmanship and thoughtfully curated luxury finishes throughout. This home is filled with abundant natural light and features hurricane impact windows throughout. The thoughtfully designed exterior features a gated, paver private patio, illuminated walking paths, and built-in security system with a video doorbell, ideal for today’s “lock-and-leave” lifestyle. With low-maintenance living and no detail overlooked, you can enjoy more time exploring everything Tampa has to offer! The first floor offers a full bedroom and bathroom with walk-in shower- a perfect space for a guest bedroom or home office. The primary suite and additional secondary suite is located on the 3rd floor for ample privacy. Designed with lifestyle and comfort in mind, this townhome is a rare opportunity to own a new-construction home in one of Tampa’s most sought-after and character-rich neighborhoods. 1,2 and 10 year warranty included!
Sold for $459,000
$459,000
6605 N NEBRASKA AVENUE #9, TAMPA, FL 33604
3beds
1,952sqft
Townhouse
Built in 2025
1,271 Square Feet Lot
$451,300 Zestimate®
$235/sqft
$3,474 Estimated rent
Home value
$451,300
$420,000 - $487,000
$3,474/mo
Zestimate® history
Owner options
List your home for rent
$3,474/mo
Rent Zestimate®
Find your next renter with Zillow Rental Manager. Plus, with online applications, you can quickly screen prospective tenants – for free.
$3,474/mo
Rent Zestimate®
Refinance and save
$3,488/mo
Est. payment
Refinancing to a lower rate could help reduce your monthly payments and save thousands over the life of the loan.
$3,488/mo
Est. payment
Explore your selling options
Work with a Zillow partner agent
Leverage their expertise and Zillow's premium Showcase listings to get your home seen by more buyers.
Get startedList with your own agent
Get your home in front of millions of buyers by listing it on Zillow.
Learn how to do itSell it yourself
Take full control of how buyers see your home on Zillow by listing For Sale by Owner (FSBO).
List your homeWhat's special
Gated paver private patioAbundant natural lightIlluminated walking pathsThree-story residenceHurricane impact windows throughout
Zillow last checked:
Listing updated:
Listed by:
Robert St. Pierre,
WEEKLEY HOMES REALTY COMPANY 866-493-3553
Bought with:
Chris Heath, 3439263
27NORTH REALTY
Source: Stellar MLS,MLS#: TB8406897 Originating MLS: Suncoast Tampa
Originating MLS: Suncoast Tampa
Facts & features
Interior
Bedrooms & bathrooms
- Bedrooms: 3
- Bathrooms: 4
- Full bathrooms: 3
- 1/2 bathrooms: 1
Primary bedroom
- Features: Walk-In Closet(s)
- Level: Third
Bedroom 2
- Features: Built-in Closet
- Level: Third
Bedroom 3
- Features: Walk-In Closet(s)
- Level: First
Dining room
- Level: Second
Kitchen
- Features: Storage Closet
- Level: Second
Living room
- Level: Second
Heating
- Heat Pump
Cooling
- Central Air
Appliances
- Included: Oven, Cooktop, Dishwasher, Disposal, Gas Water Heater, Microwave, Tankless Water Heater
- Laundry: Inside
Features
- High Ceilings, Thermostat
- Flooring: Carpet, Laminate, Tile
- Windows: Storm Window(s), Window Treatments
- Has fireplace: No
- Common walls with other units/homes: Corner Unit
Interior area
- Total structure area: 2,371
- Total interior livable area: 1,952 sqft
Property
Parking
- Total spaces: 2
- Parking features: Garage - Attached
- Attached garage spaces: 2
- Details: Garage Dimensions: 20x20
Features
- Levels: Three Or More
- Stories: 3
- Exterior features: Garden, Lighting, Private Mailbox, Rain Gutters, Sidewalk
- Fencing: Fenced
Lot
- Size: 1,271 Square Feet
- Features: Sidewalk
- Residential vegetation: Trees/Landscaped
Details
- Parcel number: A312819D2O00000000025.0
- Zoning: RESI
- Special conditions: None
Construction
Type & style
- Home type: Townhouse
- Architectural style: Craftsman
- Property subtype: Townhouse
Materials
- Block, Cement Siding, Stucco, Wood Frame (FSC Certified)
- Foundation: Slab
- Roof: Shingle
Condition
- Completed
- New construction: Yes
- Year built: 2025
Details
- Builder model: The Carsten
- Builder name: David Weekley Homes
Utilities & green energy
- Sewer: Public Sewer
- Water: Public
- Utilities for property: Electricity Connected, Natural Gas Connected, Public, Sewer Connected, Water Connected
Community & HOA
Community
- Features: Community Mailbox, Deed Restrictions, Sidewalks
- Security: Fire Sprinkler System, Security System, Smoke Detector(s)
- Pet fee: $0 monthly
- Subdivision: APEX AT SEMINOLE HEIGHTS
HOA
- Has HOA: Yes
- Services included: Maintenance Structure, Sewer, Trash, Water
- HOA fee: $300 monthly
- HOA name: Elite Management/ JC Lazaro
Location
- Region: Tampa
Financial & listing details
- Price per square foot: $235/sqft
- Tax assessed value: $291,726
- Annual tax amount: $422
- Date on market: 7/14/2025
- Cumulative days on market: 218 days
- Listing terms: Cash,Conventional,FHA,VA Loan
- Ownership: Fee Simple
- Total actual rent: 0
- Electric utility on property: Yes
- Road surface type: Paved
Price history
| Date | Event | Price |
|---|---|---|
| 3/5/2026 | Sold | $459,000-0.2%$235/sqft |
Source:  Stellar MLS #TB8406897 Report a problem Stellar MLS #TB8406897 Report a problem | ||
| 2/19/2026 | Pending sale | $459,990$236/sqft |
Source: Stellar MLS #TB8406897 Report a problem | ||
| 1/8/2026 | Price change | $459,990-4.2%$236/sqft |
Source: Stellar MLS #TB8406897 Report a problem | ||
| 11/7/2025 | Price change | $479,990-2%$246/sqft |
Source: Stellar MLS #TB8406897 Report a problem | ||
| 10/10/2025 | Price change | $489,990-2%$251/sqft |
Source: Stellar MLS #TB8406897 Report a problem | ||
| 7/31/2025 | Price change | $499,990-3.8%$256/sqft |
Source:  David Weekley Homes Report a problem David Weekley Homes Report a problem | ||
| 7/14/2025 | Listed for sale | $519,990$266/sqft |
Source: Stellar MLS #TB8406897 Report a problem | ||
Public tax history
| Year | Property taxes | Tax assessment |
|---|---|---|
| 2025 | $458 +4.2% | $291,726 +1164.4% |
| 2024 | $439 | $23,073 |
Find assessor info on the county website
Neighborhood: Old Seminole Heights
Nearby homes
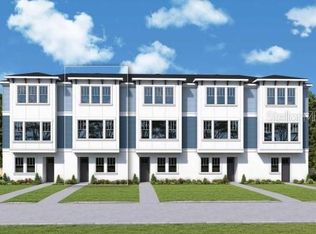
- $489,0003 bd4 ba1.9k sqft6605 N Nebraska Ave UNIT 10, Tampa, FL 33604Sold
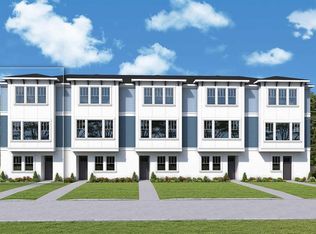
- $519,9902 bd4 ba1.9k sqft6605 N Nebraska Ave UNIT 11, Tampa, FL 33604Sold
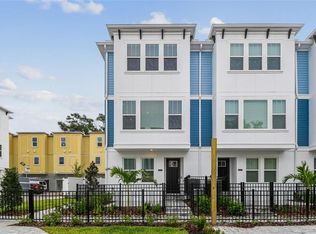
- $449,9903 bd4 ba1.9k sqft6605 N Nebraska Ave UNIT 6, Tampa, FL 33604Sold
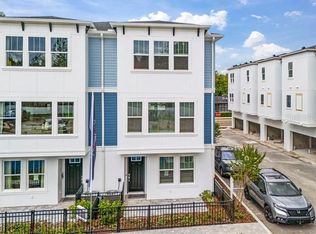
- $640,0003 bd4 ba1.9k sqft6605 N Nebraska Ave UNIT 5, Tampa, FL 33604Sold
- $474,9903 bd4 ba2.4k sqft6605 N Nebraska Ave UNIT 27, Tampa, FL 33604Sold
- $490,0003 bd4 ba2k sqft6605 N Nebraska Ave UNIT 28, Tampa, FL 33604For Sale
- $410,4002 bd1 ba800 sqft902 E Diana St UNIT 1, Tampa, FL 33604Off Market
- $--2 bd1 ba-- sqft902 E Diana St UNIT 2, Tampa, FL 33604Off Market
Nearby schools
GreatSchools rating
- 6/10Broward Elementary SchoolGrades: PK-5Distance: 1.6 mi
- 2/10Memorial Middle SchoolGrades: 6-8Distance: 1.4 mi
- 3/10Hillsborough High SchoolGrades: PK,9-12Distance: 1.3 mi
Schools provided by the listing agent
- Elementary: Seminole-HB
- Middle: Memorial-HB
- High: Hillsborough-HB
Source: Stellar MLS. This data may not be complete. We recommend contacting the local school district to confirm school assignments for this home.
Get a cash offer in 3 minutes
Find out how much your home could sell for in as little as 3 minutes with a no-obligation cash offer.
Estimated market value
$451,300
Get a cash offer in 3 minutes
Find out how much your home could sell for in as little as 3 minutes with a no-obligation cash offer.
Estimated market value
$451,300
- Florida
- Hillsborough County
- Tampa
- 33604
- Old Seminole Heights
- 6605 N NEBRASKA AVENUE Unit 9
Nearby cities
Nearby neighborhoods
Nearby zip codes
Other Tampa Topics
