Skip main navigation
Off market
  • $1,026,100

    811 W Braddock St, Tampa, FL 33603

    4beds
    2,480sqft
    SingleFamily
    Built in 2018
    9,000 Square Feet Lot
    $1,026,100 Zestimate®
    $414/sqft
    $4,801 Estimated rent

    Home value

    $1,026,100

    $954,000 - $1.10M

    $4,801/mo

    Zestimate® history
    Loading
    Loading...

    Owner options

    List your home for rent

    $4,801/mo

    Rent Zestimate®

    Find your next renter with Zillow Rental Manager. Plus, with online applications, you can quickly screen prospective tenants – for free.

    Learn more

    $4,801/mo

    Rent Zestimate®

    Refinance and save

    $6,989/mo

    Est. payment

    Refinancing to a lower rate could help reduce your monthly payments and save thousands over the life of the loan.

    See today's rates

    $6,989/mo

    Est. payment

    Explore your selling options

    Work with a Zillow partner agent

    Leverage their expertise and Zillow's premium Showcase listings to get your home seen by more buyers.

    Get started

    List with your own agent

    Get your home in front of millions of buyers by listing it on Zillow.

    Learn how to do it

    Sell it yourself

    Take full control of how buyers see your home on Zillow by listing For Sale by Owner (FSBO).

    List your home

    What's special

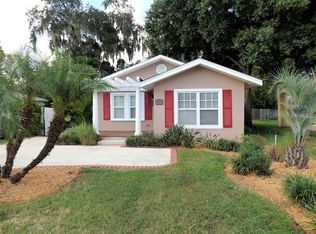
    Incredible custom new construction in Tampa\'s hottest neighborhood of Riverside Heights. Located less than 1 mile from the Riverwalk/Armature Works and 3 miles from Water Street, this beauty on Braddock sits on a 75x120 lot, built forward and wide to maximize the backyard, while maintaining the exquisite curb appeal of a craftsman style bungalow. This immaculately manicured, white vinyl fenced in lawn with full irrigation system and micro sprayers includes a Florida avocado tree. This unique gem features high end luxury finishes with 10' ceilings and 6" crown molding on 1st Floor and 9' ceilings on 2nd floor while boasting 8' door frames and 6" baseboards throughout. Entire home contains "English Leather" engineered hardwood flooring with tile in the bathrooms and upstairs laundry room. The sleek kitchen with breakfast bar features 48'' white shaker cabinets with soft close drawers, high efficiency Energy Star Qualified stainless steel Samsung appliances, large stainless steel range hood, granite countertops, MOEN motionsense faucet with oversized farm sink. Each bedroom has a remote controlled ceiling fan and custom closet. A 30 year dimensional roof, LED lights, spray foam insulation, Energy Star Qualified impact rated windows/doors and GREENGUARD Certified / SCS Certified building materials, make this home efficient and safe. Fully hardwired (Cat5) for security and entertainment, this home is perfect for hosting while located within minutes of everything downtown Tampa has to offer.

    This property is off market, which means it's not currently listed for sale or rent on Zillow. This may be different from what's available on other websites or public sources.

    Facts & features

    Interior

    Bedrooms & bathrooms
    • Bedrooms: 4
    • Bathrooms: 3
    • Full bathrooms: 2
    • 1/2 bathrooms: 1
    Heating
    • Other, Electric
    Cooling
    • Central
    Appliances
    • Included: Dishwasher, Garbage disposal, Microwave, Range / Oven, Refrigerator
    • Laundry: Inside, Laundry Room, Upper Floor
    Features
    • Ceiling Fans(s), High Ceiling(s), Living Room/Dining Room Combo, Crown Molding, Walk-In Closet(s), Open Floorplan, Solid Wood Cabinets, Eating Space In Kitchen, Kitchen/Family Room Combo, Built in Features, Stone Counters, Thermostat
    • Flooring: Tile, Hardwood
    • Windows: Thermal Windows, Insulated Windows
    • Has fireplace: No
    Interior area
    • Structure area source: Builder
    • Total interior livable area: 2,480 sqft

    Property

    Parking
    • Total spaces: 2
    • Parking features: Garage - Attached
    Features
    • Levels: Two
    • Patio & porch: Covered, Front Porch, Rear Porch
    • Exterior features: Stucco, Cement / Concrete
    Lot
    • Size: 9,000 sqft
    • Features: Oversized Lot, Street Paved, In City Limits, Sidewalk, Level/Flat
    • Residential vegetation: Fruit Trees, Trees/Landscaped
    Details
    • Parcel number: 1829114QE000005000170A
    • Zoning: RS-50

    Construction

    Type & style
    • Home type: SingleFamily
    • Architectural style: Contemporary
    Materials
    • masonry
    • Roof: Shake / Shingle
    Condition
    • Completed
    • New construction: No
    • Year built: 2018
    Details
    • Builder model: Custom New Build
    • Builder name: Callahan Construction LLC

    Utilities & green energy

    • Sewer: Public Sewer
    • Water: Public
    • Utilities for property: Public, BB/HS Internet Available, Street Lights, Fiber Optics, Sewer Connected, Sewer Available, NaturalGas Available
    Green energy
    • Energy efficient items: Insulation, Windows
    • Indoor air quality: Air Filters MERV 10+
    • Water conservation: Drip Irrigation

    Community & neighborhood

    Security
    • Security features: Smoke Detector(s), Closed Circuit Camera(s)
    Location
    • Region: Tampa
    • Subdivision: SUBURB ROYAL

    Other

    Other facts
    • Appliances: Electric Water Heater, Refrigerator, Cooktop, Disposal, Microwave, Range, Range Hood, Built-In Oven, Exhaust Fan
    • Community Features: Playground, Park, Sidewalk
    • Construction Materials: Block, Stucco
    • Cooling: Central Air, Zoned
    • Exterior Features: Sliding Doors, Irrigation System, Fenced, Rain Gutters, Lighting, Sidewalk
    • Flooring: Ceramic Tile, Porcelain Tile, Engineered Hardwood, Epoxy
    • Foundation Details: Slab
    • Heating: Electric, Zoned, Central
    • Interior Features: Ceiling Fans(s), High Ceiling(s), Living Room/Dining Room Combo, Crown Molding, Walk-In Closet(s), Open Floorplan, Solid Wood Cabinets, Eating Space In Kitchen, Kitchen/Family Room Combo, Built in Features, Stone Counters, Thermostat
    • Additional Rooms: Den/Library/Office, Family Room, Formal Dining Room Separate, Formal Living Room Separate
    • Levels: Two
    • Laundry Features: Inside, Laundry Room, Upper Floor
    • Lot Features: Oversized Lot, Street Paved, In City Limits, Sidewalk, Level/Flat
    • Vegetation: Fruit Trees, Trees/Landscaped
    • Parking Features: Garage Door Opener, Driveway, Alley Access
    • Patio And Porch Features: Covered, Front Porch, Rear Porch
    • Roof: Shingle
    • Pets Allowed: Yes
    • Property Type: Residential
    • Security Features: Smoke Detector(s), Closed Circuit Camera(s)
    • Total Acreage: Up to 10, 889 Sq. Ft.
    • Utilities: Public, BB/HS Internet Available, Street Lights, Fiber Optics, Sewer Connected, Sewer Available, NaturalGas Available
    • Building Area Source: Builder
    • Direction Faces: South
    • Architectural Style: Custom, Craftsman
    • Disaster Mitigation: Hurricane Shutters/Windows, Above Flood Plain, Fire/Smoke Detection Integration
    • Window Features: Thermal Windows, Insulated Windows
    • Green Water Conservation: Drip Irrigation
    • Minimum Lease: No Minimum
    • Green Energy Efficient: Insulation, Windows
    • Green Landscaping: Veg. (Productive) Garden
    • Additional Parcels YN: 0
    • Association Approval Required YN: 0
    • Available For Lease YN: 1
    • Fireplace YN: 0
    • Flood Zone Code: X
    • Pool Private YN: 0
    • Water Access YN: 0
    • Water Extras YN: 0
    • Waterfront Feet Total: 0
    • Waterfront YN: 0
    • Water View YN: 0
    • Room Count: 8
    • Public Survey Range: 18
    • Flood Zone Date: 2008-08-28T00:00:00.000
    • Garage Dimensions: 20X20
    • Year Built: 2018
    • Zoning: RS-50
    • Public Survey Section: 11
    • Tax Year: 2018
    • Flood Zone Panel: 12057C0351H
    • Living Area: 2480.00
    • Tax Annual Amount: 1166
    • Building Area Total: 3488.00
    • New Construction YN: 1
    • Attached Garage YN: 1
    • Garage YN: 1
    • Property Condition: Completed
    • Green Indoor Air Quality: Air Filters MERV 10+
    • Furnished: Unfurnished
    • Water Source: Public
    • Sewer: Public Sewer
    • Exist Lse Tenant YN: 0
    • Homestead YN: 0
    • Lease Restrictions YN: 0
    • Subdivision Name: SUBURB ROYAL
    • Builder Model: Custom New Build
    • Builder Name: Callahan Construction LLC

    Price history

    DateEventPrice
    4/2/2019Sold$630,000-3.1%$254/sqft
    Source: Public Record Report a problem
    2/15/2019Pending sale$649,900$262/sqft
    Source: Smith & Associates Real Estate #T3151463 Report a problem
    1/18/2019Listed for sale$649,900+965.4%$262/sqft
    Source: SMITH & ASSOCIATES REAL ESTATE #T3151463 Report a problem
    6/9/2003Sold$61,000$25/sqft
    Source: Public Record Report a problem

    Public tax history

    YearProperty taxesTax assessment
    2025$7,543 +7.5%$414,013 +2.9%
    2024$7,016 +2.5%$402,345 +3%
    2023$6,846 +2.7%$390,626 +3%
    2022$6,668 +1.2%$379,249 +3%
    2021$6,590 +0.9%$368,203 +1.4%
    2020$6,529 -21.6%$363,119 -12.2%
    2019$8,328 $413,473 +621.2%
    2018$8,328 +614.1%$57,330 +8.3%
    2017$1,166 +7.2%$52,920 -33.5%
    2016$1,088 -37.2%$79,558 +10%
    2015$1,732 +11.5%$72,325 +71.9%
    2014$1,554 +309.8%$42,070 +1.5%
    2013$379 +4.9%$41,448 +1.7%
    2012$361 -33.8%$40,755 -17.3%
    2011$546 -15.5%$49,273 -20%
    2010$646 -20.2%$61,606 -20.6%
    2009$810 -0.4%$77,608 +0.1%
    2008$813 -26%$77,530 +3%
    2007$1,099 -5%$75,272 +2.5%
    2006$1,157 +1.5%$73,436 +3%
    2005$1,140 $71,297 +2.8%
    2004-- $69,347 +114.6%
    2003-- $32,319 +2.4%
    2002-- $31,562 +9.7%
    2001-- $28,783 -28.8%
    2000$75 $40,449

    Find assessor info on the county website

    Neighborhood: Riverside Heights

    Nearby schools

    GreatSchools rating
    Get a cash offer in 3 minutes
    Find out how much your home could sell for in as little as 3 minutes with a no-obligation cash offer.
    Estimated market value
    $1,026,100
    Get a cash offer in 3 minutes
    Find out how much your home could sell for in as little as 3 minutes with a no-obligation cash offer.
    Estimated market value
    $1,026,100