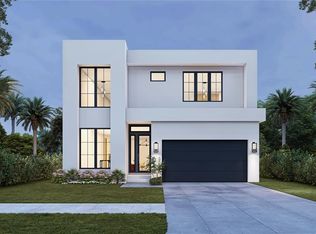
Under Construction. Welcome to your dream home in the coveted Riverside Heights neighborhood of Tampa! This brand-new luxury residence offers an exceptional blend of modern design and elegant comfort, perfect for those seeking a sophisticated lifestyle. As you step inside, you'll be greeted by an expansive open floor plan that seamlessly connects the living, dining, and kitchen areas, making it ideal for entertaining or relaxing with family. The heart of this home is the gourmet kitchen, a chef's paradise featuring state-of-the-art stainless steel appliances, a large center island with quartz countertops, custom cabinetry, and a stylish tile backsplash. The kitchen also includes a walk-in pantry, providing ample storage for all your culinary needs, and a spacious breakfast nook that overlooks the backyard. This luxurious residence features 5 generously sized bedroom(s) and 4 full bathroom(s), each thoughtfully designed with premium finishes. The first-floor bedroom, which can also serve as a private office, offers flexibility for guests or those working from home. Upstairs, you'll find a versatile LOFT SPACE, perfect for a media room, play area, or additional lounge space. With meticulous attention to detail and top-of-the-line finishes throughout, this home is designed for those who appreciate the finer things in life. Enjoy the best of Tampa living in Riverside Heights, where you're just minutes away from the Armature Works, Riverwalk, Downtown, and all the vibrant amenities the city has to offer. Don’t miss the opportunity to own this exceptional property – a true gem in one of Tampa’s most desirable neighborhoods! Schedule your design meeting today! Seller is offering buyer concessions, reach out to listing agent for details.
Sold for $1,295,068
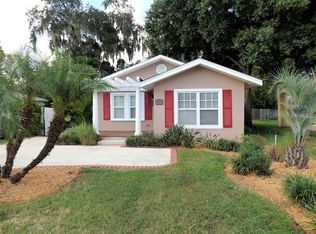
Street View
Zillow last checked:
Listing updated:
Bought with:
Aleks Pavlova, 3381719
SMITH & ASSOCIATES REAL ESTATE
Source: Stellar MLS,MLS#: T3550993 Originating MLS: Pinellas Suncoast
Originating MLS: Pinellas Suncoast
Price history
| Date | Event | Price |
|---|---|---|
| 7/31/2025 | Sold | $1,295,068+1.3%$366/sqft |
Source:  Stellar MLS #T3550993 Report a problem Stellar MLS #T3550993 Report a problem | ||
| 1/13/2025 | Pending sale | $1,279,000$361/sqft |
Source: Stellar MLS #T3550993 Report a problem | ||
| 8/26/2024 | Listed for sale | $1,279,000+219.7%$361/sqft |
Source: Stellar MLS #T3550993 Report a problem | ||
| 6/5/2024 | Sold | $400,000-19.8%$113/sqft |
Source: Stellar MLS #T3520092 Report a problem | ||
| 5/15/2024 | Pending sale | $499,000$141/sqft |
Source: Stellar MLS #T3520092 Report a problem | ||
| 4/19/2024 | Listed for sale | $499,000$141/sqft |
Source: Stellar MLS #T3520092 Report a problem | ||

Get a cash offer in 3 minutes
Find out how much your home could sell for in as little as 3 minutes with a no-obligation cash offer.
Estimated market value
$1,272,900
