Skip main navigation
Sold for $1,299,999
  • $1,299,999

    818 W Adalee St, Tampa, FL 33603

    3beds
    2,669sqft
    Single Family Residence
    Built in 2018
    6,000 Square Feet Lot
    $1,277,500 Zestimate®
    $487/sqft
    $5,469 Estimated rent

    Home value

    $1,277,500

    $1.18M - $1.39M

    $5,469/mo

    Zestimate® history
    Loading
    Loading...

    Owner options

    List your home for rent

    $5,469/mo

    Rent Zestimate®

    Find your next renter with Zillow Rental Manager. Plus, with online applications, you can quickly screen prospective tenants – for free.

    Learn more

    $5,469/mo

    Rent Zestimate®

    Refinance and save

    $8,930/mo

    Est. payment

    Refinancing to a lower rate could help reduce your monthly payments and save thousands over the life of the loan.

    See today's rates

    $8,930/mo

    Est. payment

    Explore your selling options

    Work with a Zillow partner agent

    Leverage their expertise and Zillow's premium Showcase listings to get your home seen by more buyers.

    Get started

    List with your own agent

    Get your home in front of millions of buyers by listing it on Zillow.

    Learn how to do it

    Sell it yourself

    Take full control of how buyers see your home on Zillow by listing For Sale by Owner (FSBO).

    List your home

    What's special

    In-ground swimming poolLarge islandLanai enclosureSpa-like bathroomCovered outdoor family roomCeiling fansOpen concept living space
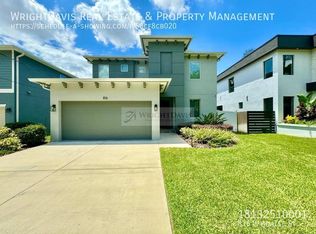
    *** Seller will consider a concession toward a rate buy-down!***Best value in the neighborhood with over $350k in upgrades! *** Hurricane ready with Double block construction, Impact Windows, 53 fully-Owned Solar Panels with battery backup, and located in non-flood X Zone (That’s high and dry, no flood insurance required)! This contemporary 2022 construction home packs a punch with all the luxury upgrades. The backyard Oasis includes a covered outdoor family room adorned with marble decking, a lanai enclosure with upgraded screens offering 90% UV protection and an extra large in-ground swimming pool with a sun-shelf. Extensive and thoughtful landscaping offers privacy and a perfect space for outdoor entertaining. This home also boasts a fully-owned Solar system, with a 4-battery backup which operates like a generator, that will run your whole home AND heat your pool. You will never be without power. A true Smart Home - everything can be run at the touch of your fingertips via your phone including interior lights, pool equipment, garden lights, irrigation system, hot water heater, keyless locks and garage door opener, and automatic shades. With over 2600 SF, this home lives large with a 2-story entry and office space at the entrance. An open concept living space with eat-in kitchen and family room are at the heart of the home offering built-in storage, a pantry, large island, large windows and ceiling fans. Upstairs you are greeted with an oversized 2nd story loft with built-ins for organizing your exercise/playroom space. Second floor Owners suite is oversized and includes a spa-like bathroom with free-standing tub, walk-in shower, double vanities and a walk-in closet with an upgraded closet system. Down the hall, two large secondary bedrooms with generous closets and a shared hall bathroom. Temperatures are kept in check with spray foam insulation for great HVAC efficiency. Finally, extra storage and an electric car hookup in the garage. Join one of the hottest neighborhoods in downtown Tampa. Riverside Heights is a true neighborhood community with two nearby parks offering playgrounds, ball fields and courts. They are a hub of activity with Halloween events, concerts, playgroups, walkers and pets! Close to Armature Works, the new Publix, the Straz, and miles of Riverwalk, the secret is out…RSH is the best place to live in Tampa! Short commute to downtown Tampa and only 8 mins to the airport. Come explore and make 818 W Adalee your home today!

    Zillow last checked:

    Listing updated:

    Listed by:

    Celeste Hunter 727-710-2573,

    SMITH & ASSOCIATES REAL ESTATE 813-839-3800

    Bought with:

    Celeste Hunter, 3397625

    SMITH & ASSOCIATES REAL ESTATE

    Source: Stellar MLS,MLS#: TB8342792MLS LogoOriginating MLS: Suncoast Tampa

    Facts & features

    Interior

    Bedrooms & bathrooms
    • Bedrooms: 3
    • Bathrooms: 3
    • Full bathrooms: 2
    • 1/2 bathrooms: 1
    Rooms
    • Room types: Great Room, Utility Room, Loft
    Primary bedroom
    • Features: Ceiling Fan(s), En Suite Bathroom, Walk-In Closet(s)
    • Level: Second
    • Area: 272 Square Feet
    • Dimensions: 16x17
    Bedroom 2
    • Features: Ceiling Fan(s), Walk-In Closet(s)
    • Level: Second
    • Area: 132 Square Feet
    • Dimensions: 11x12
    Bedroom 3
    • Features: Ceiling Fan(s), Walk-In Closet(s)
    • Level: Second
    • Area: 132 Square Feet
    • Dimensions: 11x12
    Primary bathroom
    • Features: Dual Sinks, En Suite Bathroom, Garden Bath, Tub with Separate Shower Stall, Walk-In Closet(s)
    • Level: Second
    • Area: 110 Square Feet
    • Dimensions: 10x11
    Balcony porch lanai
    • Features: Ceiling Fan(s)
    • Level: First
    • Area: 240 Square Feet
    • Dimensions: 12x20
    Bonus room
    • Features: No Closet
    • Level: Second
    • Area: 40 Square Feet
    • Dimensions: 5x8
    Dining room
    • Features: Built-In Shelving
    • Level: First
    • Area: 150 Square Feet
    • Dimensions: 10x15
    Family room
    • Features: Ceiling Fan(s)
    • Level: First
    • Area: 420 Square Feet
    • Dimensions: 20x21
    Kitchen
    • Features: Breakfast Bar, Pantry
    • Level: First
    • Area: 165 Square Feet
    • Dimensions: 11x15
    Laundry
    • Level: Second
    • Area: 60 Square Feet
    • Dimensions: 6x10
    Living room
    • Level: First
    • Area: 110 Square Feet
    • Dimensions: 10x11
    Loft
    • Features: Built-In Shelving, Ceiling Fan(s)
    • Level: Second
    • Area: 210 Square Feet
    • Dimensions: 14x15
    Heating
    • Central, Electric
    Cooling
    • Central Air
    Appliances
    • Included: Dishwasher, Disposal, Dryer, Microwave, Range, Range Hood, Refrigerator, Washer, Wine Refrigerator
    • Laundry: Inside, Laundry Room, Upper Level
    Features
    • Built-in Features, Cathedral Ceiling(s), Ceiling Fan(s), Eating Space In Kitchen, High Ceilings, Kitchen/Family Room Combo, Open Floorplan, PrimaryBedroom Upstairs, Solid Surface Counters, Solid Wood Cabinets, Thermostat, Vaulted Ceiling(s), Walk-In Closet(s)
    • Flooring: Ceramic Tile, Laminate, Hardwood
    • Doors: Sliding Doors
    • Windows: Blinds, ENERGY STAR Qualified Windows, Storm Window(s), Insulated Windows, Thermal Windows, Window Treatments, Hurricane Shutters/Windows
    • Has fireplace: No
    Interior area
    • Total structure area: 3,369
    • Total interior livable area: 2,669 sqft

    Property

    Parking
    • Total spaces: 2
    • Parking features: Garage Door Opener
    • Attached garage spaces: 2
    • Details: Garage Dimensions: 19x22
    Features
    • Levels: Two
    • Stories: 2
    • Patio & porch: Covered
    • Exterior features: Irrigation System, Lighting
    • Has private pool: Yes
    • Pool features: In Ground, Lighting, Pool Sweep, Salt Water, Screen Enclosure
    • Fencing: Fenced,Wood
    Lot
    • Size: 6,000 Square Feet
    • Dimensions: 50 x 120
    • Features: Level, Above Flood Plain
    Details
    • Parcel number: A1129184QE00000500009.0
    • Zoning: RS-50
    • Special conditions: None

    Construction

    Type & style
    • Home type: SingleFamily
    • Architectural style: Contemporary,Custom
    • Property subtype: Single Family Residence
    Materials
    • Block
    • Foundation: Slab
    • Roof: Membrane
    Condition
    • New construction: No
    • Year built: 2018

    Utilities & green energy

    • Sewer: Public Sewer
    • Water: Public
    • Utilities for property: BB/HS Internet Available, Electricity Connected, Public, Sewer Connected, Solar, Water Connected
    Green energy
    • Energy efficient items: Appliances, HVAC, Insulation, Lighting, Thermostat

    Community & HOA

    Community
    • Pet fee: $0 monthly
    • Subdivision: SUBURB ROYAL
    HOA
    • Has HOA: No
    Location
    • Region: Tampa

    Financial & listing details

    • Price per square foot: $487/sqft
    • Tax assessed value: $985,426
    • Annual tax amount: $14,046
    • Date on market: 1/27/2025
    • Cumulative days on market: 152 days
    • Listing terms: Conventional,VA Loan
    • Ownership: Fee Simple
    • Total actual rent: 0
    • Electric utility on property: Yes
    • Road surface type: Paved

    Price history

    DateEventPrice
    8/20/2025Sold$1,299,999$487/sqft
    Source: Stellar MLS #TB8342792 Report a problem
    6/30/2025Pending sale$1,299,999$487/sqft
    Source: Stellar MLS #TB8342792 Report a problem
    6/25/2025Price change$1,299,999-3.7%$487/sqft
    Source: Stellar MLS #TB8342792 Report a problem
    5/23/2025Price change$1,349,999-1.8%$506/sqft
    Source: Stellar MLS #TB8342792 Report a problem
    4/24/2025Price change$1,374,999-1.8%$515/sqft
    Source: Stellar MLS #TB8342792 Report a problem
    2/18/2025Price change$1,399,999-1.8%$525/sqft
    Source: Stellar MLS #TB8342792 Report a problem
    1/27/2025Listed for sale$1,425,000+53.9%$534/sqft
    Source: Stellar MLS #TB8342792 Report a problem
    11/25/2024Listing removed$926,000-0.3%$347/sqft
    Source: Stellar MLS #T3323789 Report a problem
    11/25/2023Listing removed--
    Source: Stellar MLS #T3323789 Report a problem
    11/29/2021Sold$929,000+0.3%$348/sqft
    Source: Public Record Report a problem
    10/20/2021Pending sale$926,000$347/sqft
    Source: Stellar MLS #T3323789 Report a problem
    10/19/2021Listing removed--
    Source: Stellar MLS #T3323789 Report a problem
    10/15/2021Price change$926,000+0.1%$347/sqft
    Source: Stellar MLS #T3323789 Report a problem
    10/8/2021Price change$925,000-1.1%$347/sqft
    Source: Stellar MLS #T3323789 Report a problem
    10/1/2021Price change$935,000-3%$350/sqft
    Source: Stellar MLS #T3323789 Report a problem
    9/24/2021Price change$963,500-0.1%$361/sqft
    Source: Stellar MLS #T3323789 Report a problem
    8/24/2021Listed for sale$964,000+60.7%$361/sqft
    Source: Stellar MLS #T3323789 Report a problem
    8/11/2018Sold$600,000+552.2%$225/sqft
    Source: Public Record Report a problem
    4/25/2016Sold$92,000$34/sqft
    Source: Public Record Report a problem

    Public tax history

    YearProperty taxesTax assessment
    2025$15,709 +7.4%$825,509 +2.9%
    2024$14,632 +2.3%$802,244 +3%
    2023$14,299 +11.9%$778,878 +11.9%
    2022$12,783 +69.3%$695,920 +66.9%
    2021$7,552 +0.9%$417,012 +1.4%
    2020$7,484 +3.9%$411,254 +2.3%
    2019$7,204 $402,008 +900.8%
    2018$7,204 +781.7%$40,170 +8.3%
    2017$817 +7.2%$37,080 +30.4%
    2016$762 +29.8%$28,445 +10%
    2015$587 $25,859
    Find assessor info on the county website

    Neighborhood: Riverside Heights

    Nearby schools

    GreatSchools rating
    Schools provided by the listing agent
    • High: Hillsborough-HB

    Source: Stellar MLS. This data may not be complete. We recommend contacting the local school district to confirm school assignments for this home.

    Get a cash offer in 3 minutes
    Find out how much your home could sell for in as little as 3 minutes with a no-obligation cash offer.
    Estimated market value
    $1,277,500
    Get a cash offer in 3 minutes
    Find out how much your home could sell for in as little as 3 minutes with a no-obligation cash offer.
    Estimated market value
    $1,277,500