Skip main navigation
Sold for $1,400,000
  • $1,400,000

    808 W Adalee St, Tampa, FL 33603

    5beds
    3,515sqft
    Single Family Residence
    Built in 2024
    6,000 Square Feet Lot
    $1,354,300 Zestimate®
    $398/sqft
    $6,740 Estimated rent

    Home value

    $1,354,300

    $1.23M - $1.49M

    $6,740/mo

    Zestimate® history
    Loading
    Loading...

    Owner options

    List your home for rent

    $6,740/mo

    Rent Zestimate®

    Find your next renter with Zillow Rental Manager. Plus, with online applications, you can quickly screen prospective tenants – for free.

    Learn more

    $6,740/mo

    Rent Zestimate®

    Refinance and save

    $9,617/mo

    Est. payment

    Refinancing to a lower rate could help reduce your monthly payments and save thousands over the life of the loan.

    See today's rates

    $9,617/mo

    Est. payment

    Explore your selling options

    Work with a Zillow partner agent

    Leverage their expertise and Zillow's premium Showcase listings to get your home seen by more buyers.

    Get started

    List with your own agent

    Get your home in front of millions of buyers by listing it on Zillow.

    Learn how to do it

    Sell it yourself

    Take full control of how buyers see your home on Zillow by listing For Sale by Owner (FSBO).

    List your home

    What's special

    Sleek exteriorPrivate balconyClean linesLarge waterfall islandElegant finishesOpen-concept living spaceExpansive primary suite
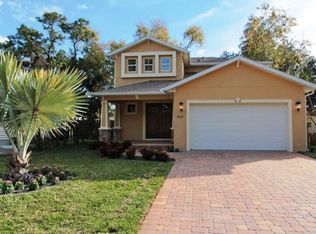
    Welcome to your 5-bedroom, 4.5 bathroom NEW CONSTRUCTION block on block masterpiece in Riverside Heights. Where Modern elegance meets everyday comfort in this beautifully designed two-story home, where contemporary style and thoughtful details create a space that’s both luxurious and practical. The sleek exterior boasts clean lines, a black modern garage door, and meticulous tropical landscaping that makes an immediate impression. Inside, the open-concept living space features elegant finishes throughout, including a spacious kitchen with two-tone custom cabinetry, a large waterfall island, and chic pendant lighting — perfect for entertaining. Adjacent to the kitchen, the bright and inviting living area showcases custom wall paneling, built-in shelving, and a stunning wet bar complete with open shelving and a wine fridge to elevate your gatherings. The natural light-filled dining area flows seamlessly to the private, fenced backyard through large sliding glass doors, offering the best of indoor-outdoor living. Upstairs, the expansive primary suite serves as a true retreat, featuring a private balcony, an oversized walk-in closet, and a spa-like en suite bathroom. The bathroom is a showstopper, with a freestanding soaking tub, a glass-enclosed rain shower with gold accents, and a floating double vanity with LED backlit mirrors that exude modern sophistication. Every corner of this home has been designed with style and functionality in mind, making it the perfect blend of timeless design and everyday luxury. Whether you’re hosting guests or unwinding in your private sanctuary, this home offers the best of modern living in every detail. ** Pool Upgrade Available upon request.

    Zillow last checked:

    Listing updated:

    Listed by:

    Dilan Scargle 727-252-6775,

    COMPASS FLORIDA, LLC 305-851-2820,

    Lior Gazar 813-244-1592,

    COMPASS FLORIDA, LLC

    Bought with:

    Kevin Freel, 459950

    CENTURY 21 LIST WITH BEGGINS

    Source: Stellar MLS,MLS#: TB8335855MLS LogoOriginating MLS: Suncoast Tampa

    Facts & features

    Interior

    Bedrooms & bathrooms
    • Bedrooms: 5
    • Bathrooms: 5
    • Full bathrooms: 4
    • 1/2 bathrooms: 1
    Rooms
    • Room types: Den/Library/Office
    Primary bedroom
    • Features: Walk-In Closet(s)
    • Level: Second
    • Area: 272 Square Feet
    • Dimensions: 17x16
    Bedroom 2
    • Features: Built-in Closet
    • Level: Second
    • Area: 156 Square Feet
    • Dimensions: 13x12
    Bedroom 3
    • Features: Built-in Closet
    • Level: Second
    • Area: 156 Square Feet
    • Dimensions: 13x12
    Bedroom 4
    • Features: Built-in Closet
    • Level: Second
    • Area: 120 Square Feet
    • Dimensions: 12x10
    Bedroom 5
    • Features: Built-in Closet
    • Level: Second
    • Area: 182 Square Feet
    • Dimensions: 14x13
    Dining room
    • Level: First
    • Area: 361 Square Feet
    • Dimensions: 19x19
    Kitchen
    • Level: First
    • Area: 228 Square Feet
    • Dimensions: 19x12
    Living room
    • Level: First
    • Area: 476 Square Feet
    • Dimensions: 28x17
    Office
    • Level: First
    • Area: 130 Square Feet
    • Dimensions: 13x10
    Heating
    • None
    Cooling
    • Central Air
    Appliances
    • Included: Bar Fridge, Oven, Cooktop, Dishwasher, Disposal, Exhaust Fan, Microwave, Range, Range Hood, Refrigerator
    • Laundry: Laundry Room, Upper Level
    Features
    • Ceiling Fan(s), High Ceilings, Kitchen/Family Room Combo, Living Room/Dining Room Combo, Open Floorplan, PrimaryBedroom Upstairs, Solid Surface Counters, Solid Wood Cabinets, Thermostat, Tray Ceiling(s), Walk-In Closet(s), Wet Bar
    • Flooring: Luxury Vinyl, Porcelain Tile
    • Has fireplace: No
    Interior area
    • Total structure area: 4,500
    • Total interior livable area: 3,515 sqft

    Property

    Parking
    • Total spaces: 2
    • Parking features: Garage - Attached
    • Attached garage spaces: 2
    Features
    • Levels: Two
    • Stories: 2
    • Exterior features: Balcony, Irrigation System, Lighting, Rain Gutters, Sidewalk
    Lot
    • Size: 6,000 Square Feet
    • Dimensions: 50 x 120
    Details
    • Parcel number: A1129184QE00000500004.0
    • Zoning: RS-50
    • Special conditions: None

    Construction

    Type & style
    • Home type: SingleFamily
    • Property subtype: Single Family Residence
    Materials
    • Block, Stucco
    • Foundation: Slab
    • Roof: Shingle
    Condition
    • Completed
    • New construction: Yes
    • Year built: 2024

    Utilities & green energy

    • Sewer: Private Sewer
    • Water: Public
    • Utilities for property: BB/HS Internet Available, Cable Available, Electricity Connected, Fiber Optics, Phone Available, Public, Sewer Connected, Street Lights, Water Connected

    Community & HOA

    Community
    • Pet fee: $0 monthly
    • Subdivision: TAMPA HTS AREA, N OF COLUMBUS TO RIVER
    HOA
    • Has HOA: No
    Location
    • Region: Tampa

    Financial & listing details

    • Price per square foot: $398/sqft
    • Tax assessed value: $1,043,123
    • Annual tax amount: $2,768
    • Date on market: 1/9/2025
    • Cumulative days on market: 106 days
    • Listing terms: Cash,Conventional,VA Loan
    • Ownership: Fee Simple
    • Total actual rent: 0
    • Electric utility on property: Yes
    • Road surface type: Concrete

    Price history

    DateEventPrice
    3/24/2025Sold$1,400,000+0%$398/sqft
    Source: Stellar MLS #TB8335855 Report a problem
    2/2/2025Pending sale$1,399,999$398/sqft
    Source: Stellar MLS #TB8335855 Report a problem
    1/9/2025Listed for sale$1,399,999-3.4%$398/sqft
    Source: Stellar MLS #TB8335855 Report a problem
    11/17/2024Listing removed$1,450,000$413/sqft
    Source: Stellar MLS #TB8301797 Report a problem
    11/7/2024Price change$1,450,000-3.3%$413/sqft
    Source: Stellar MLS #TB8301797 Report a problem
    10/29/2024Price change$1,499,000-3.2%$426/sqft
    Source: Stellar MLS #TB8301797 Report a problem
    9/10/2024Listed for sale$1,549,000+302.3%$441/sqft
    Source: Stellar MLS #TB8301797 Report a problem
    6/14/2023Sold$385,000+102.6%$110/sqft
    Source: Public Record Report a problem
    2/25/2021Listing removed--
    Source: Owner Report a problem
    11/6/2020Listing removed$1,750
    Source: Owner Report a problem
    10/30/2020Listed for rent$1,750+6.1%
    Source: Owner Report a problem
    10/17/2019Listing removed$1,650
    Source: Owner Report a problem
    10/12/2019Listed for rent$1,650
    Source: Owner Report a problem
    9/24/2019Sold$190,000-5%$54/sqft
    Source: Public Record Report a problem
    9/5/2019Price change$199,900+5.3%$57/sqft
    Source: JPT REALTY LLC #T3196627 Report a problem
    9/4/2019Listed for sale$189,900+171.3%$54/sqft
    Source: JPT REALTY LLC #T3196627 Report a problem
    3/7/2011Sold$70,000-12.4%$20/sqft
    Source: Stellar MLS #T2435252 Report a problem
    11/13/2010Listing removed$79,900$23/sqft
    Source: Brandon / Valrico Office #T2435252 Report a problem
    9/30/2010Price change$79,900-5.9%$23/sqft
    Source: Brandon / Valrico Office #T2435252 Report a problem
    8/28/2010Listed for sale$84,900+85.4%$24/sqft
    Source: Prudential Real Estate #T2435252 Report a problem
    8/12/2010Sold$45,800-50.2%$13/sqft
    Source: Public Record Report a problem
    9/25/2003Sold$92,000$26/sqft
    Source: Public Record Report a problem

    Public tax history

    YearProperty taxesTax assessment
    2025$20,983 +642.9%$1,043,123 +603.3%
    2024$2,825 -37.3%$148,320 -31.1%
    2023$4,504 +8.2%$215,305 +10%
    2022$4,164 +14.2%$195,732 +10%
    2021$3,645 +9.7%$177,938 +9.6%
    2020$3,324 +48.8%$162,394 +69.8%
    2019$2,234 $95,614 -16.7%
    2018$2,234 +9.8%$114,834 +5.5%
    2017$2,034 +6.9%$108,883 +51.6%
    2016$1,903 +17%$71,836 +10%
    2015$1,627 +20.3%$65,305 +10%
    2014$1,353 $59,368 +6.8%
    2013$1,353 +21.8%$55,588 +10%
    2012$1,111 -12.6%$50,535 -12.7%
    2011$1,271 -19.5%$57,868 -20.3%
    2010$1,580 +40.8%$72,629 -21.1%
    2009$1,122 -15.9%$92,073 -9.4%
    2008$1,335 -16.5%$101,591 +3%
    2007$1,599 -5.4%$98,632 +2.5%
    2006$1,691 +1%$96,226 +3%
    2005$1,674 $93,423 +3%
    2004-- $90,702 +67%
    2003-- $54,300 +92.1%
    2002-- $28,264 +7.1%
    2001-- $26,397 -21.3%
    2000$16 $33,561
    Find assessor info on the county website

    Neighborhood: Riverside Heights

    Nearby schools

    GreatSchools rating
    Get a cash offer in 3 minutes
    Find out how much your home could sell for in as little as 3 minutes with a no-obligation cash offer.
    Estimated market value
    $1,354,300
    Get a cash offer in 3 minutes
    Find out how much your home could sell for in as little as 3 minutes with a no-obligation cash offer.
    Estimated market value
    $1,354,300