This house comes with a REDUCED RATE as low as 5.99% (APR 6.403%) as of 07/29/2026 through List & Lock™. This is a seller paid rate-buydown that reduces the buyer’s interest rate and monthly payment. Terms apply, see disclosures for more information, with the preferred lender. This reduces your monthly mortgage amount and provides you with a higher buying power. NEW PRICE - NOW UNDER $500K! SOUTH TAMPA | MANHATTAN MANOR Discover the perfect blend of character, flexibility, and location in this beautifully maintained 3-bedroom, 1.5-bath home nestled beneath magnificent grandfather oaks in the highly desirable Manhattan Manor neighborhood. Did not flood during the recent hurricanes and ideally located just minutes from Bayshore Boulevard, MacDill AFB, Hyde Park, Downtown Tampa, top-rated schools, restaurants, and shopping. Designed with versatility in mind, this home offers multiple living spaces to fit today’s lifestyle. The impressive great room features soaring vaulted ceilings, beautiful French doors opening to the screened lanai, and abundant natural light, creating a warm and inviting space for everyday living and entertaining. The updated kitchen features granite countertops, updated appliances, abundant cabinetry, and a charming breakfast nook perfect for casual dining. Need extra space? You’ll love the additional living area complete with custom built-in shelving and oversized windows, making it the perfect library, sitting room, media room, or second family room. A separate dedicated home office with built-in desk, cabinetry, and shelving provides an ideal work-from-home setup or creative space. Step outside to the spacious screened lanai overlooking a private backyard shaded by mature oak trees, offering the perfect place to relax, entertain, or enjoy your morning coffee. The home also offers exciting future potential. The existing half bath and adjacent covered laundry area provide an opportunity for a future owner to explore creating a larger bathroom with an indoor laundry room, subject to their own plans and any necessary approvals. Major updates include plumbing, electrical, roof improvements, HVAC servicing, and additional system upgrades, providing added peace of mind for the next owner. Recently reduced to $499,000! This is an incredible opportunity to own a move-in-ready South Tampa home with flexible living spaces, a dedicated home office, and endless possibilities in one of Tampa’s most sought-after neighborhoods. Schedule your private showing today!
For sale
$498,999
4319 S CAMERON AVENUE, TAMPA, FL 33611
3beds
1,240sqft
:
Get pre-qualified$3,389/mo
Single Family Residence
Built in 1954
6,270 Square Feet Lot
$-- Zestimate®
$402/sqft
$-- HOA
What's special
Granite countertopsMagnificent grandfather oaksPlenty of storageAbundant natural light throughoutSpacious screened lanaiQuiet streetUpdated kitchen
- 156 days |
- 342 |
- 13 |
Zillow last checked:
Listing updated:
Listed by:
Kimberly Russian 813-753-7664,
COLDWELL BANKER REALTY 813-253-2444
Source: Stellar MLS,MLS#: TB8480616 Originating MLS: Suncoast Tampa
Originating MLS: Suncoast Tampa
Facts & features
Interior
Bedrooms & bathrooms
- Bedrooms: 3
- Bathrooms: 2
- Full bathrooms: 1
- 1/2 bathrooms: 1
Rooms
- Room types: Den/Library/Office, Florida Room, Great Room
Primary bedroom
- Features: Built-in Closet
- Level: First
- Area: 140 Square Feet
- Dimensions: 14x10
Bedroom 2
- Features: Built-in Closet
- Level: First
- Area: 110 Square Feet
- Dimensions: 11x10
Bedroom 3
- Features: Built-in Closet
- Level: First
- Area: 99 Square Feet
- Dimensions: 11x9
Dining room
- Level: First
- Area: 165 Square Feet
- Dimensions: 15x11
Florida room
- Level: First
Kitchen
- Features: Breakfast Bar
- Level: First
- Area: 99 Square Feet
- Dimensions: 11x9
Living room
- Level: First
- Area: 150 Square Feet
- Dimensions: 15x10
Heating
- Central
Cooling
- Central Air
Appliances
- Included: Dishwasher, Disposal, Dryer, Electric Water Heater, Range, Refrigerator, Washer
- Laundry: Electric Dryer Hookup, Outside, Washer Hookup
Features
- Ceiling Fan(s), Eating Space In Kitchen, Thermostat
- Flooring: Ceramic Tile, Terrazzo
- Has fireplace: No
Interior area
- Total structure area: 1,900
- Total interior livable area: 1,240 sqft
Video & virtual tour
Property
Parking
- Total spaces: 2
- Parking features: Covered, Curb Parking, Driveway
- Carport spaces: 2
- Has uncovered spaces: Yes
Features
- Levels: One
- Stories: 1
- Patio & porch: Covered, Deck, Enclosed, Patio, Porch, Rear Porch, Screened
- Exterior features: Garden
- Fencing: Fenced
Lot
- Size: 6,270 Square Feet
- Dimensions: 66 x 95
- Features: City Lot
- Residential vegetation: Mature Landscaping, Oak Trees, Trees/Landscaped
Details
- Parcel number: A0430183WV00001000010.0
- Zoning: RS-60
- Special conditions: None
Construction
Type & style
- Home type: SingleFamily
- Architectural style: Ranch
- Property subtype: Single Family Residence
Materials
- Block, Stucco
- Foundation: Slab
- Roof: Shingle
Condition
- New construction: No
- Year built: 1954
Utilities & green energy
- Sewer: Public Sewer
- Water: Public
- Utilities for property: Cable Available, Electricity Available, Public
Community & HOA
Community
- Security: Smoke Detector(s)
- Pet fee: $0 monthly
- Subdivision: MANHATTAN MANOR
HOA
- Has HOA: No
Location
- Region: Tampa
Financial & listing details
- Price per square foot: $402/sqft
- Tax assessed value: $271,076
- Annual tax amount: $1,434
- Date on market: 2/25/2026
- Cumulative days on market: 157 days
- Listing terms: Cash,Conventional,FHA,VA Loan
- Ownership: Fee Simple
- Total actual rent: 0
- Electric utility on property: Yes
- Road surface type: Paved, Asphalt
Estimated market value
Not available
Estimated sales range
Not available
Not available
Price history
| Date | Event | Price |
|---|---|---|
| 7/29/2026 | Price change | $498,9990%$402/sqft |
Source:  Stellar MLS #TB8480616 Report a problem Stellar MLS #TB8480616 Report a problem | ||
| 6/25/2026 | Price change | $499,000-5.3%$402/sqft |
Source: Stellar MLS #TB8480616 Report a problem | ||
| 6/3/2026 | Price change | $526,900-0.2%$425/sqft |
Source: Stellar MLS #TB8480616 Report a problem | ||
| 4/29/2026 | Price change | $527,9000%$426/sqft |
Source: Stellar MLS #TB8480616 Report a problem | ||
| 3/20/2026 | Price change | $528,000-1.9%$426/sqft |
Source: Stellar MLS #TB8480616 Report a problem | ||
| 2/26/2026 | Listed for sale | $538,000+183.2%$434/sqft |
Source: Stellar MLS #TB8480616 Report a problem | ||
| 2/19/2008 | Sold | $190,000+103.2%$153/sqft |
Source: Public Record Report a problem | ||
| 7/2/1998 | Sold | $93,500$75/sqft |
Source: Public Record Report a problem | ||
Public tax history
| Year | Property taxes | Tax assessment |
|---|---|---|
| 2025 | $1,494 +8.7% | $109,173 +2.9% |
| 2024 | $1,375 +3.8% | $106,096 +3% |
| 2023 | $1,324 +3.9% | $103,006 +3% |
| 2022 | $1,274 +2.3% | $100,006 +3% |
| 2021 | $1,246 +2% | $97,093 +1.4% |
| 2020 | $1,222 +3.6% | $95,752 +2.3% |
| 2019 | $1,180 | $93,599 +1.9% |
| 2018 | $1,180 +2.2% | $91,854 -30.3% |
| 2017 | $1,155 +3% | $131,710 +49.5% |
| 2016 | $1,121 +4% | $88,115 +0.7% |
| 2015 | $1,078 +8.9% | $87,502 +0.8% |
| 2014 | $990 | $86,808 +1.5% |
| 2013 | $990 +2.3% | $85,525 +1.7% |
| 2012 | $967 -23.9% | $84,095 -14.2% |
| 2011 | $1,271 -0.7% | $98,045 -1.1% |
| 2010 | $1,280 -20.2% | $99,143 -12.9% |
| 2009 | $1,605 -52.2% | $113,802 -25.8% |
| 2008 | $3,358 +55.2% | $153,356 +23.3% |
| 2007 | $2,164 -5.6% | $124,397 +2.5% |
| 2006 | $2,293 +0.8% | $121,363 +3% |
| 2005 | $2,276 | $117,828 +3% |
| 2004 | -- | $114,396 +1.9% |
| 2003 | -- | $112,263 +57% |
| 2002 | -- | $71,501 +1.6% |
| 2001 | -- | $70,375 -6.7% |
| 2000 | $1,104 | $75,420 |
Find assessor info on the county website
Monthly payment
Est. payment
Payment breakdown
Explore the cost of this home by adjusting the details. Changes won't be saved.Climate risks
Neighborhood: Fairoaks
Nearby schools
GreatSchools rating
- 6/10Anderson Elementary SchoolGrades: PK-5Distance: 0.3 mi
- 5/10Madison Middle SchoolGrades: 6-8Distance: 0.5 mi
- 6/10Robinson High SchoolGrades: 9-12Distance: 2 mi
Schools provided by the listing agent
- Elementary: Anderson-HB
- Middle: Madison-HB
- High: Robinson-HB
Source: Stellar MLS. This data may not be complete. We recommend contacting the local school district to confirm school assignments for this home.
- $494,4003 bd2 ba1.6k sqft4317 S Cameron Ave, Tampa, FL 33611Off Market

- $421,8003 bd2 ba1.8k sqft4321 S Cameron Ave, Tampa, FL 33611Off Market
- $495,8003 bd2 ba1.6k sqft4320 S Lois Ave, Tampa, FL 33611Off Market
- $800,6003 bd3 ba2.1k sqft4318 S Lois Ave, Tampa, FL 33611Off Market
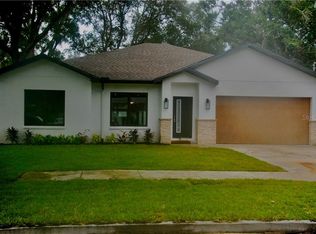
- $386,9002 bd1 ba1.3k sqft4322 S Lois Ave, Tampa, FL 33611Off Market
- $925,0005 bd3 ba3.3k sqft4315 S Cameron Ave, Tampa, FL 33611Off Market
- $492,5003 bd2 ba1.4k sqft4323 S Cameron Ave, Tampa, FL 33611Off Market
- $471,2003 bd2 ba1.4k sqft4320 S Cameron Ave, Tampa, FL 33611Off Market
A local agent can set up tours, give advice and negotiate with sellers.
Similar homes
- $599,0003 bd2 ba1.4k sqft2705 N POPLAR AVENUE, TAMPA, FL 33602For Sale
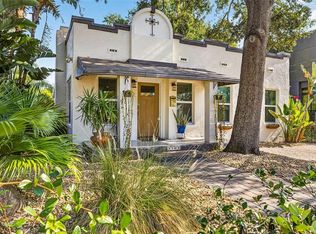
 MLS ID #TB8531040, Skyler Warden, COLDWELL BANKER REALTY. Stellar MLS
 - $419,9992 bd3 ba1.2k sqft4950 BAYSHORE BOULEVARD #30, TAMPA, FL 33611For Sale
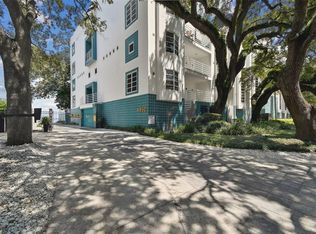 MLS ID #TB8513827, Jan Bado, BAY VILLA REALTY. Stellar MLS
 - $440,0003 bd2 ba1.3k sqft7906 WOODVINE CIRCLE, TAMPA, FL 33615For Sale
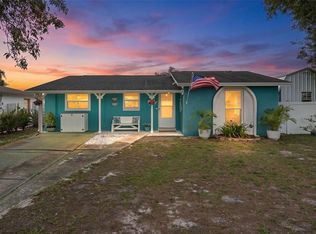 MLS ID #TB8518197, Lea Haverstock, LE REAL ESTATE GROUP. Stellar MLS
 - $520,0003 bd2 ba1k sqft1920 NEW HAMPSHIRE AVENUE NE, ST PETERSBURG, FL 33703For Sale
 MLS ID #TB8491638, Kimberly Russian, COLDWELL BANKER REALTY. Stellar MLS
 - $499,9003 bd2 ba1.1k sqft1249 ESSEX DRIVE N, ST PETERSBURG, FL 33710For SaleMLS ID #TB8455341, Patrycja Henderson, LUXURY & BEACH REALTY INC. Stellar MLS
- $499,0002 bd2 ba1.2k sqft610 PALM AVENUE, BELLEAIR, FL 33756For SaleMLS ID #TB8467970, Andy Gerakaris, ZIGGY REALTY & BUILDERS INC. Stellar MLS
- $549,0003 bd2 ba1.7k sqft1546 BELLEAIR ROAD, CLEARWATER, FL 33756For SaleMLS ID #TB8473245, Millie Jackson, FLORIDA PREMIERE REALTY. Stellar MLS
- $499,0004 bd2 ba1.7k sqft6226 8TH AVENUE S, GULFPORT, FL 33707For SaleMLS ID #TB8490535, Jared McNally, CHARLES RUTENBERG REALTY INC. Stellar MLS
- $429,0004 bd2 ba1.4k sqft4801 ROCK FISH COURT, TAMPA, FL 33617For SaleMLS ID #TB8523938, Eduardo Rodriguez Jorge, NXT LEVEL REALTY GROUP INC. Stellar MLS
- $525,0003 bd2 ba1.6k sqft1747 26TH AVENUE N, ST PETERSBURG, FL 33713For SaleMLS ID #TB8472620, Jessie Morris, JT REALTY & ASSOCIATES. Stellar MLS
- $389,0003 bd2 ba1.8k sqft12510 NOREAST LAKE DRIVE, TAMPA, FL 33612For SaleMLS ID #TB8530078, Romana Simplice, COMPASS FLORIDA LLC. Stellar MLS
- $539,9002 bd2 ba1.3k sqft4822 60TH WAY N, KENNETH CITY, FL 33709For SaleMLS ID #TB8524435, Evan Perrett, CENTURY 21 RE CHAMPIONS. Stellar MLS
- $510,0003 bd2 ba1.6k sqft1011 WINDING OAKS DRIVE, PALM HARBOR, FL 34683For SaleMLS ID #TB8525903, David Vose, DUNEDIN LIFE REALTY. Stellar MLS
- $484,7003 bd2 ba1.6k sqft317 SHORE DRIVE E, OLDSMAR, FL 34677For SaleMLS ID #FC315737, Charles Kelly, ADAMS, CAMERON & CO., REALTORS. Stellar MLS
- $439,7003 bd2 ba1.6k sqft1447 BYRAM DRIVE, CLEARWATER, FL 33755For SaleMLS ID #TB8531368, Ted Ciske, GALLERY PROPERTIES INTERNATIONAL. Stellar MLS
- $529,9003 bd2 ba1.8k sqft3255 57TH STREET N, ST PETERSBURG, FL 33710For SaleMLS ID #TB8507008, Heather Harris, LLC, THE KEYES COMPANY - SARASOTA. Stellar MLS
- $435,0003 bd2 ba1.2k sqft6960 PINECREST LANE N, PINELLAS PARK, FL 33781For SaleMLS ID #TB8525315, Stephen Perkins, SHEEN REAL ESTATE PROFESSIONALS, LLC. Stellar MLS
- $450,0003 bd2 ba1.1k sqft1934 29TH AVENUE N, ST PETERSBURG, FL 33713For SaleMLS ID #TB8527554, Carla Bailey, COASTAL PROPERTIES GROUP INTER. Stellar MLS
- $629,0492 bd3 ba1.3k sqft3053 S CONCORDIA AVENUE #A, TAMPA, FL 33629For SaleMLS ID #TB8513244, Becky Billeci, IMPACT REALTY TAMPA BAY. Stellar MLS
- $549,9994 bd3 ba1.5k sqft712 S GLENWOOD AVENUE, CLEARWATER, FL 33756For SaleMLS ID #TB8503961, Peter Arner, COMPASS FLORIDA LLC. Stellar MLS
