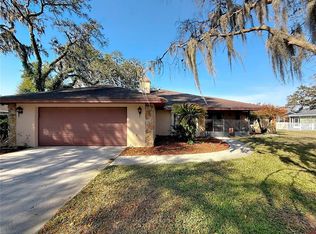
Welcome to Paradise City: Imagine Your own private resort in Seffner. Picture weekends by your own oversized pool, burgers on the outdoor BBQ kitchen. Rinse off in the outdoor shower before heading inside. That's life at this 3 bedroom, 2 bath home. Recently reduced price. The fully fenced backyard is made for entertaining. With a screened -in patio and plenty of room to spread out on this oversized lot. There is NO HOA, so its your to enjoy your way. Inside you will find an updated kitchen with appliances, central A/C and updated hot water heater and a two car garage. ADT alarm system will convey. Easy commute to Brandon, Tampa and the interstate. Dining, shopping and employment centers close by.
For sale
Price cut: $36K (9/29)
$433,000
118 EUCLID LOOP, SEFFNER, FL 33584
3beds
1,636sqft
Single Family Residence
Built in 1977
10,212 Square Feet Lot
$426,700 Zestimate®
$265/sqft
$-- HOA
What's special
Outdoor bbq kitchenOversized lotOversized poolUpdated hot water heaterScreened-in patioUpdated kitchen with appliancesOutdoor shower
- 34 days
- 279
- 16
Zillow last checked:
Listing updated:
Listed by:
Donna Toms 813-610-0502,
TAM BAY REALTY LLC 813-493-2913
Source: Stellar MLS,MLS#: TB8543371 Originating MLS: Suncoast Tampa
Originating MLS: Suncoast Tampa
Facts & features
Interior
Bedrooms & bathrooms
- Bedrooms: 3
- Bathrooms: 2
- Full bathrooms: 2
Primary bedroom
- Features: Ceiling Fan(s), Built-in Closet
- Level: First
- Area: 168 Square Feet
- Dimensions: 14x12
Bathroom 1
- Features: Tub With Shower, No Closet
- Level: First
- Area: 48 Square Feet
- Dimensions: 6x8
Family room
- Features: No Closet
- Level: First
- Area: 252 Square Feet
- Dimensions: 18x14
Kitchen
- Level: First
- Area: 54 Square Feet
- Dimensions: 6x9
Heating
- Central, Electric
Cooling
- Central Air
Appliances
- Included: Dishwasher, Microwave, Range
- Laundry: In Garage
Features
- Living Room/Dining Room Combo, Primary Bedroom Main Floor, Thermostat
- Flooring: Carpet, Laminate
- Doors: French Doors, Outdoor Kitchen, Outdoor Shower
- Has fireplace: No
Interior area
- Total structure area: 2,307
- Total interior livable area: 1,636 sqft
Video & virtual tour
Property
Parking
- Total spaces: 2
- Parking features: Driveway, Garage Door Opener
- Attached garage spaces: 2
- Has uncovered spaces: Yes
Features
- Levels: One
- Stories: 1
- Patio & porch: Covered, Rear Porch, Screened
- Exterior features: Irrigation System, Outdoor Kitchen, Outdoor Shower, Private Mailbox, Private Yard
- Has private pool: Yes
- Pool features: Gunite
- Fencing: Wood
Lot
- Size: 10,212 Square Feet
- Dimensions: 74 x 138
- Features: Oversized Lot
- Residential vegetation: Oak Trees
Details
- Additional structures: Outdoor Kitchen
- Parcel number: U02292027300000300007.0
- Zoning: RSC-6
- Special conditions: None
Construction
Type & style
- Home type: SingleFamily
- Architectural style: Ranch
- Property subtype: Single Family Residence
Materials
- Block
- Foundation: Slab
- Roof: Shingle
Condition
- Completed
- New construction: No
- Year built: 1977
Utilities & green energy
- Sewer: Septic Tank
- Water: Public
- Utilities for property: Cable Connected, Electricity Connected
Community & HOA
Community
- Pet fee: $0 monthly
- Subdivision: SLEEPY HOLLOW SUB UNIT
HOA
- Has HOA: No
Location
- Region: Seffner
Financial & listing details
- Price per square foot: $265/sqft
- Tax assessed value: $67,522
- Annual tax amount: $597
- Date on market: 8/31/2026
- Cumulative days on market: 35 days
- Listing terms: Cash,Conventional,FHA
- Ownership: Fee Simple
- Total actual rent: 0
- Electric utility on property: Yes
- Road surface type: Paved, Asphalt
Estimated market value
$426,700
$405,000 - $448,000
$2,645/mo
Price history
| Date | Event | Price |
|---|---|---|
| 9/29/2026 | Price change | $433,000-7.7%$265/sqft |
Source:  Stellar MLS #TB8543371 Report a problem Stellar MLS #TB8543371 Report a problem | ||
| 8/31/2026 | Listed for sale | $469,000+300.9%$287/sqft |
Source: Stellar MLS #TB8543371 Report a problem | ||
| 12/23/2008 | Sold | $117,000-42.9%$72/sqft |
Source: Public Record Report a problem | ||
| 6/6/2007 | Sold | $205,000+52%$125/sqft |
Source: Public Record Report a problem | ||
| 7/9/2004 | Sold | $134,900$82/sqft |
Source: Public Record Report a problem | ||
Public tax history
| Year | Property taxes | Tax assessment |
|---|---|---|
| 2025 | $597 +5.8% | $25,021 +2.9% |
| 2024 | $564 +7.7% | $24,316 +3% |
| 2023 | $524 +20.7% | $23,608 +3% |
| 2022 | $434 +1.2% | $22,920 +3% |
| 2021 | $429 +17.4% | $22,252 +1.4% |
| 2020 | $366 +17.7% | $21,945 +2.3% |
| 2019 | $311 | $21,452 +1.9% |
| 2018 | $311 +14.7% | $21,052 -14.5% |
| 2017 | $271 +2.3% | $24,636 +22% |
| 2016 | $265 +4.8% | $20,195 +0.7% |
| 2015 | $253 +7.7% | $20,055 +4.5% |
| 2014 | $235 | $19,190 -24.4% |
| 2013 | $235 -3.5% | $25,392 +1.7% |
| 2012 | $243 -15.9% | $24,968 -8.4% |
| 2011 | $289 -13.8% | $27,268 -7.8% |
| 2010 | $335 -80.4% | $29,585 -74% |
| 2009 | $1,715 -22.8% | $113,644 -18.9% |
| 2008 | $2,222 -0.5% | $140,121 +11.2% |
| 2007 | $2,235 -4.6% | $125,990 +2.5% |
| 2006 | $2,342 +0.3% | $122,917 +3% |
| 2005 | $2,334 | $119,337 +13.9% |
| 2004 | -- | $104,802 +39.2% |
| 2003 | -- | $75,281 +2.4% |
| 2002 | -- | $73,517 +1.6% |
| 2001 | -- | $72,359 -8.6% |
| 2000 | $1,264 | $79,202 |
Find assessor info on the county website
Monthly payment
Est. payment
Payment breakdown
Explore the cost of this home by adjusting the details. Changes won't be saved.Climate risks
Neighborhood: 33584
Nearby schools
Schools provided by the listing agent
- Elementary: Colson-HB
- Middle: Burnett-HB
- High: Armwood-HB
Source: Stellar MLS. This data may not be complete. We recommend contacting the local school district to confirm school assignments for this home.
Similar homes
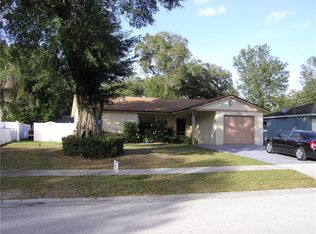
- $540,0004 bd2 ba2.4k sqft621 PENN NATIONAL ROAD, SEFFNER, FL 33584For Sale
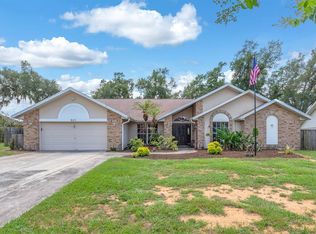
 MLS ID #TB8516898, Chanelle Brennan, EATON REALTY. Stellar MLS
 - $328,0004 bd2 ba1.3k sqft2815 LINDEN TREE STREET, SEFFNER, FL 33584For Sale
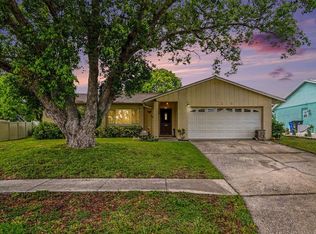 MLS ID #TB8523802, Shelly Servedio, LPT REALTY, LLC. Stellar MLS
 - $445,0004 bd3 ba2.2k sqft1367 CORNER OAKS DRIVE, BRANDON, FL 33510For Sale
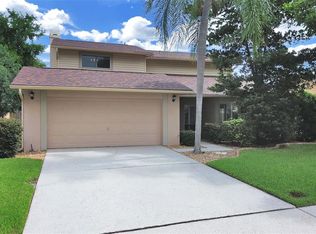 MLS ID #TB8513811, Sumanth Katta, PREMIER ATLAS REALTY CORP. Stellar MLS
 - $449,9003 bd3 ba2.3k sqft452 SUMMIT CHASE DRIVE, VALRICO, FL 33594For Sale
 MLS ID #TB8479337, Laura Camp, FLORIDA EXECUTIVE REALTY. Stellar MLS
 - $399,0003 bd2 ba1.2k sqft7102 FIVE ACRE ROAD, PLANT CITY, FL 33565For SaleMLS ID #TB8547565, Kesia Thompson, SIGNATURE REALTY ASSOCIATES. Stellar MLS
- $470,0003 bd2 ba2.1k sqft2803 ASTON AVENUE, PLANT CITY, FL 33566For SaleMLS ID #TB8549781, Kyla Brown, REAL BROKER, LLC. Stellar MLS
- $395,0003 bd2 ba1.8k sqft4001 HIGHGATE DRIVE, VALRICO, FL 33594For SaleMLS ID #TB8542277, Mckenzie Currie, COMPASS FLORIDA LLC. Stellar MLS
- $425,0003 bd2 ba1.9k sqft1302 E SLIGH AVENUE, TAMPA, FL 33604For SaleMLS ID #TB8544979, Chad Leonberg, EXP REALTY LLC. Stellar MLS
- $384,9003 bd2 ba1.7k sqft115 MORROW CIRCLE, BRANDON, FL 33510For SaleMLS ID #TB8455227, Ricky Love, EZ CHOICE REALTY. Stellar MLS
- $449,9004 bd2 ba2.4k sqft2713 WILLOW OAKS DRIVE, VALRICO, FL 33594For SaleMLS ID #TB8507985, Bradley Chais, KELLER WILLIAMS TAMPA CENTRAL. Stellar MLS
- $348,8003 bd2 ba1.5k sqft1702 SOUTHWIND DRIVE, BRANDON, FL 33510For SaleMLS ID #TB8524170, Eduardo Rodriguez Jorge, NXT LEVEL REALTY GROUP INC. Stellar MLS
- $415,0004 bd3 ba2.1k sqft6312 MAGNOLIA TRAILS LANE, GIBSONTON, FL 33534For SaleMLS ID #TB8543719, Ola Alhuneidi, REALTY ONE GROUP ADVANTAGE. Stellar MLS
- $459,0002 bd2 ba1.8k sqft7004 DUSTY ROAD, RIVERVIEW, FL 33569For SaleMLS ID #TB8488356, Carina Barber, RE/MAX REALTY UNLIMITED. Stellar MLS
- $420,0004 bd3 ba1.7k sqft6819 32ND AVENUE S, TAMPA, FL 33619For SaleMLS ID #TB8537314, George Sanchez, VITA LUXURY REALTY LLC. Stellar MLS
- $515,0003 bd4 ba1.9k sqft610 HITCHING POST DRIVE, BRANDON, FL 33511For SaleMLS ID #W7889373, Jada Maynard, MAYNARD PROPERTY GROUP LLC. Stellar MLS
- $377,9003 bd2 ba1.7k sqft503 RAPID FALLS DR, BRANDON, FL 33511For SaleMLS ID #TB8531809, Javy Torres, IMPACT REALTY TAMPA BAY. Stellar MLS
- $400,0003 bd2 ba1.6k sqft2631 GREEN VALLEY STREET, VALRICO, FL 33596For SaleMLS ID #TB8494304, Laura Camp, FLORIDA EXECUTIVE REALTY. Stellar MLS
- $429,9003 bd3 ba1.7k sqft87 1ST AVENUE NW, LUTZ, FL 33548For SaleMLS ID #TB8519979, Cindy Greco, EXP REALTY LLC. Stellar MLS
- $460,0004 bd3 ba2.4k sqft1424 DUMONT DRIVE, VALRICO, FL 33596For SaleMLS ID #TB8540999, Lori Moses, EXIT BAYSHORE REALTY. Stellar MLS
- $470,0003 bd3 ba2.1k sqft7003 SUMMERBRIDGE DRIVE, TAMPA, FL 33634For SaleMLS ID #TB8553338, Yorleis Lezcano, EXP REALTY LLC. Stellar MLS
