Virtually Staged. Experience the best of Florida living with this stunning lakefront pool home offering both comfort and lifestyle. From the moment you enter, you are welcomed by an open-concept floor plan highlighted by a beautifully updated kitchen featuring a large cedar island, built-in cooktop, stainless steel range hood, and convenient pop-up outlets. Architectural accents add warmth and character, extending from the kitchen through the main living areas. The adjacent living room provides a cozy gathering space centered around a wood-burning fireplace, perfect for relaxing or entertaining. Step outside to your private backyard oasis, where a screened-in pool overlooks approximately 80 feet of waterfront. Enjoy breathtaking sunsets, fishing, or simply unwinding with peaceful lake views. The outdoor space is thoughtfully designed with wood decking leading to the water, a dock, and a 10' x 12' concrete block barn for additional storage or workspace. Over the years, extensive upgrades include a renovated kitchen and interior updates (2016), a 3.5-ton A/C system (2017), and major exterior enhancements in 2018 including patio flooring, retention wall, stucco, impact windows, dock, decking, barn, and motion lighting. Ideally located in Seffner, this home offers convenient access to both Tampa and Orlando, with close proximity to I-4 and I-75—making commuting simple while maintaining a serene lakeside setting. Schedule your private showing today and discover the perfect blend of waterfront tranquility and modern living.
For sale
Price cut: $12.6K (10/7)
$349,900
912 SHANGRI LA DRIVE, SEFFNER, FL 33584
3beds
1,644sqft
Single Family Residence
Built in 1978
0.27 Acres Lot
$350,000 Zestimate®
$213/sqft
$8/mo HOA
What's special
Screened-in poolPeaceful lake viewsLarge cedar islandBeautifully updated kitchenPrivate backyard oasisStainless steel range hoodOpen-concept floor plan
- 137 days
- 1,186
- 163
Zillow last checked:
Listing updated:
Listed by:
Jeffrey Gould 813-421-3007,
JEFFREY GOULD REAL ESTATE LLC 813-421-3007
Source: Stellar MLS,MLS#: TB8517888 Originating MLS: Suncoast Tampa
Originating MLS: Suncoast Tampa
Facts & features
Interior
Bedrooms & bathrooms
- Bedrooms: 3
- Bathrooms: 2
- Full bathrooms: 2
Primary bedroom
- Features: Shower No Tub, Built-in Closet
- Level: First
- Area: 169 Square Feet
- Dimensions: 13x13
Bedroom 2
- Features: Built-in Closet
- Level: First
- Area: 120 Square Feet
- Dimensions: 12x10
Bedroom 3
- Features: Built-in Closet
- Level: First
- Area: 130 Square Feet
- Dimensions: 10x13
Balcony porch lanai
- Level: First
- Area: 1024 Square Feet
- Dimensions: 32x32
Dining room
- Level: First
- Area: 234 Square Feet
- Dimensions: 18x13
Kitchen
- Level: First
- Area: 273 Square Feet
- Dimensions: 21x13
Living room
- Level: First
- Area: 440 Square Feet
- Dimensions: 22x20
Heating
- Central
Cooling
- Central Air
Appliances
- Included: Dishwasher, Dryer, Microwave, Range, Range Hood, Refrigerator, Washer
- Laundry: Inside
Features
- Ceiling Fan(s), Kitchen/Family Room Combo, Thermostat
- Flooring: Ceramic Tile
- Doors: Sliding Doors
- Has fireplace: Yes
- Fireplace features: Family Room, Wood Burning
Interior area
- Total structure area: 2,658
- Total interior livable area: 1,644 sqft
Video & virtual tour
Property
Parking
- Total spaces: 2
- Parking features: Driveway
- Attached garage spaces: 2
- Has uncovered spaces: Yes
Features
- Levels: One
- Stories: 1
- Patio & porch: Enclosed, Screened
- Exterior features: Rain Gutters
- Has private pool: Yes
- Pool features: In Ground, Screen Enclosure
- Fencing: Fenced
- Has view: Yes
- View description: Lake
- Has water view: Yes
- Water view: Lake
- Waterfront features: Lake Front, Lake Privileges
Lot
- Size: 0.27 Acres
- Dimensions: 80 x 144
Details
- Additional structures: Shed(s)
- Parcel number: U36282026I00000400005.0
- Zoning: RSC-6
- Special conditions: None
Construction
Type & style
- Home type: SingleFamily
- Property subtype: Single Family Residence
Materials
- Block, Stucco
- Foundation: Slab
- Roof: Metal
Condition
- New construction: No
- Year built: 1978
Utilities & green energy
- Sewer: Septic Tank
- Water: Public
- Utilities for property: Cable Available, Cable Connected, Electricity Available
Community & HOA
Community
- Pet fee: $0 monthly
- Subdivision: SHANGRI LA II SUB PHAS
HOA
- Has HOA: Yes
- HOA fee: $8 monthly
- HOA name: Shangri-La HOA - Kevin Cash
- HOA phone: 813-294-4146
Location
- Region: Seffner
Financial & listing details
- Price per square foot: $213/sqft
- Tax assessed value: $346,315
- Annual tax amount: $7,014
- Date on market: 6/10/2026
- Cumulative days on market: 138 days
- Listing terms: Cash,Conventional,FHA,VA Loan
- Ownership: Fee Simple
- Total actual rent: 0
- Electric utility on property: Yes
- Road surface type: Paved
Estimated market value
$350,000
$333,000 - $368,000
$2,401/mo
Price history
| Date | Event | Price |
|---|---|---|
| 10/7/2026 | Price change | $349,900-3.5%$213/sqft |
Source:  Stellar MLS #TB8517888 Report a problem Stellar MLS #TB8517888 Report a problem | ||
| 9/23/2026 | Price change | $362,500-2.3%$220/sqft |
Source: Stellar MLS #TB8517888 Report a problem | ||
| 9/3/2026 | Price change | $370,900-2.3%$226/sqft |
Source: Stellar MLS #TB8517888 Report a problem | ||
| 8/18/2026 | Price change | $379,500-3.9%$231/sqft |
Source: Stellar MLS #TB8517888 Report a problem | ||
| 7/27/2026 | Price change | $395,000-2.3%$240/sqft |
Source: Stellar MLS #TB8517888 Report a problem | ||
| 6/24/2026 | Price change | $404,500-1.8%$246/sqft |
Source: Stellar MLS #TB8517888 Report a problem | ||
| 6/10/2026 | Listed for sale | $412,000+1%$251/sqft |
Source: Stellar MLS #TB8517888 Report a problem | ||
| 8/3/2025 | Listing removed | $2,489$2/sqft |
Source: Zillow Rentals Report a problem | ||
| 7/22/2025 | Price change | $2,489-22.2%$2/sqft |
Source: Zillow Rentals Report a problem | ||
| 7/9/2025 | Listed for rent | $3,199$2/sqft |
Source: Zillow Rentals Report a problem | ||
| 8/5/2022 | Sold | $408,000+0.7%$248/sqft |
Source: Public Record Report a problem | ||
| 7/25/2022 | Pending sale | $405,000$246/sqft |
Source: Stellar MLS #T3377563 Report a problem | ||
| 7/5/2022 | Price change | $405,000-1.2%$246/sqft |
Source: Stellar MLS #T3377563 Report a problem | ||
| 6/21/2022 | Price change | $410,000-2.4%$249/sqft |
Source: Stellar MLS #T3377563 Report a problem | ||
| 6/15/2022 | Price change | $420,000-1.2%$255/sqft |
Source: Stellar MLS #T3377563 Report a problem | ||
| 6/3/2022 | Listed for sale | $425,000+68%$259/sqft |
Source: Stellar MLS #T3377563 Report a problem | ||
| 2/20/2019 | Sold | $253,000-2.7%$154/sqft |
Source: Agent Provided Report a problem | ||
| 11/9/2018 | Listing removed | $259,900$158/sqft |
Source: CHARLES RUTENBERG REALTY INC #T3131510 Report a problem | ||
| 11/5/2018 | Price change | $259,900-1.9%$158/sqft |
Source: CHARLES RUTENBERG REALTY INC #T3131510 Report a problem | ||
| 11/4/2018 | Price change | $264,900-1.9%$161/sqft |
Source: CHARLES RUTENBERG REALTY INC #T3131510 Report a problem | ||
| 10/27/2018 | Listed for sale | $269,900$164/sqft |
Source: CHARLES RUTENBERG REALTY INC #T3131510 Report a problem | ||
| 10/27/2018 | Pending sale | $269,900$164/sqft |
Source: CHARLES RUTENBERG REALTY INC #T3131510 Report a problem | ||
| 9/19/2018 | Listed for sale | $269,900+54.2%$164/sqft |
Source: CHARLES RUTENBERG REALTY INC #T3131510 Report a problem | ||
| 3/3/2016 | Sold | $175,000+0.1%$106/sqft |
Source: Stellar MLS #T2795936 Report a problem | ||
| 1/11/2016 | Listed for sale | $174,900+9.3%$106/sqft |
Source: BRANDON REALTY, INC. #T2795936 Report a problem | ||
| 4/8/2013 | Sold | $160,000+96.3%$97/sqft |
Source: Public Record Report a problem | ||
| 10/11/1993 | Sold | $81,500$50/sqft |
Source: Public Record Report a problem | ||
Public tax history
| Year | Property taxes | Tax assessment |
|---|---|---|
| 2025 | $7,014 +2.2% | $346,315 -1.7% |
| 2024 | $6,860 +11% | $352,319 +10% |
| 2023 | $6,178 +60.6% | $320,290 +33.6% |
| 2022 | $3,848 +1.6% | $239,720 +3% |
| 2021 | $3,788 +2.4% | $232,738 +1.4% |
| 2020 | $3,698 -9.7% | $229,525 +11.6% |
| 2019 | $4,093 | $205,670 +30.5% |
| 2018 | $4,093 +66.3% | $157,566 +2.1% |
| 2017 | $2,461 +1.6% | $154,325 +9.1% |
| 2016 | $2,422 +10.1% | $141,399 +0.7% |
| 2015 | $2,199 -1% | $140,416 +10.6% |
| 2014 | $2,222 -19.2% | $126,999 +11% |
| 2013 | $2,752 +115.9% | $114,382 +27.5% |
| 2012 | $1,275 -17.3% | $89,743 -12.7% |
| 2011 | $1,541 -0.3% | $102,761 -1% |
| 2010 | $1,546 -14.4% | $103,801 -10.9% |
| 2009 | $1,806 +0.3% | $116,554 +0.1% |
| 2008 | $1,800 -10.4% | $116,438 +3% |
| 2007 | $2,008 -4.3% | $113,047 +2.5% |
| 2006 | $2,097 +0.4% | $110,290 +3% |
| 2005 | $2,088 | $107,078 +3% |
| 2004 | -- | $103,959 +1.9% |
| 2003 | -- | $102,021 +24.2% |
| 2002 | -- | $82,164 +1% |
| 2001 | -- | $81,366 -2.1% |
| 2000 | $1,508 | $83,101 |
Find assessor info on the county website
Monthly payment
Est. payment
Payment breakdown
Explore the cost of this home by adjusting the details. Changes won't be saved.Climate risks
Neighborhood: 33584
Nearby schools
Schools provided by the listing agent
- Elementary: Lopez-HB
- Middle: Burnett-HB
- High: Strawberry Crest High School
Source: Stellar MLS. This data may not be complete. We recommend contacting the local school district to confirm school assignments for this home.
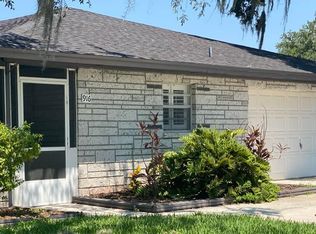
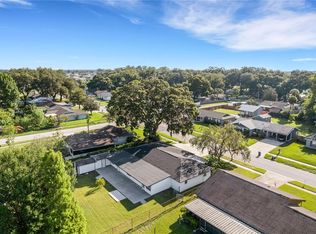
Similar homes
- $339,9003 bd2 ba1.9k sqft902 GREENBELT CIRCLE, BRANDON, FL 33510For Sale
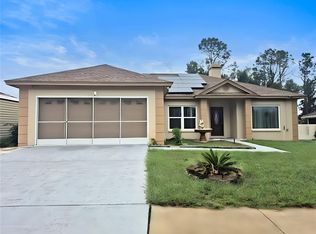
 MLS ID #TB8555775, CHRISTINA Griffin, GENSTONE REALTY. Stellar MLS
 - $344,0003 bd2 ba1.4k sqft514 W HILDA DRIVE, BRANDON, FL 33510For Sale
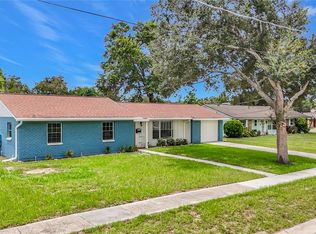 MLS ID #TB8531545, Brian Lancaster, TAILWINDS REALTY, LLC. Stellar MLS
 - $369,5003 bd2 ba1.5k sqft10002 TAKOMAH TRAIL, TAMPA, FL 33617For Sale
 MLS ID #N6146269, Deborah Harris, SELLSTATE ADVANTAGE REALTY. Stellar MLS
 - $335,0003 bd2 ba1.3k sqft607 BREEZEWAY COURT, BRANDON, FL 33511For Sale
 MLS ID #TB8556405, Maria Vallejo, FUTURE HOME REALTY INC. Stellar MLS
 - $350,0003 bd2 ba1.5k sqft9823 SIR FREDERICK STREET, TAMPA, FL 33637For SaleMLS ID #TB8549208, Kinga Sojka, DALTON WADE INC. Stellar MLS
- $375,0004 bd2 ba1.9k sqft1048 MALLETWOOD DRIVE, BRANDON, FL 33510For SaleMLS ID #TB8522170, Charnie Reyes, HOME PRIME REALTY LLC. Stellar MLS
- $349,0003 bd2 ba1.4k sqft4240 WILLOW OAK ROAD, MULBERRY, FL 33860For SaleMLS ID #TB8557422, Holly DiMemmo, LPT REALTY, LLC. Stellar MLS
- $399,9003 bd3 ba1.4k sqft8906 E LANWAY DRIVE, TAMPA, FL 33637For SaleMLS ID #TB8546030, YAIXY CABRERA, VITA LUXURY REALTY LLC. Stellar MLS
- $379,9003 bd2 ba1.5k sqft3621 OAKWOOD DRIVE, WESLEY CHAPEL, FL 33543For SaleMLS ID #TB8547421, Veronica Wages, KELLER WILLIAMS TAMPA CENTRAL. Stellar MLS
- $350,0003 bd2 ba1.6k sqft5942 13TH STREET, ZEPHYRHILLS, FL 33542For SaleMLS ID #TB8482476, Bob Hodge, COLDWELL BANKER REALTY. Stellar MLS
- $384,9003 bd2 ba1.2k sqft2518 W NORTH STREET, TAMPA, FL 33614For SaleMLS ID #TB8506203, Roger Fruits, HOMEFRONT REALTY. Stellar MLS
- $400,0003 bd2 ba1.6k sqft2631 GREEN VALLEY STREET, VALRICO, FL 33596For SaleMLS ID #TB8494304, Laura Camp, FLORIDA EXECUTIVE REALTY. Stellar MLS
- $350,0003 bd2 ba1.1k sqft1803 E ANNONA AVENUE, TAMPA, FL 33612For SaleMLS ID #TB8547227, Sasha Veras, REAL BROKER, LLC. Stellar MLS
- $360,0004 bd2 ba1.9k sqft11607 MOUNTAIN BAY DRIVE, RIVERVIEW, FL 33569For SaleMLS ID #TB8555921, Lanika Hamilton, EXIT BAYSHORE REALTY. Stellar MLS
- $359,9003 bd2 ba1.1k sqft16136 FOXFIRE DRIVE, TAMPA, FL 33618For SaleMLS ID #TB8555266, Stacy Kitchell, ENGEL & VOELKERS UPPER TAMPA BAY. Stellar MLS
- $350,0003 bd3 ba1.7k sqft9758 FOX HOLLOW ROAD, TAMPA, FL 33647For SaleMLS ID #TB8497890, Whitney Lohr, BHHS FLORIDA PROPERTIES GROUP. Stellar MLS
- $375,0003 bd2 ba1.4k sqft8721 N ORANGEVIEW AVENUE, TAMPA, FL 33617For SaleMLS ID #TB8510073, Thuy Mang, REALTY ONE GROUP MVP. Stellar MLS
- $399,0003 bd3 ba1.8k sqft4741 SEABERG ROAD, ZEPHYRHILLS, FL 33541For SaleMLS ID #TB8536500, Natosha Jones, CENTURY 21 BILL NYE REALTY. Stellar MLS
- $469,5004 bd2 ba2.1k sqft1120 LAKEMONT DRIVE, VALRICO, FL 33594For SaleMLS ID #TB8535594, Ganna Merritt, ALIGN RIGHT REALTY CARROLLWOOD. Stellar MLS
- $320,0003 bd2 ba1.2k sqft800 E GENESEE STREET, TAMPA, FL 33603For SaleMLS ID #TB8533430, Chandler Hallwood, MARK SPAIN REAL ESTATE. Stellar MLS
