Skip main navigation
Sold for $444,900
  • $444,900

    1801 Paddock Dr, Plant City, FL 33566

    4beds
    2,062sqft
    Single Family Residence
    Built in 1988
    0.27 Acres Lot
    $-- Zestimate®
    $216/sqft
    $2,903 Estimated rent

    Home value

    Not available

    Estimated sales range

    Not available

    $2,903/mo

    Zestimate® history
    Loading
    Loading...

    Owner options

    List your home for rent

    $2,903/mo

    Rent Zestimate®

    Find your next renter with Zillow Rental Manager. Plus, with online applications, you can quickly screen prospective tenants – for free.

    Learn more

    $2,903/mo

    Rent Zestimate®

    Refinance and save

    $3,163/mo

    Est. payment

    Refinancing to a lower rate could help reduce your monthly payments and save thousands over the life of the loan.

    See today's rates

    $3,163/mo

    Est. payment

    Explore your selling options

    Work with a Zillow partner agent

    Leverage their expertise and Zillow's premium Showcase listings to get your home seen by more buyers.

    Get started

    List with your own agent

    Get your home in front of millions of buyers by listing it on Zillow.

    Learn how to do it

    Sell it yourself

    Take full control of how buyers see your home on Zillow by listing For Sale by Owner (FSBO).

    List your home

    What's special

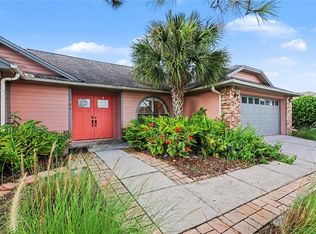
    Just Listed ! UPDATED Walden Lake POOL Home in FABULOUS CONDITION that looks like its straight from Pinterest! Welcome home to a beautiful and cozy home that has it all that begins with newer cottage style double door entry to find a welcoming living space with tall ceilings and lots of natural light. You will also find a full size dining room area with updated lighting that has a view of the pool & covered patio in one direction, large front window and then the updated kitchen and 2nd living space with fireplace on the other side. The kitchen is the center of the home and has been updated with newer cabinets, granite counters, newer stainless appliances with a pass thru window to the outdoor patio counter that is perfect when entertaining guests. The master bedroom is large with space on all sides of the current king size bed, has a walk in closet and enters to the master suite with garden soaking tub, step in shower and double sinks with matching granite counters all updated with warm neutral tones! The other 3 full size bedrooms are in a split plan on the other side of the home. The expansive pool paver patio area was also updated in 2018 for a new concrete pool resurface and updated PVC fenced yard (hard to find in Walden Lake). The back of the 1/4 acre yard slopes to a drainage creek that is great for days of heavy rain to route any excess rainwater to the nearby pond that is also where the 1 mile walking trail in the community encompasses for gorgeous waterfront walking trails steps from your front door. This walking trail also leads to the large playground areas and fishing lake that is private use to Walden Lake residents. Highlighting upgrades in the home you will love to know the home has been well loved with a 2017 roof replacement, 2017 AC replacement, we mentioned all appliances except the range was replaced in 2023, the pool resurfaced with new pavers in 2018, both bathrooms updated in 2018, new kitchen 2018, 4 sets of exterior leading french doors in 2018, and all water supply lines were replaced in 2022. Other fun facts about the home... there is a separate laundry room (you dont have to walk thru the laundry when coming in from the garage), the water heater was updated in the last 10 years and there is a creek and trees in the back to separate you from neighbors. In addition, the home has the best schools associated in the area and is located in a gated community all minutes from everything in the middle of town. There is NO CDD in Walden lake and a low HOA with amenities like playgrounds, fishing lakes with docks, sports fields, dog park and miles of walking trails. Call for your personal tour today before this home is on the SOLD list!

    Zillow last checked:

    Listing updated:

    Listing Provided by:

    Angela Inzerillo 813-230-4453,

    BLUE SUN REALTY LLC 813-365-3370

    Bought with:

    Scott Mueller PA, 3572264

    ROBERT SLACK LLC

    Source: Stellar MLS,MLS#: T3544036MLS LogoOriginating MLS: Tampa

    Facts & features

    Interior

    Bedrooms & bathrooms
    • Bedrooms: 4
    • Bathrooms: 2
    • Full bathrooms: 2
    Primary bedroom
    • Features: Walk-In Closet(s)
    • Level: First
    • Dimensions: 21x12
    Bedroom 2
    • Features: Built-in Closet
    • Level: First
    • Dimensions: 13x12
    Bedroom 3
    • Features: Built-in Closet
    • Level: First
    • Dimensions: 10x10
    Bedroom 4
    • Features: Built-in Closet
    • Level: First
    • Dimensions: 11x10
    Dining room
    • Level: First
    • Dimensions: 11x13
    Dining room
    • Level: First
    • Dimensions: 9x8
    Family room
    • Level: First
    • Dimensions: 16x14
    Kitchen
    • Level: First
    • Dimensions: 12x13
    Living room
    • Level: First
    • Dimensions: 12x17
    Heating
    • Central
    Cooling
    • Central Air
    Appliances
    • Included: Dishwasher, Microwave, Range, Refrigerator
    • Laundry: Laundry Room
    Features
    • Ceiling Fan(s), Kitchen/Family Room Combo, Open Floorplan, Primary Bedroom Main Floor, Solid Surface Counters, Walk-In Closet(s)
    • Flooring: Carpet, Ceramic Tile
    • Doors: French Doors, Sliding Doors
    • Has fireplace: Yes
    Interior area
    • Total structure area: 2,500
    • Total interior livable area: 2,062 sqft

    Property

    Parking
    • Total spaces: 2
    • Parking features: Garage - Attached
    • Attached garage spaces: 2
    Features
    • Levels: One
    • Stories: 1
    • Has private pool: Yes
    • Pool features: Gunite, Screen Enclosure
    • Has view: Yes
    • View description: Trees/Woods, Water, Creek/Stream
    • Has water view: Yes
    • Water view: Water,Creek/Stream
    Lot
    • Size: 0.27 Acres
    • Features: Drainage Canal
    Details
    • Parcel number: P0629225AI00000400014.0
    • Zoning: PD
    • Special conditions: None

    Construction

    Type & style
    • Home type: SingleFamily
    • Property subtype: Single Family Residence
    Materials
    • Block
    • Foundation: Block
    • Roof: Shingle
    Condition
    • New construction: No
    • Year built: 1988

    Utilities & green energy

    • Sewer: Public Sewer
    • Water: Public
    • Utilities for property: Cable Available

    Community & neighborhood

    Location
    • Region: Plant City
    • Subdivision: WALDEN LAKE UNIT 24 A

    HOA & financial

    HOA
    • Has HOA: Yes
    • HOA fee: $72 monthly
    • Association name: Walden Lake Master & The Paddocks Tiffany Sullivan
    • Association phone: 813-565-7340
    Other fees
    • Pet fee: $0 monthly
    Other financial information
    • Total actual rent: 0

    Other

    Other facts
    • Listing terms: Cash,Conventional,FHA,VA Loan
    • Ownership: Fee Simple
    • Road surface type: Asphalt

    Price history

    DateEventPrice
    8/29/2024Sold$444,900$216/sqft
    Source: Stellar MLS #T3544036 Report a problem
    7/28/2024Pending sale$444,900$216/sqft
    Source: Stellar MLS #T3544036 Report a problem
    7/26/2024Listed for sale$444,900+89.3%$216/sqft
    Source: Stellar MLS #T3544036 Report a problem
    5/3/2018Sold$235,000-2%$114/sqft
    Source: Agent Provided Report a problem
    2/16/2018Price change$239,900-4%$116/sqft
    Source: HERBERT R. FISHER REALTY #T2920139 Report a problem
    1/20/2018Price change$249,900-4.9%$121/sqft
    Source: HERBERT R. FISHER REALTY #T2920139 Report a problem
    12/24/2017Listed for sale$262,900$127/sqft
    Source: Homepath Report a problem

    Public tax history

    YearProperty taxesTax assessment
    2023$2,757 +3.1%$198,578 +3%
    2022$2,674 +1.4%$192,794 +3%
    2021$2,638 +1%$187,179 +1.4%
    2020$2,612 +1.9%$184,595 +2.3%
    2019$2,564 $180,445 +4.3%
    2018$2,564 -21.2%$173,053 +2%
    2017$3,252 +101.7%$169,702 +37.3%
    2016$1,612 +5.9%$123,560 +0.7%
    2015$1,522 -0.9%$122,701 +0.8%
    2014$1,536 $121,727 +1.5%
    2013$1,536 +1.1%$119,928 +1.7%
    2012$1,519 -5.7%$117,923 -3.7%
    2011$1,611 -7.2%$122,443 -5.6%
    2010$1,736 -15.1%$129,698 -10.4%
    2009$2,044 -23.6%$144,819 -19.5%
    2008$2,675 -5%$179,982 +3%
    2007$2,815 -5.8%$174,740 +2.5%
    2006$2,988 +0.7%$170,478 +3%
    2005$2,967 $165,513 +25.3%
    2004-- $132,116 +9.1%
    2003-- $121,104 +2.4%
    2002-- $118,266 +1.9%
    2001-- $116,049 +3.9%
    2000$2,515 $111,696

    Find assessor info on the county website

    Neighborhood: 33566

    Nearby schools

    GreatSchools rating
    Schools provided by the listing agent
    • Elementary: Walden Lake-HB
    • Middle: Tomlin-HB
    • High: Plant City-HB

    Source: Stellar MLS. This data may not be complete. We recommend contacting the local school district to confirm school assignments for this home.

    Get pre-qualified for a loan
    At Zillow Home Loans, we can pre-qualify you in as little as 5 minutes with no impact to your credit score.

    An equal housing lender. NMLS #10287.