Welcome home. As you enter this beautiful 3 bedroom 2 bathroom home you will be greeted by the open living room/dining room/kitchen layout. The Living Room boasts a angled Modern Vaulted Ceiling with black beams, oversized sleek black ceiling fan and angled transom windows that provide great natural lighting. The inviting kitchen features a clean sleek ambiance with Sparkling White Quartz counter tops and breakfast bar, white Shaker-style kitchen cabinets with Black Euro Bar Cabinet handles, recessed lighting, Stainless Steel appliances and a Dual basin sink which sets against white subway tiled backsplash. A formal dining area has additional windows for more natural light along with a beautiful mid-century modern black and gold Sputnik-style light fixture. Two additional living areas with 2026 new mini splits and private entrances can be used as a FL room, flex space, office, or bedroom. One bonus room has a closet and connects to a spacious indoor laundry with plenty of space for storage. Additionally, this home has two updated tiled bathrooms, Metal Roof installed 2026, new drain fields installed 10/2026 and a private fenced back yard with a open concrete patio waiting for your customization. Located in the desirable Crystal Lakes area within minutes of Downtown Lakeland you have shopping, Southeastern University, new daycare a block way and Lake Hollingsworth offering you all the amenities and conveniences desired. Schedule your showing soon!
Coming soon
$310,000
2225 OLNEY ROAD, LAKELAND, FL 33801
4beds
1,831sqft
Single Family Residence
Built in 1957
9,466 Square Feet Lot
$282,000 Zestimate®
$169/sqft
$-- HOA
What's special
- 1 day
- 120
- 9
Zillow last checked:
Listing updated:
Listed by:
Marisel Nelson 407-791-4550,
MY FLORIDA HOME SWEET HOME, LLC 833-469-4246
Source: Stellar MLS,MLS#: P4940260 Originating MLS: East Polk
Facts & features
Interior
Bedrooms & bathrooms
- Bedrooms: 4
- Bathrooms: 2
- Full bathrooms: 2
Primary bedroom
- Features: Ceiling Fan(s), En Suite Bathroom, Shower No Tub, Single Vanity, Built-in Closet
- Level: First
- Area: 110 Square Feet
- Dimensions: 10x11
Other
- Features: Ceiling Fan(s), Built-in Closet
- Level: First
- Area: 240 Square Feet
- Dimensions: 10x24
Bedroom 2
- Features: Built-In Shelving, Ceiling Fan(s), Built-in Closet
- Level: First
- Area: 110 Square Feet
- Dimensions: 10x11
Bedroom 3
- Features: Ceiling Fan(s), Built-in Closet
- Level: First
- Area: 100 Square Feet
- Dimensions: 10x10
Primary bathroom
- Features: Shower No Tub, No Closet
- Level: First
- Area: 40 Square Feet
- Dimensions: 8x5
Kitchen
- Features: Breakfast Bar, Dual Sinks, Kitchen Island, Stone Counters, No Closet
- Level: First
- Area: 135 Square Feet
- Dimensions: 9x15
Living room
- Features: Ceiling Fan(s), No Closet
- Level: First
- Area: 255 Square Feet
- Dimensions: 15x17
Heating
- Electric
Cooling
- Central Air, Ductless
Appliances
- Included: Microwave, Range, Refrigerator
- Laundry: Inside
Features
- Accessibility Features, Built-in Features, Ceiling Fan(s), Kitchen/Family Room Combo, Thermostat, Vaulted Ceiling(s)
- Flooring: Ceramic Tile, Vinyl
- Has fireplace: No
Interior area
- Total structure area: 1,831
- Total interior livable area: 1,831 sqft
Video & virtual tour
Property
Features
- Levels: One
- Stories: 1
- Patio & porch: None
- Exterior features: Private Mailbox, Private Yard
- Fencing: Fenced,Wood
Lot
- Size: 9,466 Square Feet
- Dimensions: 70 x 135
- Features: City Lot, Near Public Transit
- Residential vegetation: Trees/Landscaped
Details
- Parcel number: 242828246400001060
- Zoning: RA-3
- Special conditions: None
Construction
Type & style
- Home type: SingleFamily
- Property subtype: Single Family Residence
Materials
- Block, Concrete
- Foundation: Slab
- Roof: Metal
Condition
- Completed
- New construction: No
- Year built: 1957
Utilities & green energy
- Sewer: Private Sewer, Septic Tank
- Water: Public
- Utilities for property: Electricity Connected, Fiber Optics, Public, Water Connected
Community & HOA
Community
- Pet fee: $0 monthly
- Subdivision: FAIRMOUNT PARK
HOA
- Has HOA: No
Location
- Region: Lakeland
Financial & listing details
- Price per square foot: $169/sqft
- Tax assessed value: $210,005
- Annual tax amount: $3,009
- Date on market: 10/25/2026
- Listing terms: Cash,Conventional,FHA,VA Loan
- Ownership: Fee Simple
- Total actual rent: 0
- Electric utility on property: Yes
- Road surface type: Asphalt
Estimated market value
$282,000
$262,000 - $299,000
$1,842/mo
Price history
| Date | Event | Price |
|---|---|---|
| 5/31/2024 | Sold | $280,000-1.8%$153/sqft |
Source:  Stellar MLS #O6186728 Report a problem | ||
| 5/16/2024 | Pending sale | $285,000$156/sqft |
Source: Stellar MLS #O6186728 Report a problem | ||
| 5/8/2024 | Price change | $285,000-4.7%$156/sqft |
Source: Stellar MLS #O6186728 Report a problem | ||
| 5/4/2024 | Listed for sale | $299,000$163/sqft |
Source: Stellar MLS #O6186728 Report a problem | ||
| 4/22/2024 | Pending sale | $299,000$163/sqft |
Source: Stellar MLS #O6186728 Report a problem | ||
| 4/12/2024 | Price change | $299,000+3.1%$163/sqft |
Source: Stellar MLS #O6186728 Report a problem | ||
| 4/1/2024 | Price change | $290,000-4.9%$158/sqft |
Source: Stellar MLS #O6186728 Report a problem | ||
| 3/25/2024 | Price change | $305,000-3.2%$167/sqft |
Source: Stellar MLS #O6186728 Report a problem | ||
| 3/12/2024 | Listed for sale | $315,000-1.6%$172/sqft |
Source: Stellar MLS #O6186728 Report a problem | ||
| 3/8/2024 | Listing removed | -- |
Source: Stellar MLS #O6137037 Report a problem | ||
| 3/7/2024 | Listing removed | -- |
Source: Stellar MLS #O6162076 Report a problem | ||
| 1/16/2024 | Listed for rent | $2,400$1/sqft |
Source: Stellar MLS #O6162076 Report a problem | ||
| 1/12/2024 | Listing removed | -- |
Source: Stellar MLS #O6167123 Report a problem | ||
| 1/2/2024 | Listed for rent | $2,400-11.1%$1/sqft |
Source: Stellar MLS #O6167123 Report a problem | ||
| 12/26/2023 | Price change | $320,000-3%$175/sqft |
Source: Stellar MLS #O6137037 Report a problem | ||
| 12/12/2023 | Pending sale | $329,900$180/sqft |
Source: Stellar MLS #O6137037 Report a problem | ||
| 12/10/2023 | Listing removed | -- |
Source: Stellar MLS #O6162076 Report a problem | ||
| 12/5/2023 | Listed for rent | $2,700$1/sqft |
Source: Stellar MLS #O6162076 Report a problem | ||
| 10/3/2023 | Price change | $329,900-1.5%$180/sqft |
Source: Stellar MLS #O6137037 Report a problem | ||
| 8/25/2023 | Listed for sale | $335,000+55.8%$183/sqft |
Source: Stellar MLS #O6137037 Report a problem | ||
| 7/13/2023 | Sold | $215,000-6.4%$117/sqft |
Source: Public Record Report a problem | ||
| 5/23/2023 | Pending sale | $229,800$126/sqft |
Source: Stellar MLS #T3442364 Report a problem | ||
| 5/23/2023 | Price change | $229,8000%$126/sqft |
Source: Stellar MLS #T3442364 Report a problem | ||
| 5/15/2023 | Price change | $229,900-2.1%$126/sqft |
Source: Stellar MLS #T3442364 Report a problem | ||
| 5/9/2023 | Price change | $234,900-0.4%$128/sqft |
Source: Stellar MLS #T3442364 Report a problem | ||
| 4/26/2023 | Listed for sale | $235,900+187.7%$129/sqft |
Source: Stellar MLS #T3442364 Report a problem | ||
| 12/12/2001 | Sold | $82,000+49.1%$45/sqft |
Source: Public Record Report a problem | ||
| 6/2/1997 | Sold | $55,000$30/sqft |
Source: Public Record Report a problem | ||
Public tax history
| Year | Property taxes | Tax assessment |
|---|---|---|
| 2025 | $3,010 -22.4% | $210,005 -2.2% |
| 2024 | $3,877 -9.6% | $214,722 -8.4% |
| 2023 | $4,289 +9.6% | $234,370 +10% |
| 2022 | $3,914 +873.5% | $213,064 +360.6% |
| 2021 | $402 +2.3% | $46,257 +1.4% |
| 2020 | $393 +3% | $45,618 +2.3% |
| 2019 | $382 | $44,592 +1.9% |
| 2018 | $382 +3.5% | $43,761 +2.1% |
| 2017 | $369 +8.8% | $42,861 +2.1% |
| 2016 | $339 -0.1% | $41,979 +0.7% |
| 2015 | $339 +10.3% | $41,687 +0.8% |
| 2014 | $308 -2% | $41,356 +1.5% |
| 2013 | $314 +3.4% | $40,745 +1.7% |
| 2012 | $304 -44.2% | $40,064 -29.8% |
| 2011 | $544 -18.6% | $57,070 -20.3% |
| 2010 | $668 +1.8% | $71,620 +2.7% |
| 2009 | $657 +5.2% | $69,737 +0.1% |
| 2008 | $624 | $69,667 |
| 2007 | -- | -- |
| 2006 | $857 | -- |
| 2005 | -- | -- |
| 2004 | $770 +3.2% | -- |
| 2003 | $746 +0.7% | $61,040 |
| 2002 | $741 +44.8% | $61,040 +22.3% |
| 2001 | $512 | $49,897 |
Find assessor info on the county website
Monthly payment
Est. payment
Payment breakdown
Explore the cost of this home by adjusting the details. Changes won't be saved.Climate risks
Neighborhood: Crystal Lake


Similar homes
- $324,9004 bd2 ba1.6k sqft1615 SENECA AVENUE, LAKELAND, FL 33801For Sale
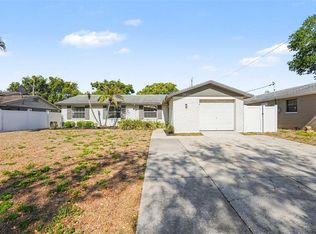
 MLS ID #O6403193, Robert Salmons, ENTERA REALTY LLC. Stellar MLS
- $269,8004 bd2 ba1.4k sqft2028 CRYSTAL COURT S, LAKELAND, FL 33801For Sale
 MLS ID #O6446712, Leslee Davis, DALTON WADE INC. Stellar MLS
- $349,9004 bd2 ba1.4k sqft1630 ATHENS STREET, LAKELAND, FL 33803For Sale
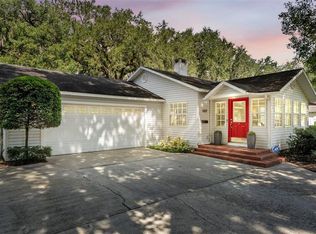 MLS ID #L4965983, Stephanie Floyd, GOLDSMITH PROPERTY SOLUTIONS. Stellar MLS
- $350,0004 bd2 ba1.6k sqft1815 LOWRY AVENUE, LAKELAND, FL 33801For Sale
 MLS ID #TB8551082, Whitney Fredlund, COMPASS FLORIDA LLC. Stellar MLS
- $280,0004 bd2 ba1.1k sqft1611 SMITHFIELD CIRCLE W, LAKELAND, FL 33801For SaleMLS ID #TB8533019, Olivia Finnegan, LPT REALTY, LLC. Stellar MLS
- $298,9614 bd3 ba1.6k sqft813 ELLERBE WAY, LAKELAND, FL 33801For SaleMLS ID #P4939421, Jennifer Daniell, J&T PROPERTY SOLUTIONS GROUP LLC. Stellar MLS
- $299,9004 bd2 ba1.6k sqft540 S CLAYTON AVENUE, LAKELAND, FL 33801For SaleMLS ID #L4964841, Debbie Ward-Terry, REGAL REAL ESTATE LLC. Stellar MLS
- $300,0003 bd2 ba1.3k sqft1309 CINNAMON WAY W, LAKELAND, FL 33801For SaleMLS ID #L4962853, Christine Hubbert, BHHS FLORIDA PROPERTIES GROUP. Stellar MLS
- $349,9504 bd2 ba1.7k sqft1323 ALYCE STREET, LAKELAND, FL 33801For SaleMLS ID #L4965775, Angie Reynolds, PORCHLIGHT HOMES LLC. Stellar MLS
- $278,0004 bd2 ba1.4k sqft627 HOLLY PLACE, LAKELAND, FL 33801For SaleMLS ID #TB8556340, Angelynn Campbell, RE/MAX REALTY UNLIMITED. Stellar MLS
- $299,0004 bd2 ba1.6k sqft3010 STANHOPE AVENUE, LAKELAND, FL 33803For SaleMLS ID #L4965781, Jen Lay, EXP REALTY LLC. Stellar MLS
- $294,9003 bd2 ba1.3k sqft1604 CRYSTAL COURT E, LAKELAND, FL 33801For SaleMLS ID #TB8440429, Leticia Marcos, FRIENDS REALTY LLC. Stellar MLS
- $285,0006 bd3 ba1k sqft(Undisclosed Address), LAKELAND, FL 33801For SaleMLS ID #O6427651, Youbel Montesino, LPT REALTY, LLC. Stellar MLS
- $299,7003 bd1 ba1k sqft1638 PINEBERRY STREET, LAKELAND, FL 33803For SaleMLS ID #TB8560595, Camilo Perez, HOME SOLD REALTY LLC. Stellar MLS
- $316,0003 bd2 ba1.7k sqft1823 LORI LANE W, LAKELAND, FL 33801For SaleMLS ID #O6423651, Karen Albright, OPENDOOR BROKERAGE LLC. Stellar MLS
- $278,0004 bd1 ba1.5k sqft1615 SKINNER STREET, LAKELAND, FL 33801For SaleMLS ID #L4962169, Marc Rachlin, PORCHLIGHT HOMES LLC. Stellar MLS
- $339,0003 bd2 ba1.8k sqft1330 AUBURN STREET, LAKELAND, FL 33801For SaleMLS ID #L4965614, Christine Hubbert, BHHS FLORIDA PROPERTIES GROUP. Stellar MLS
- $299,9004 bd2 ba2k sqft1533 E ELM ROAD, LAKELAND, FL 33801For SaleMLS ID #L4963578, Steven Burnett, NUGGET REALTY. Stellar MLS
- $359,9004 bd3 ba2k sqft2035 VOLTAIRE STREET, LAKELAND, FL 33801For SaleMLS ID #O6419936, Steven Koleno, BEYCOME OF FLORIDA LLC. Stellar MLS
- $324,9003 bd2 ba1.5k sqft1519 ARTHUR BOULEVARD, LAKELAND, FL 33801New ConstructionMLS ID #TB8556073, Douglas Mills, STAR BAY REALTY CORP.. Stellar MLS
