4 bedroom, 2 bathroom Central Lakeland charmer near Lake Hollingsworth... This property has tons of character. Welcome to 1630 Athens Street, a lovely home with a rare attached 2-car garage and versatile 4th bedroom that can function well as an office or flex space. Tucked away on a quiet, established street off New Jersey Avenue, this home offers a perfect central location. Step inside and discover the timeless details that make this home so special. Beautiful wood floors, brick accents, and a cozy wood-burning fireplace create an inviting atmosphere full of personality. Plus the bedrooms are large with ample closets, many windows offer natural light, there is a spacious kitchen with eat-in breakfast area, classic architectural touches, 2023 HVAC & water heater, comfortable living spaces, interior laundry room and screened porch. Outside, you'll discover your own shady backyard oasis, complete with a composite deck, lighting and fully fenced yard. Whether you're entertaining friends, enjoying a quiet morning coffee, or simply relaxing beneath the trees, this outdoor space offers endless possibilities. With its desirable location, flexible floor plan, beautiful outdoor setting and undeniable charm. Come experience it for yourself!
For sale
$349,900
1630 ATHENS STREET, LAKELAND, FL 33803
4beds
1,490sqft
Single Family Residence
Built in 1939
0.3 Acres Lot
$-- Zestimate®
$235/sqft
$-- HOA
What's special
Fully fenced yardBrick accentsBeautiful outdoor settingComposite deckShady backyard oasisComfortable living spacesCozy wood-burning fireplace
- 14 days
- 2,343
- 357
Likely to sell faster than
Zillow last checked:
Listing updated:
Listed by:
Stephanie Floyd 813-598-2451,
GOLDSMITH PROPERTY SOLUTIONS 863-602-0745,
Corrie Lovette 863-738-1793,
GOLDSMITH PROPERTY SOLUTIONS
Source: Stellar MLS,MLS#: L4965983 Originating MLS: Lakeland
Facts & features
Interior
Bedrooms & bathrooms
- Bedrooms: 4
- Bathrooms: 2
- Full bathrooms: 2
Rooms
- Room types: Bonus Room
Primary bedroom
- Features: Ceiling Fan(s), Dual Closets
- Level: First
- Area: 357 Square Feet
- Dimensions: 23.8x15
Kitchen
- Features: Ceiling Fan(s)
- Level: First
- Area: 236.38 Square Feet
- Dimensions: 15.25x15.5
Living room
- Level: First
- Area: 203.5 Square Feet
- Dimensions: 11x18.5
Heating
- Central
Cooling
- Central Air
Appliances
- Included: Dishwasher, Microwave, Range, Refrigerator
- Laundry: Laundry Room
Features
- Ceiling Fan(s), Eating Space In Kitchen, Laminate Counters, Primary Bedroom Main Floor
- Flooring: Ceramic Tile, Hardwood
- Doors: French Doors
- Has fireplace: Yes
- Fireplace features: Living Room, Wood Burning
Interior area
- Total structure area: 2,180
- Total interior livable area: 1,490 sqft
Video & virtual tour
Property
Parking
- Total spaces: 2
- Parking features: Garage - Attached
- Attached garage spaces: 2
Features
- Levels: One
- Stories: 1
- Exterior features: Lighting, Private Yard, Rain Gutters
- Fencing: Chain Link
Lot
- Size: 0.3 Acres
- Dimensions: 100 x 132
Details
- Parcel number: 242829250000001083
- Zoning: RA-3
- Special conditions: None
Construction
Type & style
- Home type: SingleFamily
- Property subtype: Single Family Residence
Materials
- Vinyl Siding, Wood Frame
- Foundation: Crawlspace, Pillar/Post/Pier
- Roof: Shingle
Condition
- New construction: No
- Year built: 1939
Utilities & green energy
- Sewer: Septic Tank
- Water: Public
- Utilities for property: BB/HS Internet Available, Cable Available, Electricity Connected, Water Connected
Community & HOA
Community
- Pet fee: $0 monthly
- Subdivision: WAVERLY PLACE RESUB
HOA
- Has HOA: No
Location
- Region: Lakeland
Financial & listing details
- Price per square foot: $235/sqft
- Tax assessed value: $275,635
- Annual tax amount: $4,193
- Date on market: 10/26/2026
- Cumulative days on market: 15 days
- Listing terms: Cash,Conventional,FHA,VA Loan
- Ownership: Fee Simple
- Total actual rent: 0
- Electric utility on property: Yes
- Road surface type: Asphalt, Paved
Estimated market value
Not available
Estimated sales range
Not available
Not available
Price history
| Date | Event | Price |
|---|---|---|
| 10/26/2026 | Listed for sale | $349,900+1.4%$235/sqft |
Source:  Stellar MLS #L4965983 Report a problem | ||
| 9/23/2022 | Sold | $345,000-2.8%$232/sqft |
Source: Public Record Report a problem | ||
| 8/23/2022 | Pending sale | $355,000$238/sqft |
Source: Stellar MLS #L4929619 Report a problem | ||
| 8/8/2022 | Listed for sale | $355,000$238/sqft |
Source: Stellar MLS #L4929619 Report a problem | ||
| 5/4/2022 | Pending sale | $355,000$238/sqft |
Source: Stellar MLS #L4929619 Report a problem | ||
| 4/29/2022 | Listed for sale | $355,000+446.2%$238/sqft |
Source: Stellar MLS #L4929619 Report a problem | ||
| 8/25/2021 | Listing removed | -- |
Source: Zillow Rental Manager Report a problem | ||
| 8/19/2021 | Listed for rent | $1,800$1/sqft |
Source: Zillow Rental Manager Report a problem | ||
| 11/15/2011 | Sold | $65,000+0.2%$44/sqft |
Source: Public Record Report a problem | ||
| 9/1/2011 | Listed for sale | $64,900-64.9%$44/sqft |
Source: RE/MAX EXPERTS #L4632462 Report a problem | ||
| 8/3/2007 | Sold | $185,000+284.6%$124/sqft |
Source: Public Record Report a problem | ||
| 12/22/1995 | Sold | $48,100+20.3%$32/sqft |
Source: Public Record Report a problem | ||
| 5/25/1994 | Sold | $40,000$27/sqft |
Source: Public Record Report a problem | ||
Public tax history
| Year | Property taxes | Tax assessment |
|---|---|---|
| 2025 | $4,194 -3.4% | $275,635 -2.7% |
| 2024 | $4,343 -0.8% | $283,217 +0.2% |
| 2023 | $4,377 +10.8% | $282,686 +42% |
| 2022 | $3,950 +15.4% | $199,120 +10% |
| 2021 | $3,424 +467.2% | $181,018 +153.5% |
| 2020 | $604 -0.7% | $71,396 +2.3% |
| 2019 | $608 | $69,791 -47.9% |
| 2018 | $608 -76.9% | $133,846 +99.5% |
| 2017 | $2,632 +334.3% | $67,081 +2.1% |
| 2016 | $606 -1.9% | $65,701 +0.7% |
| 2015 | $618 +7.9% | $65,244 +0.8% |
| 2014 | $572 -5.1% | $64,726 +1.5% |
| 2013 | $603 +4.3% | $63,769 +6.5% |
| 2012 | $578 -58.6% | $59,893 -15.9% |
| 2011 | $1,396 -3.3% | $71,237 -1.3% |
| 2010 | $1,443 -35.8% | $72,174 -34.9% |
| 2009 | $2,248 -17.7% | $110,881 -23% |
| 2008 | $2,733 | $144,054 |
| 2007 | -- | -- |
| 2006 | $851 | -- |
| 2005 | -- | -- |
| 2004 | $764 -0.8% | -- |
| 2003 | $771 +9.2% | $62,242 +4.9% |
| 2002 | $706 +2.8% | $59,358 +1.6% |
| 2001 | $687 | $58,423 |
Find assessor info on the county website
Monthly payment
Est. payment
Payment breakdown
Explore the cost of this home by adjusting the details. Changes won't be saved.Climate risks
Neighborhood: Lake Bentley
Nearby schools
Schools provided by the listing agent
- Elementary: Philip O’Brien Elementary
- Middle: Crystal Lake Middle/Jun
- High: Lakeland Senior High
Source: Stellar MLS. This data may not be complete. We recommend contacting the local school district to confirm school assignments for this home.
Similar homes
- $359,9004 bd2 ba1.8k sqft3027 REDWOOD AVENUE, LAKELAND, FL 33803For Sale
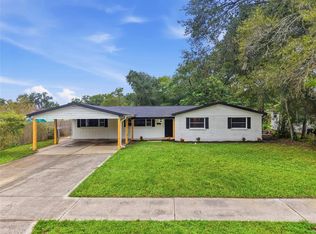
 MLS ID #TB8556011, Dylan Lawrence, THE WILKINS WAY LLC. Stellar MLS
- $310,0004 bd2 ba1.7k sqft313 W PATTERSON STREET, LAKELAND, FL 33803For Sale
 MLS ID #TB8564689, Marbin Antunes, MARK SPAIN REAL ESTATE. Stellar MLS
- $369,9004 bd2 ba1.6k sqft3603 LISMORE DRIVE, LAKELAND, FL 33803For Sale
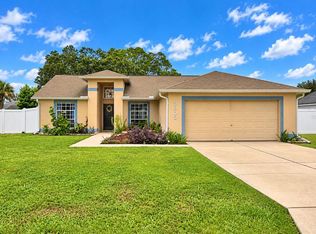 MLS ID #P4940112, Karen Myers, CENTURY 21 MYERS REALTY. Stellar MLS
- $359,0004 bd2 ba2.1k sqft2406 FAIRMOUNT AVENUE, LAKELAND, FL 33803For Sale
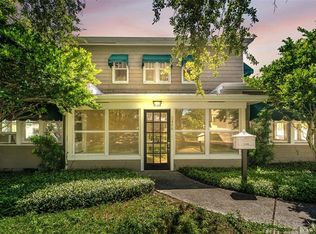 MLS ID #L4964303, Brian Stephens, EXP REALTY LLC. Stellar MLS
- $452,9004 bd3 ba1.9k sqft1925 John Arthur Way, Lakeland, FL 33803For Sale
 MLS ID #1232552, Colleen Calnan, Calnan Real Estate. DBAMLS
- $299,0004 bd2 ba1.6k sqft3010 STANHOPE AVENUE, LAKELAND, FL 33803For SaleMLS ID #L4965781, Jen Lay, EXP REALTY LLC. Stellar MLS
- $390,0003 bd2 ba1.4k sqft1402 PHYLLIS STREET, LAKELAND, FL 33803For SaleMLS ID #L4964305, Melissa Mottern, KELLER WILLIAMS REALTY. Stellar MLS
- $299,9003 bd2 ba1.9k sqft3217 S POLK AVENUE, LAKELAND, FL 33803For SaleMLS ID #L4966223, Andrea Dockery, RE/MAX EXPERTS. Stellar MLS
- $350,0004 bd2 ba1.6k sqft1815 LOWRY AVENUE, LAKELAND, FL 33801For SaleMLS ID #TB8551082, Whitney Fredlund, COMPASS FLORIDA LLC. Stellar MLS
- $344,9003 bd2 ba1.8k sqft2935 WOODLAND HILLS AVENUE, LAKELAND, FL 33803For SaleMLS ID #O6427850, Robert Salmons, ENTERA REALTY LLC. Stellar MLS
- $239,0002 bd2 ba1.5k sqft1823 PARK DRIVE, LAKELAND, FL 33803For SaleMLS ID #L4966313, Lindsey Thibodeau, COMPASS FLORIDA LLC. Stellar MLS
- $350,0004 bd2 ba1.7k sqft1323 ALYCE STREET, LAKELAND, FL 33801For SaleMLS ID #L4965775, Angie Reynolds, PORCHLIGHT HOMES LLC. Stellar MLS
- $279,0003 bd1 ba1k sqft1638 PINEBERRY STREET, LAKELAND, FL 33803For SaleMLS ID #TB8560595, Camilo Perez, HOME SOLD REALTY LLC. Stellar MLS
- $400,0002 bd2 ba1.2k sqft2206 BRISTOL AVENUE, LAKELAND, FL 33803For SaleMLS ID #L4965924, Sheila Bliss, BLISS REALTY SOLUTIONS, LLC. Stellar MLS
- $304,9003 bd3 ba1.8k sqft434 CARDINAL PLACE, LAKELAND, FL 33803For SaleMLS ID #O6438137, William Beckett, II, JEMINI REALTY CORP. Stellar MLS
- $330,0003 bd3 ba1.8k sqft521 BONNIE DRIVE, LAKELAND, FL 33803For SaleMLS ID #L4964330, Tammy Schneider, S & D REAL ESTATE SERVICE LLC. Stellar MLS
- $359,9004 bd3 ba2k sqft2035 VOLTAIRE STREET, LAKELAND, FL 33801For SaleMLS ID #O6419936, Steven Koleno, BEYCOME OF FLORIDA LLC. Stellar MLS
- $265,0003 bd2 ba1.7k sqft1921 SYLVESTER ROAD, LAKELAND, FL 33803For SaleMLS ID #L4965728, Pat Pearson, VIEWPOINT VALUE REALTY. Stellar MLS
- $281,9994 bd2 ba1.5k sqft2925 BELLWOOD AVENUE, LAKELAND, FL 33803For SaleMLS ID #L4959457, Trisha Croasmun, LPT REALTY, LLC. Stellar MLS
- $310,0004 bd2 ba1.8k sqft2225 OLNEY ROAD, LAKELAND, FL 33801For SaleMLS ID #P4940260, Marisel Nelson, MY FLORIDA HOME SWEET HOME, LLC. Stellar MLS
