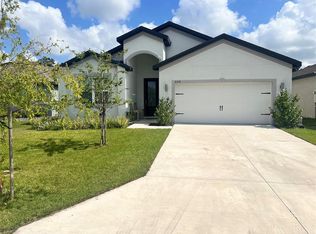
Transform this house into your dream home and enjoy this open-concept design, creating a spacious and bright atmosphere. This two-story home features 5 bedrooms and 3 bathrooms, including a bedroom with an en-suite bathroom on the first floor, ideal for guests or a home office. This house boasts a beautiful kitchen with a granite island and stainless steel appliances. On the second level, you'll find the private master suite with its own bathroom and a large walk-in closet. All bathrooms feature elegant granite countertops, adding a touch of luxury. The upstairs living area offers versatility, perfect for a home office, playroom, or study. Outside, you'll love enjoying the Florida lifestyle with a fenced backyard featuring a charming garden swing—the perfect place to gather with friends or simply relax and unwind after a busy week. The two-car garage has a new epoxy-coated floor for a clean and durable finish. This home includes modern light fixtures and ceiling fans in every room, enhancing both style and comfort. Located in a wonderful community that offers two sparkling swimming pools, a clubhouse, playgrounds, walking trails, parks, sidewalks, and a dog park, there's something for everyone to enjoy. Conveniently close to Sun 'n Fun, Publix, and major highways, this beautiful property is ready for you and your family to move in and enjoy.
For sale
$394,999
5837 ARLINGTON RIVER DRIVE, LAKELAND, FL 33811
5beds
2,616sqft
Single Family Residence
Built in 2020
5,528 Square Feet Lot
$391,700 Zestimate®
$151/sqft
$8/mo HOA
What's special
Fenced backyardCharming garden swingOpen-concept designSpacious and bright atmosphereStainless steel appliancesLarge walk-in closet
- 3 days
- 100
- 1
Zillow last checked:
Listing updated:
Listed by:
Xenia Calero 561-317-0175,
THE RENTAL & SALES GALLERY LLC 407-709-5569
Source: Stellar MLS,MLS#: S5141878 Originating MLS: Osceola
Originating MLS: Osceola
Facts & features
Interior
Bedrooms & bathrooms
- Bedrooms: 5
- Bathrooms: 3
- Full bathrooms: 3
Primary bedroom
- Features: Walk-In Closet(s)
- Level: Second
- Area: 240 Square Feet
- Dimensions: 20x12
Bathroom 2
- Level: First
- Area: 110 Square Feet
- Dimensions: 11x10
Bathroom 3
- Level: Second
- Area: 110 Square Feet
- Dimensions: 11x10
Dining room
- Level: First
- Area: 110 Square Feet
- Dimensions: 11x10
Kitchen
- Level: Upper
- Area: 143 Square Feet
- Dimensions: 11x13
Living room
- Level: First
- Area: 225 Square Feet
- Dimensions: 15x15
Heating
- Central, Electric
Cooling
- Central Air
Appliances
- Included: Disposal, Electric Water Heater, Microwave, Range, Refrigerator
- Laundry: Laundry Closet
Features
- Ceiling Fan(s), Kitchen/Family Room Combo, Open Floorplan, PrimaryBedroom Upstairs, Split Bedroom, Walk-In Closet(s)
- Flooring: Carpet, Ceramic Tile
- Doors: Sliding Doors
- Has fireplace: No
Interior area
- Total structure area: 2,611
- Total interior livable area: 2,616 sqft
Video & virtual tour
Property
Parking
- Total spaces: 2
- Parking features: Garage - Attached
- Attached garage spaces: 2
Features
- Levels: Two
- Stories: 2
- Exterior features: Courtyard, Garden
Lot
- Size: 5,528 Square Feet
Details
- Parcel number: 232917141623202170
- Special conditions: None
Construction
Type & style
- Home type: SingleFamily
- Property subtype: Single Family Residence
Materials
- Block
- Foundation: Block
- Roof: Shingle
Condition
- Completed
- New construction: No
- Year built: 2020
Utilities & green energy
- Sewer: Public Sewer
- Water: Public
- Utilities for property: Cable Available, Electricity Available, Phone Available
Community & HOA
Community
- Pet fee: $0 monthly
- Subdivision: RIVERSTONE PH 2
HOA
- Has HOA: Yes
- HOA fee: $8 monthly
- HOA name: PRIMER / ERIC MOSCOW
- HOA phone: 863-293-7400
Location
- Region: Lakeland
Financial & listing details
- Price per square foot: $151/sqft
- Tax assessed value: $317,394
- Annual tax amount: $5,844
- Date on market: 1/16/2026
- Cumulative days on market: 216 days
- Listing terms: Cash,FHA,VA Loan
- Ownership: Fee Simple
- Total actual rent: 0
- Electric utility on property: Yes
- Road surface type: Asphalt
Estimated market value
$391,700
$372,000 - $411,000
$2,753/mo
Price history
| Date | Event | Price |
|---|---|---|
| 8/29/2026 | Listed for sale | $394,999$151/sqft |
Source:  Stellar MLS #S5141878 Report a problem Stellar MLS #S5141878 Report a problem | ||
| 8/17/2026 | Listing removed | $394,999$151/sqft |
Source: Stellar MLS #S5141878 Report a problem | ||
| 4/12/2026 | Price change | $394,999-1.3%$151/sqft |
Source: Stellar MLS #S5141878 Report a problem | ||
| 2/9/2026 | Price change | $399,999-1.7%$153/sqft |
Source: Stellar MLS #S5141878 Report a problem | ||
| 1/20/2026 | Listed for sale | $406,900+10%$156/sqft |
Source: Stellar MLS #S5141878 Report a problem | ||
| 11/26/2025 | Sold | $370,000+0%$141/sqft |
Source: Stellar MLS #O6354183 Report a problem | ||
| 10/28/2025 | Pending sale | $369,900$141/sqft |
Source: Stellar MLS #O6354183 Report a problem | ||
| 10/22/2025 | Listed for sale | $369,900+34.5%$141/sqft |
Source: Stellar MLS #O6354183 Report a problem | ||
| 1/6/2021 | Sold | $274,930$105/sqft |
Source: Public Record Report a problem | ||
Public tax history
| Year | Property taxes | Tax assessment |
|---|---|---|
| 2025 | $3,781 +4.2% | $252,760 +3.7% |
| 2024 | $3,629 +2.6% | $243,693 +3% |
| 2023 | $3,537 +2.8% | $236,595 +3% |
| 2022 | $3,439 +0.6% | $229,704 +3% |
| 2021 | $3,418 +1922.5% | $223,014 +2416% |
| 2020 | $169 | $8,864 |
Find assessor info on the county website
Monthly payment
Est. payment
Payment breakdown
Explore the cost of this home by adjusting the details. Changes won't be saved.Climate risks
Neighborhood: 33811
- $376,1005 bd3 ba2.8k sqft5833 Arlington River Dr, Lakeland, FL 33811Off Market

- $301,0004 bd2 ba1.4k sqft5841 Arlington River Dr, Lakeland, FL 33811Off Market
- $325,9004 bd2 ba1.8k sqft5829 Arlington River Dr, Lakeland, FL 33811Off Market
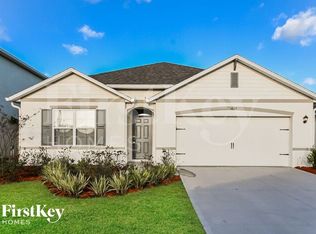
- $334,6004 bd2 ba1.8k sqft5845 Arlington River Dr, Lakeland, FL 33811Off Market
Similar homes
- $348,0004 bd3 ba2k sqft(Undisclosed Address), LAKELAND, FL 33811For Sale
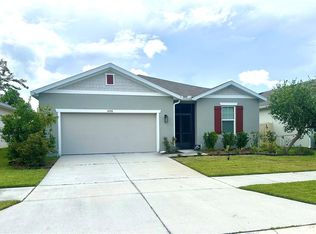
 MLS ID #TB8532412, Daniel Ishee, REALNET FLORIDA REAL ESTATE. Stellar MLS
 - $339,9004 bd2 ba1.8k sqft(Undisclosed Address), LAKELAND, FL 33811For Sale
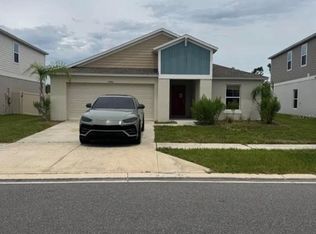 MLS ID #TB8538096, Wil Sanders, EXP REALTY LLC. Stellar MLS
 - $347,0003 bd2 ba1.6k sqft3931 BUTTONBUSH CIRCLE, LAKELAND, FL 33811For Sale
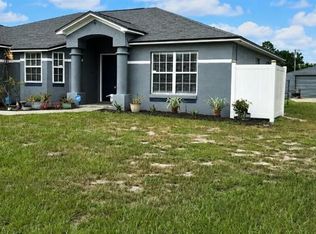 MLS ID #L4964281, Elaine Sanders, HOUSE OF GLASS REAL ESTATE PM. Stellar MLS
 - $329,9994 bd2 ba1.8k sqft6316 DOLOSTONE DRIVE, LAKELAND, FL 33811For Sale
 MLS ID #P4934472, Othner St. Fleurose, OSF REAL ESTATE SERVICE. Stellar MLS
 - $394,9004 bd2 ba2.1k sqft3011 S WIGGINS ROAD, PLANT CITY, FL 33566For SaleMLS ID #TB8405083, Nora Redding, WEICHERT REALTORS-BRANDON REALTY. Stellar MLS
- $329,9993 bd2 ba1.5k sqft(Undisclosed Address), LAKELAND, FL 33811For SaleMLS ID #L4962173, Keith Sexton, HARPER REALTY FL, LLC. Stellar MLS
- $350,0004 bd4 ba1.9k sqft1022 LAMPLIGHTER LANE, LAKELAND, FL 33813For SaleMLS ID #L4962094, Christopher Butler, LA ROSA REALTY PRESTIGE. Stellar MLS
- $380,0003 bd2 ba1.9k sqft6322 OAK SQUARE E, LAKELAND, FL 33813For SaleMLS ID #L4961726, Cannon Kirby, ROOST REALTY GROUP LLC. Stellar MLS
- $399,9005 bd3 ba2.1k sqft204 JENNY WAY, LAKELAND, FL 33809For SaleMLS ID #TB8506545, Trinh Pham, BRODERICK & ASSOCIATES INC. Stellar MLS
- $365,0004 bd3 ba2k sqft8278 PEAK AVENUE, LAKELAND, FL 33810For SaleMLS ID #L4963957, Rachel Hernandez, HARPER REALTY FL, LLC. Stellar MLS
- $375,0005 bd3 ba2.5k sqft1541 LANDMARK DRIVE, LAKELAND, FL 33801For SaleMLS ID #O6391374, Daniel Robinson, HOUWZER INC. Stellar MLS
- $270,0003 bd2 ba1.3k sqft2435 PARKLAND DRIVE, LAKELAND, FL 33811For SaleMLS ID #TB8527996, Alexander Izikson, RICHARD PETERS REALTY LLC. Stellar MLS
- $458,5004 bd3 ba2.4k sqft2623 HOLLY BLUFF COURT, PLANT CITY, FL 33566For SaleMLS ID #TB8524617, James Boulos, Jr, RE/MAX REALTY UNLIMITED. Stellar MLS
- $325,0004 bd2 ba1.7k sqft4693 HARTS BROOK Lane, Mulberry, FL 33860For Sale
 MLS ID #B26057103, Lucinda Gomes, RE/MAX Gold. BeachesMLS
 - $339,0004 bd2 ba1.9k sqft7115 CRUZ COURT, LAKELAND, FL 33813For SaleMLS ID #TB8436991, Maurice Thomas, HOMERIVER GROUP. Stellar MLS
- $329,9003 bd2 ba1.3k sqft5045 MISTY LAKE DRIVE, MULBERRY, FL 33860For SaleMLS ID #O6434818, Andy Spark, CENTURY 21 CARIOTI. Stellar MLS
- $525,0004 bd2 ba2k sqft3546 FUTCH ROAD, PLANT CITY, FL 33566For SaleMLS ID #S5155901, Yesenia Inamagua, ORANGE SLICE PROPERTIES. Stellar MLS
- $389,9004 bd2 ba1.8k sqft1540 WATSON OAKS COURT, LAKELAND, FL 33809For SaleMLS ID #L4963930, Anne Greenhow, AVERY PROPERTIES INC.. Stellar MLS
- $385,0005 bd3 ba2.5k sqft12879 FRENCH MARKET DRIVE, RIVERVIEW, FL 33579For SaleMLS ID #TB8533113, Jennifer Barriffe, P.A., FATHOM REALTY FL LLC. Stellar MLS
- $349,9003 bd2 ba2k sqft8155 WOODVINE CIRCLE, LAKELAND, FL 33810For SaleMLS ID #TB8533367, Barrett Henry, RE/MAX COLLECTIVE. Stellar MLS
