Skip main navigation
Sold for $340,000
  • $340,000

    5848 ARLINGTON RIVER DRIVE, LAKELAND, FL 33811

    4beds
    1,851sqft
    Single Family Residence
    Built in 2020
    6,469 Square Feet Lot
    $331,000 Zestimate®
    $184/sqft
    $2,381 Estimated rent

    Home value

    $331,000

    $305,000 - $357,000

    $2,381/mo

    Zestimate® history
    Loading
    Loading...

    Owner options

    List your home for rent

    $2,381/mo

    Rent Zestimate®

    Find your next renter with Zillow Rental Manager. Plus, with online applications, you can quickly screen prospective tenants – for free.

    Learn more

    $2,381/mo

    Rent Zestimate®

    Refinance and save

    $2,285/mo

    Est. payment

    Refinancing to a lower rate could help reduce your monthly payments and save thousands over the life of the loan.

    See today's rates

    $2,285/mo

    Est. payment

    Explore your selling options

    Work with a Zillow partner agent

    Leverage their expertise and Zillow's premium Showcase listings to get your home seen by more buyers.

    Get started

    List with your own agent

    Get your home in front of millions of buyers by listing it on Zillow.

    Learn how to do it

    Sell it yourself

    Take full control of how buyers see your home on Zillow by listing For Sale by Owner (FSBO).

    List your home

    What's special

    Extra large islandRear covered porchLarge pantryGorgeous granite countertopsStunning vinyl fenceCeiling fansCommunity pool
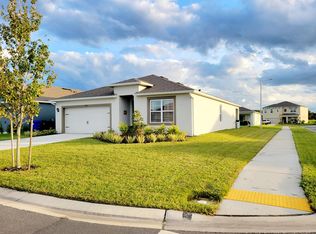
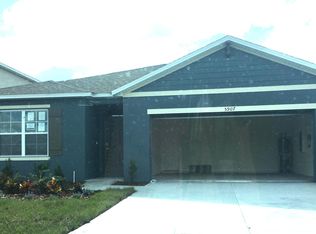
    COMMUNITY POOL, CORNER LOT, FENCED IN BACKYARD, AND BUILT IN 2020. Beautiful home located in the desirable Riverstone community in Lakeland between Orlando and Tampa. The home features 4 bedrooms, 2 full bathrooms and over 1,800 SqFt. The backyard offers a rear covered porch and a stunning vinyl fence with plenty of privacy. The kitchen overlooks the living room and dining room and features gorgeous granite countertops, stainless steel appliances, an extra large island, large pantry and plenty of cabinet space. The living room and dining room give you all the space you need for entertaining your friends and family. The main bedroom is spacious overlooking the backyard and features 2 bedroom closets and a large main bathroom that includes a linen closet, granite countertops, and double sinks. Other features include an inside laundry room with washer and dryer included in the sale, ceiling fans, sliding back door, rain gutters, and many more! The community features a lot of amenities that include community pools, clubhouses, playgrounds, walking trails, a dog park, and many more! Come see the rest! Lakeland is close to many cities that will allow you to visit theme parks like Disney and Universal in Orlando, Legoland in Winter Haven, visit Plant City's famous annual Strawberry Festival and visit Tampa with so many things to do such as nearby beaches, the Florida Aquarium, and many more exciting places!

    Zillow last checked:

    Listing updated:

    Listed by:

    Terry Romero 954-263-3307,

    LA ROSA REALTY LLC 321-939-3748

    Bought with:

    Nicholas Giaccone, 3394736

    MIHARA & ASSOCIATES INC.

    Source: Stellar MLS,MLS#: S5113521MLS LogoOriginating MLS: Osceola

    Facts & features

    Interior

    Bedrooms & bathrooms
    • Bedrooms: 4
    • Bathrooms: 2
    • Full bathrooms: 2
    Primary bedroom
    • Features: Dual Closets
    • Level: First
    • Area: 192 Square Feet
    • Dimensions: 16x12
    Bedroom 2
    • Features: Built-in Closet
    • Level: First
    • Area: 132 Square Feet
    • Dimensions: 12x11
    Bedroom 3
    • Features: Built-in Closet
    • Level: First
    • Area: 132 Square Feet
    • Dimensions: 12x11
    Bedroom 4
    • Features: Built-in Closet
    • Level: First
    • Area: 156 Square Feet
    • Dimensions: 13x12
    Dining room
    • Level: First
    • Area: 120 Square Feet
    • Dimensions: 12x10
    Kitchen
    • Level: First
    • Area: 180 Square Feet
    • Dimensions: 15x12
    Living room
    • Level: First
    • Area: 192 Square Feet
    • Dimensions: 16x12
    Heating
    • Central
    Cooling
    • Central Air
    Appliances
    • Included: Dishwasher, Disposal, Dryer, Electric Water Heater, Microwave, Range, Refrigerator, Washer
    • Laundry: Inside, Laundry Room
    Features
    • Ceiling Fan(s), Eating Space In Kitchen, Primary Bedroom Main Floor, Walk-In Closet(s)
    • Flooring: Carpet, Tile
    • Doors: Sliding Doors
    • Has fireplace: No
    Interior area
    • Total structure area: 2,400
    • Total interior livable area: 1,851 sqft

    Property

    Parking
    • Total spaces: 2
    • Parking features: Driveway, Garage Door Opener
    • Attached garage spaces: 2
    • Has uncovered spaces: Yes
    Features
    • Levels: One
    • Stories: 1
    • Patio & porch: Covered, Rear Porch
    • Exterior features: Irrigation System, Sidewalk
    Lot
    • Size: 6,469 Square Feet
    Details
    • Parcel number: 232917141623026080
    • Special conditions: None

    Construction

    Type & style
    • Home type: SingleFamily
    • Property subtype: Single Family Residence
    Materials
    • Block, Stucco
    • Foundation: Slab
    • Roof: Shingle
    Condition
    • New construction: No
    • Year built: 2020

    Utilities & green energy

    • Sewer: Public Sewer
    • Water: Public
    • Utilities for property: Public

    Community & HOA

    Community
    • Features: Dog Park, Park, Playground, Pool, Sidewalks
    • Pet fee: $0 monthly
    • Subdivision: RIVERSTONE PH 2
    HOA
    • Has HOA: Yes
    • Services included: Pool Maintenance
    • HOA fee: $8 monthly
    • HOA name: Prime Community Management
    • HOA phone: 863-293-7400
    Location
    • Region: Lakeland

    Financial & listing details

    • Price per square foot: $184/sqft
    • Tax assessed value: $268,268
    • Annual tax amount: $5,110
    • Date on market: 10/4/2024
    • Cumulative days on market: 96 days
    • Listing terms: Cash,Conventional,FHA,VA Loan
    • Ownership: Fee Simple
    • Total actual rent: 0
    • Road surface type: Paved

    Price history

    DateEventPrice
    1/24/2025Sold$340,000$184/sqft
    Source: Stellar MLS #S5113521 Report a problem
    1/9/2025Contingent$340,000$184/sqft
    Source: My State MLS #11350571 Report a problem
    1/8/2025Pending sale$340,000$184/sqft
    Source: Stellar MLS #S5113521 Report a problem
    12/2/2024Price change$340,000-2.9%$184/sqft
    Source: Stellar MLS #S5113521 Report a problem
    10/31/2024Price change$350,000-2.8%$189/sqft
    Source: Stellar MLS #S5113521 Report a problem
    10/4/2024Listed for sale$360,000+44.5%$194/sqft
    Source: Stellar MLS #S5113521 Report a problem
    9/14/2023Listing removed--
    Source: Zillow Rentals Report a problem
    8/25/2023Listed for rent$2,150$1/sqft
    Source: Zillow Rentals Report a problem
    9/29/2020Sold$249,150$135/sqft
    Source: Public Record Report a problem

    Public tax history

    YearProperty taxesTax assessment
    2025$3,231 +3.2%$222,296 +2.9%
    2024$3,130 +2.7%$216,031 +3%
    2023$3,047 +2.9%$209,739 +3%
    2022$2,960 +0.7%$203,630 +3%
    2021$2,939 +1639.2%$197,699 +2130.4%
    2020$169 $8,864
    Find assessor info on the county website

    Neighborhood: 33811

    Nearby schools

    GreatSchools rating
    Get a cash offer in 3 minutes
    Find out how much your home could sell for in as little as 3 minutes with a no-obligation cash offer.
    Estimated market value
    $331,000
    Get a cash offer in 3 minutes
    Find out how much your home could sell for in as little as 3 minutes with a no-obligation cash offer.
    Estimated market value
    $331,000