One or more photo(s) has been virtually staged. Welcome to this beautifully maintained property, offering exceptional curb appeal highlighted by a charming covered front porch, a pavered walkway, gutters, and an extended driveway providing ample parking, in addition to the two-car garage. Inside, the thoughtfully designed floor plan features 3 bedrooms, 2 bathrooms, and a versatile office/den, complemented by a spacious great room and an open-concept eat-in kitchen with soaring ceilings that enhance the light and airy feel. Luxury vinyl plank flooring flows throughout the main living areas, combining style and durability. The kitchen is ideal for both everyday living and entertaining, showcasing a large work island with breakfast bar seating, a dining area framed by a bay window, a closet pantry for extra storage, and a coffee/wine bar with additional cabinetry and counter space. The private primary suite offers a generous bedroom, dual walk-in closets, and a well-appointed en suite bath featuring a relaxing soaking tub, walk-in shower, and elevated dual vanities. A separate bedroom wing includes two additional bedrooms that share a full secondary bath, providing privacy for family or guests. Step outside to the covered and screened lanai overlooking a fully fenced backyard with mature trees and peaceful views, including a glimpse of the farm beyond the property line—perfect for enjoying Florida living year-round. Thank you for your interest and for taking the time to see this home in person
Sold for $312,400
$312,400
2963 CREEKS CROSSING BOULEVARD, LAKELAND, FL 33810
3beds
1,627sqft
Single Family Residence
Built in 2020
0.26 Acres Lot
$310,500 Zestimate®
$192/sqft
$2,254 Estimated rent
Home value
$310,500
$286,000 - $335,000
$2,254/mo
Zestimate® history
Owner options
List your home for rent
$2,254/mo
Rent Zestimate®
Find your next renter with Zillow Rental Manager. Plus, with online applications, you can quickly screen prospective tenants – for free.
$2,254/mo
Rent Zestimate®
Refinance and save
$2,164/mo
Est. payment
Refinancing to a lower rate could help reduce your monthly payments and save thousands over the life of the loan.
$2,164/mo
Est. payment
Explore your selling options
Work with a Zillow partner agent
Leverage their expertise and Zillow's premium Showcase listings to get your home seen by more buyers.
Get startedList with your own agent
Get your home in front of millions of buyers by listing it on Zillow.
Learn how to do itSell it yourself
Take full control of how buyers see your home on Zillow by listing For Sale by Owner (FSBO).
List your homeWhat's special
Two-car garageSeparate bedroom wingCovered and screened lanaiExceptional curb appealCharming covered front porchRelaxing soaking tubSpacious great room
Zillow last checked:
Listing updated:
Listed by:
Raymond Chadderton 813-684-9500,
KELLER WILLIAMS SUBURBAN TAMPA 813-684-9500
Bought with:
Christine Hubbert, 3324940
BHHS FLORIDA PROPERTIES GROUP
Source: Stellar MLS,MLS#: TB8456306 Originating MLS: Suncoast Tampa
Originating MLS: Suncoast Tampa
Facts & features
Interior
Bedrooms & bathrooms
- Bedrooms: 3
- Bathrooms: 2
- Full bathrooms: 2
Rooms
- Room types: Den/Library/Office
Primary bedroom
- Features: Ceiling Fan(s), En Suite Bathroom, Walk-In Closet(s)
- Level: First
- Area: 208 Square Feet
- Dimensions: 16x13
Bedroom 2
- Features: Ceiling Fan(s), Built-in Closet
- Level: First
- Area: 132 Square Feet
- Dimensions: 12x11
Bedroom 3
- Features: Ceiling Fan(s), Built-in Closet
- Level: First
- Area: 120 Square Feet
- Dimensions: 12x10
Primary bathroom
- Features: Dual Sinks, Garden Bath, Split Vanities, Tall Countertops, Tub with Separate Shower Stall, Window/Skylight in Bath
- Level: First
- Area: 55 Square Feet
- Dimensions: 11x5
Great room
- Level: First
- Area: 288 Square Feet
- Dimensions: 18x16
Kitchen
- Features: Breakfast Bar, Pantry, Kitchen Island
- Level: First
- Area: 156 Square Feet
- Dimensions: 13x12
Office
- Level: First
- Area: 120 Square Feet
- Dimensions: 12x10
Heating
- Central, Electric, Heat Pump
Cooling
- Central Air
Appliances
- Included: Dishwasher, Disposal, Electric Water Heater, Microwave, Range, Refrigerator
- Laundry: Electric Dryer Hookup, Inside, Laundry Room
Features
- Cathedral Ceiling(s), Ceiling Fan(s), High Ceilings, Kitchen/Family Room Combo, Open Floorplan, Primary Bedroom Main Floor, Solid Wood Cabinets, Split Bedroom, Thermostat, Walk-In Closet(s)
- Flooring: Carpet, Luxury Vinyl
- Doors: Sliding Doors
- Has fireplace: No
Interior area
- Total structure area: 2,213
- Total interior livable area: 1,627 sqft
Property
Parking
- Total spaces: 2
- Parking features: Driveway, Garage Door Opener, Parking Pad
- Attached garage spaces: 2
- Has uncovered spaces: Yes
Features
- Levels: One
- Stories: 1
- Patio & porch: Covered, Front Porch, Porch, Screened
- Exterior features: Lighting, Rain Gutters, Sidewalk
- Fencing: Fenced
Lot
- Size: 0.26 Acres
- Features: Cul-De-Sac, In County, Landscaped, Sidewalk
- Residential vegetation: Trees/Landscaped
Details
- Parcel number: 232803021513000450
- Special conditions: None
Construction
Type & style
- Home type: SingleFamily
- Architectural style: Florida
- Property subtype: Single Family Residence
Materials
- Block, Stucco
- Foundation: Slab
- Roof: Shingle
Condition
- New construction: No
- Year built: 2020
Utilities & green energy
- Sewer: Septic Tank
- Water: Public
- Utilities for property: Public, Street Lights, Underground Utilities
Community & HOA
Community
- Features: Community Mailbox, Deed Restrictions, Gated Community - No Guard, Sidewalks
- Security: Gated Community, Smoke Detector(s)
- Pet fee: $0 monthly
- Subdivision: CREEKS XING
HOA
- Has HOA: Yes
- HOA fee: $55 monthly
- HOA name: Garrison Property Services/Crystal Bunch
- HOA phone: 863-353-2558
Location
- Region: Lakeland
Financial & listing details
- Price per square foot: $192/sqft
- Tax assessed value: $268,343
- Annual tax amount: $2,661
- Date on market: 12/13/2025
- Cumulative days on market: 115 days
- Listing terms: Cash,Conventional,FHA,USDA Loan,VA Loan
- Ownership: Fee Simple
- Total actual rent: 0
- Road surface type: Paved
Price history
| Date | Event | Price |
|---|---|---|
| 5/8/2026 | Sold | $312,400+0.8%$192/sqft |
Source:  Stellar MLS #TB8456306 Report a problem Stellar MLS #TB8456306 Report a problem | ||
| 4/7/2026 | Pending sale | $309,900$190/sqft |
Source: Stellar MLS #TB8456306 Report a problem | ||
| 4/1/2026 | Price change | $309,900-3.1%$190/sqft |
Source: Stellar MLS #TB8456306 Report a problem | ||
| 3/8/2026 | Price change | $319,900-3%$197/sqft |
Source: Stellar MLS #TB8456306 Report a problem | ||
| 1/26/2026 | Price change | $329,900-2.9%$203/sqft |
Source: Stellar MLS #TB8456306 Report a problem | ||
| 1/13/2026 | Price change | $339,900-2.6%$209/sqft |
Source: Stellar MLS #TB8456306 Report a problem | ||
| 1/2/2026 | Price change | $348,900-0.3%$214/sqft |
Source: Stellar MLS #TB8456306 Report a problem | ||
| 12/13/2025 | Listed for sale | $349,900+47.1%$215/sqft |
Source: Stellar MLS #TB8456306 Report a problem | ||
| 6/8/2020 | Sold | $237,863$146/sqft |
Source: Stellar MLS #R4903050 Report a problem | ||
| 4/24/2020 | Price change | $237,863+0.8%$146/sqft |
Source: Southern Homes Report a problem | ||
| 2/20/2020 | Listed for sale | $235,863$145/sqft |
Source: My Southern Homes Report a problem | ||
Public tax history
| Year | Property taxes | Tax assessment |
|---|---|---|
| 2025 | $1,806 +3.3% | $179,867 +2.9% |
| 2024 | $1,748 +2.5% | $174,798 +3% |
| 2023 | $1,706 +2.6% | $169,707 +3% |
| 2022 | $1,662 -0.4% | $164,764 +3% |
| 2021 | $1,669 +198.6% | $159,965 +299.9% |
| 2020 | $559 +6.1% | $40,000 +17.3% |
| 2019 | $527 -12.8% | $34,100 +10% |
| 2018 | $604 +6% | $31,000 +773.2% |
| 2017 | $570 | $3,550 |
Find assessor info on the county website
Neighborhood: 33810
Nearby homes
- $371,3003 bd2 ba1.8k sqft2971 Creeks Crossing Blvd, Lakeland, FL 33810Off Market
- $395,7003 bd2 ba2.4k sqft2955 Creeks Crossing Blvd, Lakeland, FL 33810Off Market
- $350,3004 bd2 ba1.9k sqft2979 Creeks Crossing Blvd, Lakeland, FL 33810Off Market
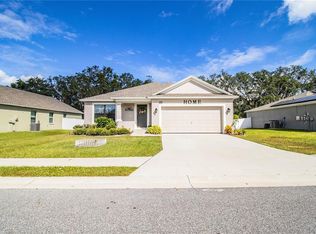
- $379,4003 bd2 ba1.8k sqft2947 Creeks Crossing Blvd, Lakeland, FL 33810Off Market
- $1,0004 bd2 ba1.8k sqft2962 Creeks Crossing Blvd, Lakeland, FL 33810For Rent
- $295,1304 bd2 ba1.9k sqft2970 Creeks Crossing Blvd, Lakeland, FL 33810Off Market
- $---- bd-- ba-- sqftCreeks Crossing Blvd, Lakeland, FL 33810Off Market
- $169,0002 bd1 ba1.1k sqft2315 N Galloway Rd, Lakeland, FL 33810Off Market
Nearby schools
GreatSchools rating
- 4/10Griffin Elementary SchoolGrades: PK-5Distance: 1 mi
- 2/10Kathleen Middle SchoolGrades: 6-8Distance: 3.7 mi
- 3/10Kathleen Senior High SchoolGrades: PK,9-12Distance: 1.3 mi
Schools provided by the listing agent
- Elementary: Griffin Elem
- Middle: Kathleen Middle
- High: Kathleen High
Source: Stellar MLS. This data may not be complete. We recommend contacting the local school district to confirm school assignments for this home.
Get a cash offer in 3 minutes
Find out how much your home could sell for in as little as 3 minutes with a no-obligation cash offer.
Estimated market value
$310,500
Get a cash offer in 3 minutes
Find out how much your home could sell for in as little as 3 minutes with a no-obligation cash offer.
Estimated market value
$310,500
- Florida
- Polk County
- Lakeland
- 33810
- 2963 CREEKS CROSSING BOULEVARD
Nearby cities
Nearby neighborhoods
Nearby zip codes
Other Lakeland Topics
