PROPERTY IS IN FORECLOSURE. AGENTS - SEE COMMENTS FOR ADDITIONAL DETAILS. Nestled in the heart of Riverview on a cul-de-sac this home offers the perfect blend of comfort, style, and convenience. Step inside to discover a bright, open-concept floor plan designed for both everyday living and effortless entertaining. The spacious living and dining areas flow seamlessly into the well-appointed kitchen, featuring ample cabinetry, generous counter space, and a breakfast bar that's perfect for casual meals or gathering with family and friends. The private primary suite provides a relaxing retreat with a spacious bedroom, walk-in closet, and an en-suite bath. Additional bedrooms offer flexibility for family, guests, or a home office. Outside, enjoy your own backyard oasis with plenty of room for pets, play, gardening, or weekend barbecues. Conveniently located near shopping, dining, top-rated schools, parks, and major highways, this home provides easy access to downtown Tampa, area beaches, and everything the Gulf Coast has to offer. Whether you're a first-time homebuyer, growing family, or looking to downsize without sacrificing comfort, this home is ready to welcome you! A little elbow grease and TLC give you this opportunity to make this wonderful Riverview home your own—schedule your private showing today!
Foreclosure
$359,000
11436 CHILLY WATER COURT, RIVERVIEW, FL 33569
4beds
2,057sqft
Single Family Residence
Built in 2019
8,964 Square Feet Lot
$358,000 Zestimate®
$175/sqft
$85/mo HOA
What's special
Spacious bedroomBreakfast barEn-suite bathBright open-concept floor planWell-appointed kitchenGenerous counter spacePrivate primary suite
- 309 days
- 419
- 24
Zillow last checked:
Listing updated:
Listed by:
Holly DiMemmo 813-210-1998,
LPT REALTY, LLC 877-366-2213
Source: Stellar MLS,MLS#: TB8442918 Originating MLS: Orlando Regional
Originating MLS: Orlando Regional
Facts & features
Interior
Bedrooms & bathrooms
- Bedrooms: 4
- Bathrooms: 3
- Full bathrooms: 3
Primary bedroom
- Features: Walk-In Closet(s)
- Level: First
Primary bathroom
- Features: Built-in Closet
- Level: First
Kitchen
- Level: First
Living room
- Level: First
Heating
- Central, Electric
Cooling
- Central Air
Appliances
- Included: Dishwasher, Disposal, Exhaust Fan, Microwave, Refrigerator
- Laundry: Inside, Laundry Room
Features
- Living Room/Dining Room Combo, Walk-In Closet(s)
- Flooring: Ceramic Tile, Vinyl
- Windows: Hurricane Shutters
- Has fireplace: No
- Common walls with other units/homes: Corner Unit
Interior area
- Total structure area: 2,057
- Total interior livable area: 2,057 sqft
Property
Parking
- Total spaces: 2
- Parking features: Garage - Attached
- Attached garage spaces: 2
Features
- Levels: One
- Stories: 1
- Exterior features: Irrigation System, Lighting, Rain Gutters, Sidewalk
Lot
- Size: 8,964 Square Feet
- Dimensions: 64.03 x 140
- Features: Corner Lot, Level, Sidewalk
Details
- Parcel number: U333020B6700000000101.0
- Zoning: RSC-9
- Special conditions: Real Estate Owned
Construction
Type & style
- Home type: SingleFamily
- Property subtype: Single Family Residence
Materials
- Stone, Stucco
- Foundation: Slab
- Roof: Shingle
Condition
- Completed
- New construction: No
- Year built: 2019
Utilities & green energy
- Sewer: Public Sewer
- Water: Public
- Utilities for property: Sewer Connected, Water Connected
Community & HOA
Community
- Pet fee: $0 monthly
- Subdivision: RIVERCREST LAKES
HOA
- Has HOA: Yes
- HOA fee: $85 monthly
- HOA name: Crestview Lakes HOA
Location
- Region: Riverview
Financial & listing details
- Price per square foot: $175/sqft
- Tax assessed value: $353,298
- Annual tax amount: $6,208
- Date on market: 10/29/2025
- Cumulative days on market: 310 days
- Ownership: Fee Simple
- Total actual rent: 0
- Road surface type: Paved
Foreclosure details
Estimated market value
$358,000
$340,000 - $376,000
$2,632/mo
Price history
| Date | Event | Price |
|---|---|---|
| 5/7/2026 | Price change | $359,000-14.3%$175/sqft |
Source:  Stellar MLS #TB8442918 Report a problem Stellar MLS #TB8442918 Report a problem | ||
| 3/31/2026 | Price change | $419,000-5.8%$204/sqft |
Source: Stellar MLS #TB8442918 Report a problem | ||
| 10/30/2025 | Listed for sale | $445,000+4.2%$216/sqft |
Source: Stellar MLS #TB8442918 Report a problem | ||
| 12/8/2022 | Sold | $427,000-0.7%$208/sqft |
Source: Public Record Report a problem | ||
| 9/5/2022 | Pending sale | $430,000$209/sqft |
Source: Stellar MLS #T3399754 Report a problem | ||
| 9/2/2022 | Listed for sale | $430,000$209/sqft |
Source: Stellar MLS #T3399754 Report a problem | ||
Public tax history
| Year | Property taxes | Tax assessment |
|---|---|---|
| 2025 | $6,482 +4.4% | $353,298 -0.8% |
| 2024 | $6,208 -2.9% | $356,045 -3.2% |
| 2023 | $6,391 +7.4% | $367,957 +31.7% |
| 2022 | $5,953 +13.1% | $279,321 +10% |
| 2021 | $5,266 -6.3% | $253,928 -2.2% |
| 2020 | $5,622 +3342.4% | $259,623 +2796.3% |
| 2019 | $163 | $8,964 |
Find assessor info on the county website
Monthly payment
Climate risks
Neighborhood: 33569
Nearby schools
Schools provided by the listing agent
- High: Riverview-HB
Source: Stellar MLS. This data may not be complete. We recommend contacting the local school district to confirm school assignments for this home.
- $595,600-- bd3 ba3.3k sqft11450 Chilly Water Ct, Riverview, FL 33569Off Market
- $420,3004 bd3 ba2.5k sqft11415 Chilly Water, Riverview, FL 33579Off Market
- $422,5004 bd3 ba2.5k sqft11445 Chilly Water Ct, Riverview, FL 33569Off Market
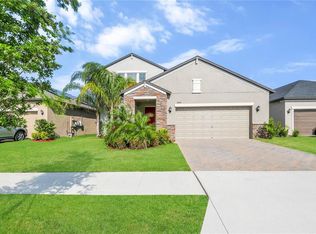
- $553,5005 bd4 ba3.7k sqft11452 Chilly Water Ct, Riverview, FL 33569Off Market
Similar homes
- $335,5003 bd2 ba1.6k sqft13311 HOLLOWBEND LANE, RIVERVIEW, FL 33569For Sale
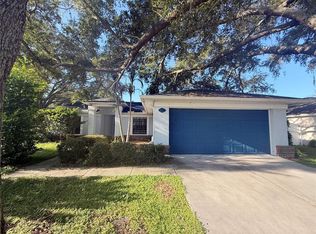
 MLS ID #TB8536847, Trish Carter, CARTER COMPANY REALTORS. Stellar MLS
 - $414,9004 bd2 ba1.9k sqft11513 ANDY DRIVE, RIVERVIEW, FL 33569For Sale
 MLS ID #TB8394861, Justin McCoy, QUICKSILVER REAL ESTATE GROUP. Stellar MLS
 - $448,5004 bd3 ba2.3k sqft10761 BANFIELD DRIVE, RIVERVIEW, FL 33579For Sale
 MLS ID #TB8535162, Rea Vallieres, COLDWELL BANKER REALTY. Stellar MLS
 - $315,0003 bd2 ba1.5k sqft10507 WALKER VISTA DRIVE, RIVERVIEW, FL 33578For Sale
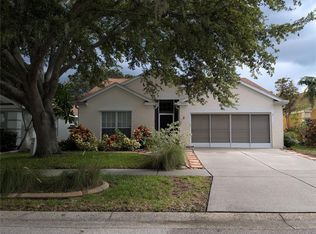 MLS ID #G5116575, Matt Buttner, LIST NOW REALTY, LLC. Stellar MLS
 - $310,0003 bd2 ba1.4k sqft10408 WHISPERING HAMMOCK DRIVE, RIVERVIEW, FL 33578For SaleMLS ID #TB8534075, Maritza Kalantar, STAR BAY REALTY CORP.. Stellar MLS
- $409,0003 bd2 ba2k sqft10308 HOLLAND ROAD, RIVERVIEW, FL 33578For SaleMLS ID #TB8443065, Justin McCoy, QUICKSILVER REAL ESTATE GROUP. Stellar MLS
- $365,0004 bd3 ba2k sqft619 WABASH BREEZE CIRCLE, RUSKIN, FL 33570For SaleMLS ID #TB8543723, Noelle Delgado, RE/MAX REALTY UNLIMITED. Stellar MLS
- $309,0004 bd2 ba1.7k sqft10206 GOLDEN LIGHT COURT, RIVERVIEW, FL 33578For SaleMLS ID #TB8496592, Agnes Serrano, SHARKS REALTY GROUP LLC. Stellar MLS
- $479,9904 bd3 ba2.4k sqft12236 FAIRLAWN DRIVE, RIVERVIEW, FL 33579For SaleMLS ID #S5151401, Felix Ramos, REALTY ONE GROUP MAGIC CITY. Stellar MLS
- $310,0004 bd2 ba1.5k sqft10728 SHADY PRESERVE DRIVE, RIVERVIEW, FL 33579For SaleMLS ID #TB8526819, Carol Pressley, CHARLES RUTENBERG REALTY INC. Stellar MLS
- $310,0004 bd3 ba1.9k sqft11102 SUMMER STAR DRIVE, RIVERVIEW, FL 33579For SaleMLS ID #TB8384960, Kimberly Kuhnast, PRINCIPLE REALTY, LLC. Stellar MLS
- $384,9004 bd2 ba1.8k sqft14438 SCOTTBURGH GLEN DRIVE, WIMAUMA, FL 33598For SaleMLS ID #TB8479382, Kay Pye, EZ CHOICE REALTY. Stellar MLS
- $440,0003 bd3 ba2.5k sqft6327 YELLOW BUCKEYE DRIVE #6327, RIVERVIEW, FL 33578For SaleMLS ID #O6438461, Milli Collins, MILLI REAL ESTATE SERVICES LLC. Stellar MLS
- $364,9953 bd2 ba1.5k sqft14358 EDINBURGH MOOR DRIVE, WIMAUMA, FL 33598For SaleMLS ID #TB8528575, Curt Howell, FATHOM REALTY FL LLC. Stellar MLS
- $310,0004 bd2 ba1.8k sqft14921 TROPICAL VIOLET WAY, WIMAUMA, FL 33598For SaleMLS ID #A4703942, Paula Orjuela, WORLD CAPITAL REALTY LLC. Stellar MLS
- $439,9004 bd3 ba2.6k sqft(Undisclosed Address), RIVERVIEW, FL 33578For SaleMLS ID #S5144855, Maigualida Palacios, LLC, AGENT TRUST REALTY CORPORATION. Stellar MLS
- $309,0003 bd2 ba1.3k sqft10328 SUMMERVIEW CIRCLE, RIVERVIEW, FL 33578For SaleMLS ID #TB8510445, Cecilia Weber, DALTON WADE INC. Stellar MLS
- $390,0004 bd2 ba1.8k sqft16706 SUNBURST LAKE STREET, WIMAUMA, FL 33598For SaleMLS ID #TB8489237, Vanessa Pesaressi, CHARLES RUTENBERG REALTY INC. Stellar MLS
- $284,9003 bd2 ba1.5k sqft11577 CAPTIVA KAY DRIVE, RIVERVIEW, FL 33569For SaleMLS ID #TB8468495, Sherry Zappia, MY HOMETOWN REALTY LLC. Stellar MLS
- $379,0003 bd2 ba1.7k sqft2041 SHADOW PINE DRIVE, BRANDON, FL 33511For SaleMLS ID #TB8533370, Alexis Clavijo, LPT REALTY, LLC. Stellar MLS
