Skip main navigation
Sold for $639,900
  • $639,900

    26604 Shoregrass Dr, Zephyrhills, FL 33544

    4beds
    2,498sqft
    Single Family Residence
    Built in 2005
    7,699 Square Feet Lot
    $616,300 Zestimate®
    $256/sqft
    $3,529 Estimated rent

    Home value

    $616,300

    $585,000 - $647,000

    $3,529/mo

    Zestimate® history
    Loading
    Loading...

    Owner options

    List your home for rent

    $3,529/mo

    Rent Zestimate®

    Find your next renter with Zillow Rental Manager. Plus, with online applications, you can quickly screen prospective tenants – for free.

    Learn more

    $3,529/mo

    Rent Zestimate®

    Refinance and save

    $4,327/mo

    Est. payment

    Refinancing to a lower rate could help reduce your monthly payments and save thousands over the life of the loan.

    See today's rates

    $4,327/mo

    Est. payment

    Explore your selling options

    Work with a Zillow partner agent

    Leverage their expertise and Zillow's premium Showcase listings to get your home seen by more buyers.

    Get started

    List with your own agent

    Get your home in front of millions of buyers by listing it on Zillow.

    Learn how to do it

    Sell it yourself

    Take full control of how buyers see your home on Zillow by listing For Sale by Owner (FSBO).

    List your home

    What's special

    Beautiful poolHigh ceilingsLarge slideQuick access to shoppingLarge playgroundSmall cafe accessibleNew pool pump
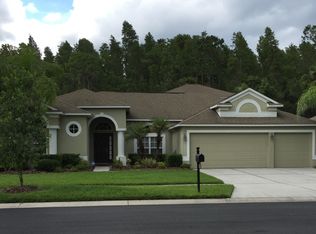
    A gem of a home in the Seven Oaks community, offering you 4 spacious bedrooms, 3 baths and a 3 car garage a gorgeous SOLAR HEATED POOL with SPA and OUTDOOR KITCHEN all overlooking wooded conservation and a pond, this opportunity is hard to come by. Keep reading for all the details this home includes. Entering through the beautiful 8ft front door you immediately feel the openness of the high ceilings and all the light from the many windows and French doors in the living room leading out to the lanai. The large kitchen with island and a breakfast bar offers plenty of work space, all stainless appliances and room for casual dining. Kitchen and family room together create an entertaining area that can accommodate a party, no problem. The Family room is already wired for multiple speakers and can easily fit your large TV screen. Windows overlook the backyard, and the breakfast nook provides additional eating space with sliders leading out to the lanai. 2 nice sized bedrooms share a full bath on one side of the house. On the other side of the house is an additional bedroom with built in closet organizer and another full bath offering access to and from the lanai. The grand primary bedroom includes a door to the lanai and large window overlooking the lovely pool and conservation as well as a walk in closet and another closet with built ins. The en-suite bath enhances the space with large shower, garden tub and lots of storage space. Plantation shutters further enhance the many windows. That's just the start because the outside space wraps up the entire package with an inviting covered lanai with travertine tiles, an outdoor kitchen with bar seating, a grill, a kegerator, and room for an additional outdoor fridge. A beautiful pool and spa heated by solar panels and all overlooking wooded conservation and pond. Adding to all this is the 3 car garage offering lots of room for multiple vehicles and toys of your choice. The roof was replaced 5 years ago, A/C replaced in 2017, new 50 gallon water heater in December of 2023, new pool pump within the last couple of years. Nestled in the Shoregrass section of Seven Oaks across from small park and playground you have privacy behind and all the amenities of Seven Oaks nearby. The community offers a lap pool, large slide, cabanas a full locker room, a kiddie splash area, clubhouse with small cafe accessible from pool, fitness center and game/party room. Additionally there is a large playground and 5 har-tru tennis courts. Low HOA fee keeps this community one of the best values in the area. Prime location adds easy access to 75 north or south, 2 large hospitals within a mile or so, quick access to shopping and dining and the county is adding a new library next to the elementary school in the community. With all this, you can't beat living in Seven Oaks in Wesley Chapel and enjoying all this beautiful home has to offer.

    Zillow last checked:

    Listing updated:

    Listed by:

    Brenna Eddins 813-469-3450,

    WELCOME HOME FLORIDA REALTY LLC 813-469-3450

    Bought with:

    Antonio Beccaria, 3535624

    LPT REALTY, LLC

    Source: Stellar MLS,MLS#: T3504480MLS LogoOriginating MLS: Tampa

    Facts & features

    Interior

    Bedrooms & bathrooms
    • Bedrooms: 4
    • Bathrooms: 3
    • Full bathrooms: 3
    Rooms
    • Room types: Family Room, Dining Room, Living Room, Utility Room
    Primary bedroom
    • Features: En Suite Bathroom, Walk-In Closet(s)
    • Level: First
    • Dimensions: 14x16
    Bedroom 2
    • Features: Built-in Closet
    • Level: First
    • Dimensions: 10x11
    Bedroom 3
    • Features: Built-in Closet
    • Level: First
    • Dimensions: 11x12
    Bedroom 4
    • Features: Built-in Closet
    • Level: First
    • Dimensions: 11x12
    Dining room
    • Level: First
    • Dimensions: 12x10
    Family room
    • Level: First
    • Dimensions: 14x16
    Kitchen
    • Features: Kitchen Island
    • Level: First
    • Dimensions: 10x12
    Living room
    • Level: First
    • Dimensions: 8x12
    Heating
    • Electric
    Cooling
    • Central Air
    Appliances
    • Included: Oven, Cooktop, Dishwasher, Disposal, Dryer, Electric Water Heater, Kitchen Reverse Osmosis System, Microwave, Refrigerator, Washer, Water Softener
    • Laundry: Electric Dryer Hookup, Inside, Laundry Room
    Features
    • Built-in Features, Ceiling Fan(s), Coffered Ceiling(s), High Ceilings, Kitchen/Family Room Combo, Primary Bedroom Main Floor, Solid Surface Counters, Split Bedroom, Walk-In Closet(s)
    • Flooring: Carpet, Ceramic Tile
    • Doors: Outdoor Kitchen, Sliding Doors
    • Windows: Window Treatments
    • Has fireplace: No
    Interior area
    • Total structure area: 3,382
    • Total interior livable area: 2,498 sqft

    Property

    Parking
    • Total spaces: 3
    • Parking features: Driveway, Garage Door Opener
    • Attached garage spaces: 3
    • Has uncovered spaces: Yes
    Features
    • Levels: One
    • Stories: 1
    • Patio & porch: Covered, Rear Porch, Screened
    • Exterior features: Irrigation System, Outdoor Kitchen, Sidewalk
    • Has private pool: Yes
    • Pool features: Gunite, Heated, In Ground, Screen Enclosure, Solar Heat, Tile
    • Has spa: Yes
    • Spa features: Heated, In Ground
    • Has view: Yes
    • View description: Trees/Woods, Pond
    • Has water view: Yes
    • Water view: Pond
    Lot
    • Size: 7,699 Square Feet
    • Features: Conservation Area, Landscaped, Sidewalk
    • Residential vegetation: Oak Trees, Trees/Landscaped
    Details
    • Additional structures: Outdoor Kitchen
    • Parcel number: 192623003.0038.00043.0
    • Zoning: MPUD
    • Special conditions: None

    Construction

    Type & style
    • Home type: SingleFamily
    • Property subtype: Single Family Residence
    Materials
    • Block, Stucco
    • Foundation: Slab
    • Roof: Shingle
    Condition
    • New construction: No
    • Year built: 2005
    Details
    • Builder name: Mercedes

    Utilities & green energy

    • Sewer: Public Sewer
    • Water: Public
    • Utilities for property: BB/HS Internet Available, Cable Connected, Electricity Connected, Sewer Connected, Sprinkler Recycled, Street Lights, Underground Utilities, Water Connected

    Community & HOA

    Community
    • Features: Association Recreation - Owned, Clubhouse, Deed Restrictions, Fitness Center, Gated Community - No Guard, Irrigation-Reclaimed Water, Playground, Pool, Sidewalks
    • Security: Gated Community, Smoke Detector(s)
    • Pet fee: $0 monthly
    • Subdivision: SEVEN OAKS PRCL S-7B
    HOA
    • Has HOA: Yes
    • Amenities included: Clubhouse, Fitness Center, Playground, Pool, Tennis Court(s)
    • Services included: Community Pool, Pool Maintenance, Recreational Facilities
    • HOA fee: $12 monthly
    • HOA name: Associa Gulf Coast
    • HOA phone: 813-386-2568
    Location
    • Region: Zephyrhills

    Financial & listing details

    • Price per square foot: $256/sqft
    • Tax assessed value: $496,233
    • Annual tax amount: $7,106
    • Date on market: 2/19/2024
    • Cumulative days on market: 35 days
    • Listing terms: Cash,Conventional,FHA
    • Ownership: Fee Simple
    • Total actual rent: 0
    • Electric utility on property: Yes
    • Road surface type: Paved, Asphalt

    Price history

    DateEventPrice
    5/13/2024Sold$639,900$256/sqft
    Source: Stellar MLS #T3504480 Report a problem
    3/25/2024Pending sale$639,900$256/sqft
    Source: Stellar MLS #T3504480 Report a problem
    3/18/2024Price change$639,9000%$256/sqft
    Source: Stellar MLS #T3504480 Report a problem
    3/16/2024Price change$640,000-1.5%$256/sqft
    Source: Stellar MLS #T3504480 Report a problem
    2/19/2024Listed for sale$650,000+103.1%$260/sqft
    Source: Stellar MLS #T3504480 Report a problem
    11/7/2016Sold$320,000+3.2%$128/sqft
    Source: Public Record Report a problem
    8/23/2016Pending sale$310,000$124/sqft
    Source: CENTURY 21 Seven Oaks Realty #t2818325 Report a problem
    8/22/2016Listed for sale$310,000$124/sqft
    Source: CENTURY 21 Seven Oaks Realty #t2818325 Report a problem
    5/12/2016Pending sale$310,000$124/sqft
    Source: CENTURY 21 SEVEN OAKS REALTY #T2818325 Report a problem
    5/12/2016Listed for sale$310,000-16%$124/sqft
    Source: CENTURY 21 SEVEN OAKS REALTY #T2818325 Report a problem
    3/21/2005Sold$368,957$148/sqft
    Source: Public Record Report a problem

    Public tax history

    YearProperty taxesTax assessment
    2024$7,284 +2.5%$316,890
    2023$7,106 +6%$316,890 +3%
    2022$6,706 +1%$307,660 +6.1%
    2021$6,638 +1%$290,000 +1.4%
    2020$6,574 +1.9%$286,000 +2.3%
    2019$6,449 $279,570 +1.9%
    2018$6,449 +2%$274,359 +0.2%
    2017$6,321 +2.5%$273,683 +18.9%
    2016$6,168 +8%$230,250 +0.7%
    2015$5,711 +1%$228,649 -0.7%
    2014$5,654 $230,162 +3%
    2013-- $223,482 -0.8%
    2012-- $225,186 -5.1%
    2011-- $237,233 -2.3%
    2010-- $242,745 -2.1%
    2009-- $248,045 -21.6%
    2008-- $316,502 -8%
    2007-- $344,061 +12.8%
    2006-- $305,144 +23%
    2005-- $248,087 +334.5%
    2004-- $57,100
    Find assessor info on the county website

    Neighborhood: Seven Oaks

    Nearby schools

    GreatSchools rating
    Schools provided by the listing agent
    • Elementary: Seven Oaks Elementary-PO
    • Middle: Cypress Creek Middle School
    • High: Cypress Creek High-PO

    Source: Stellar MLS. This data may not be complete. We recommend contacting the local school district to confirm school assignments for this home.

    Get a cash offer in 3 minutes
    Find out how much your home could sell for in as little as 3 minutes with a no-obligation cash offer.
    Estimated market value
    $616,300
    Get a cash offer in 3 minutes
    Find out how much your home could sell for in as little as 3 minutes with a no-obligation cash offer.
    Estimated market value
    $616,300